Restaurant with Tavern and
For Lease
Contact for pricing
1006 State Route 9H, Ghent, NY 12075
Commercial Lease, Ghent, NY
Space Size9,000 SF
Lot Size3.66 Acres
Days on Market98
Property Features for 1006 State Route 9H
General Information
Property type
Commercial Lease
Property subtype
Other
Zoning
Commercial
Parking
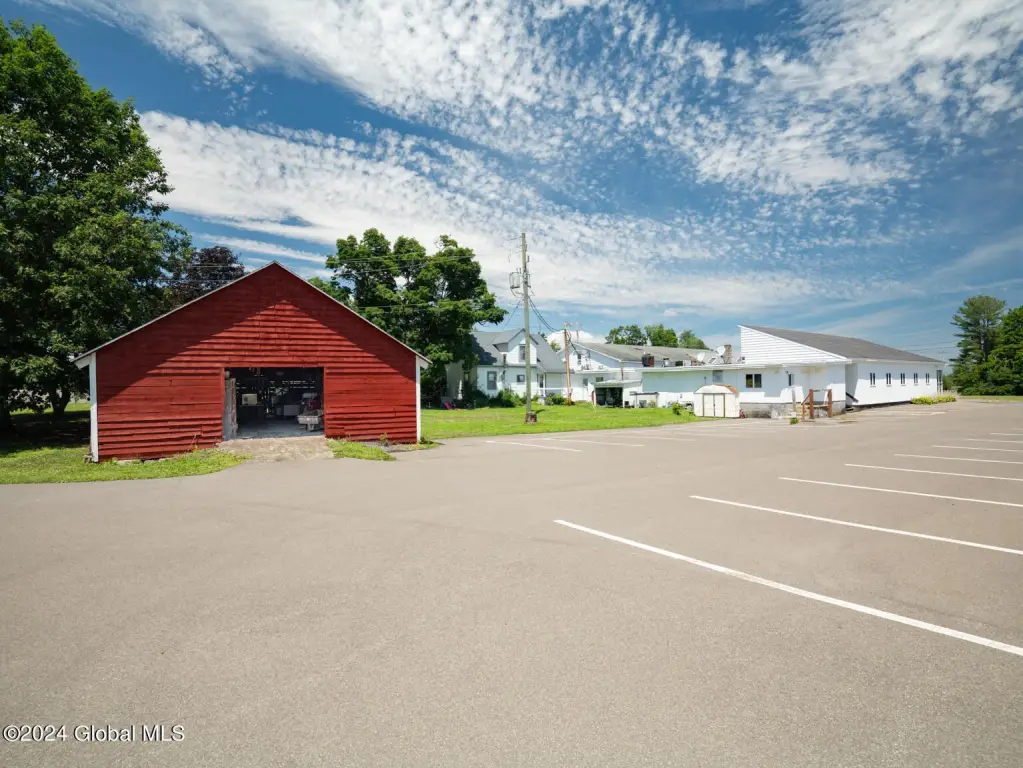
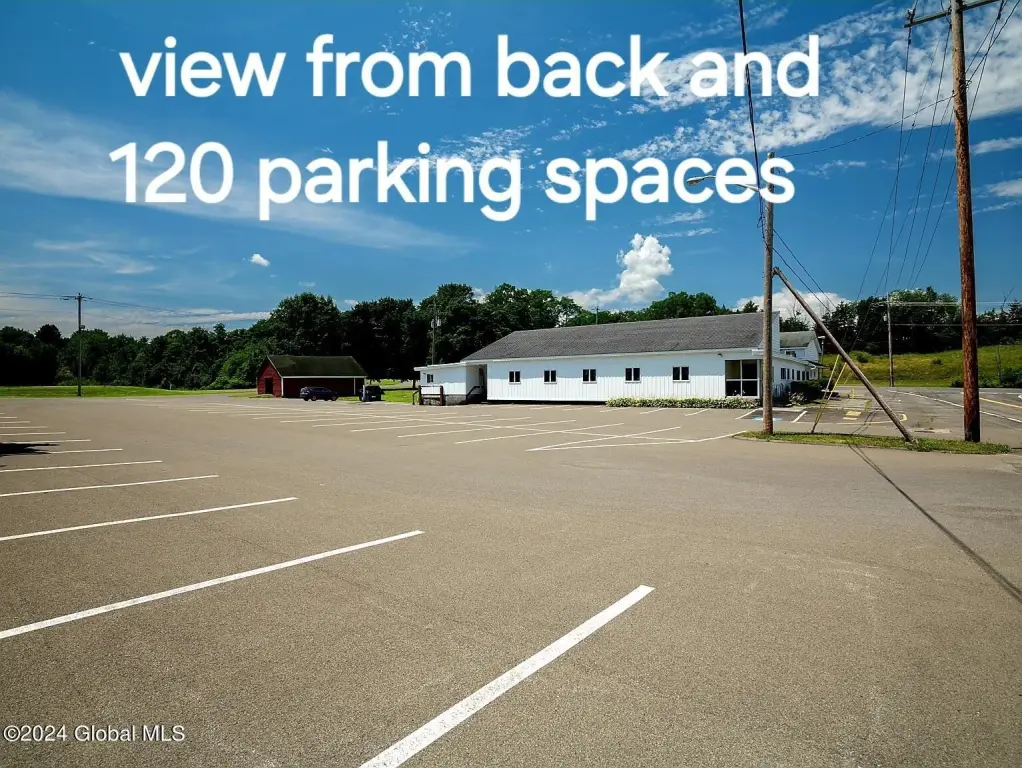
120
Security features
Security
Interior features
Cathedral Ceiling(s)
Exterior features
Lighting
Basement
Full, Interior Entry, Exterior Entry
Accessibility
Accessible Approach with Ramp
Lot features
Road Frontage, Cleared, Corner Lot
Elementary school district
Hudson
Middle school district
Hudson
High school district
Hudson
Directions
I-90 East to exit 12. South on Rte 9 then to 9H at the traffic circle. South on 9H for 9 miles.
Standard status
Active
APN
91.-1-72.3
Size
9,800 SF
Lot size
3.66 Acres
Taxes and HOA fees
Tax Annual Amount
12623
Utilities
Sewer type
Septic Tank
Heating system
Forced Air, Electric (Heating), Baseboard
Cooling system
Central Air
Building Details
Year built
1936
Floors in Building
1
Flooring type
Wood, Carpet, Vinyl
Building materials
Frame
Roof type
Shingle, Asphalt, Rubber
Listing Agency:
Berkshire Hathaway Home Services Blake · Berkshire Hathaway HomeServices
(518) 464-0870
Listed By:
Karen Zalewski-Wildzunas · License #10301219752
(518) 858-4719
Added: Jun 30
Changed: Oct 2
Last Checked: Oct 5 at 7:06AM
MLS# 202620751
Copyright © 2026 Global MLS, Inc. All rights reserved. All information provided by the listing agent/broker is deemed reliable but is not guaranteed and should be independently verified.
Investment Insights
Based on property information with market context.
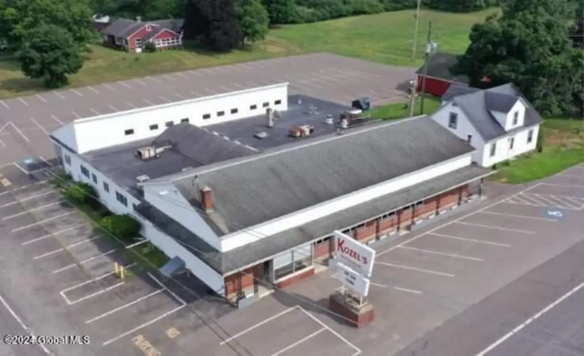
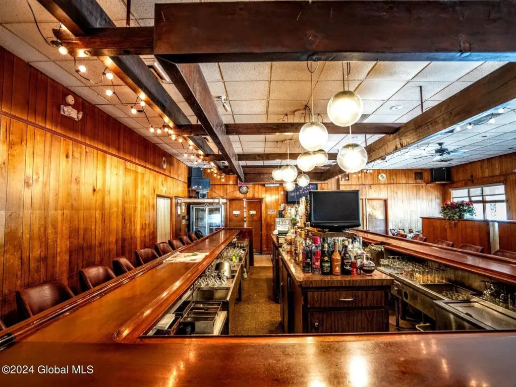
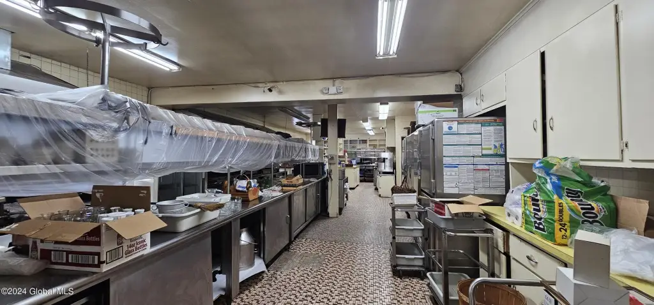
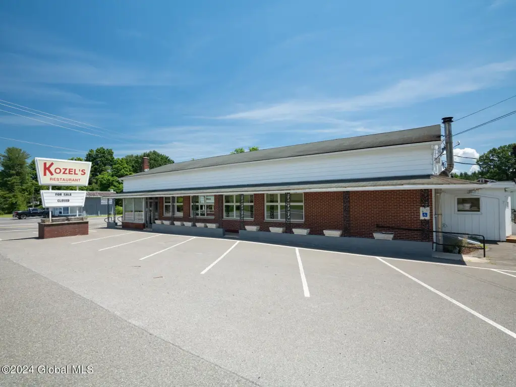
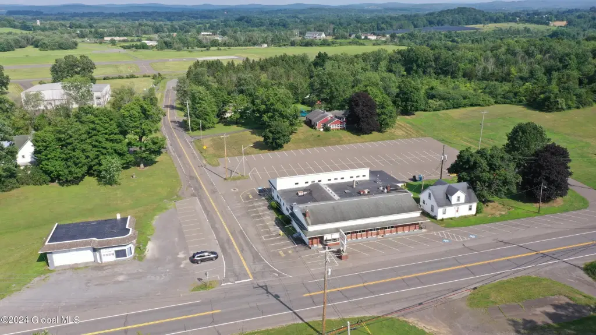
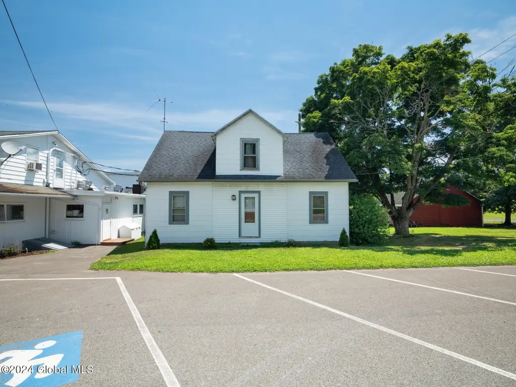
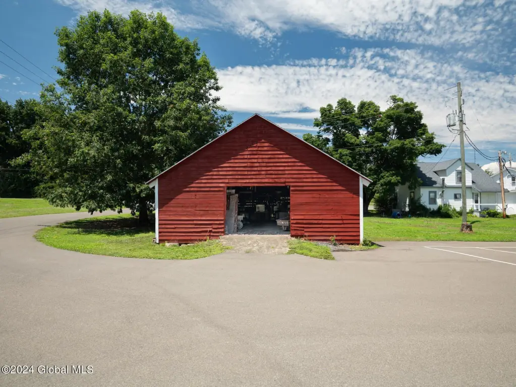
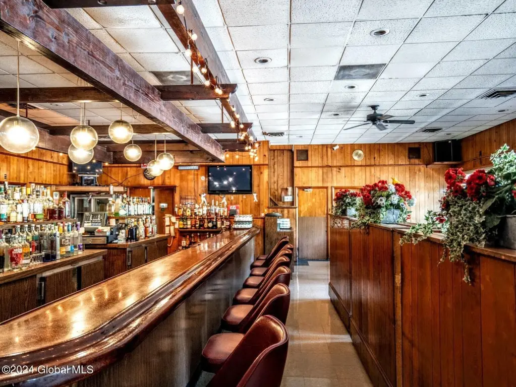
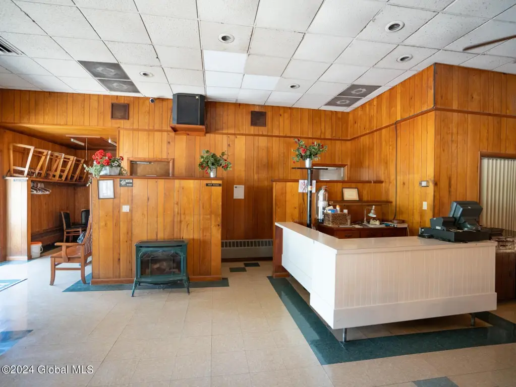
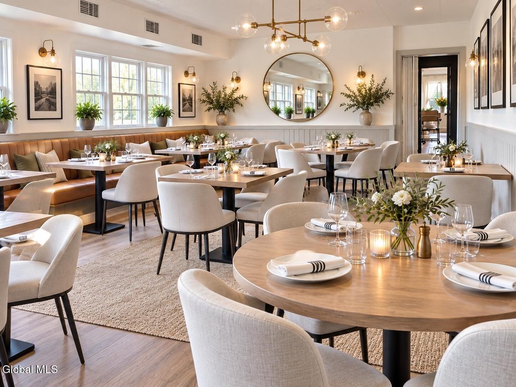
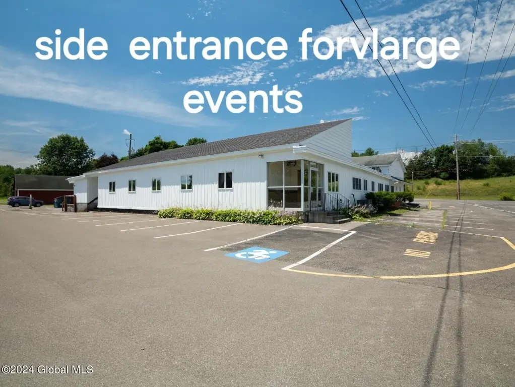
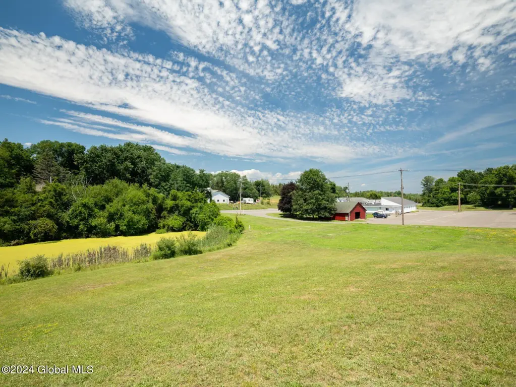
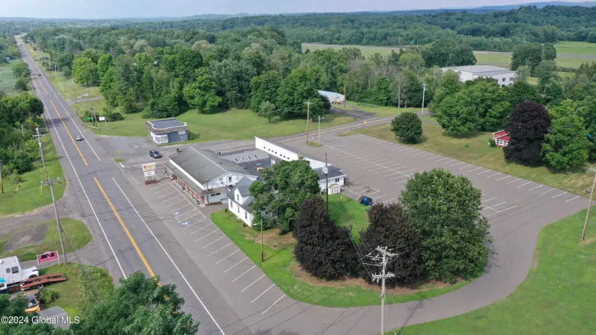
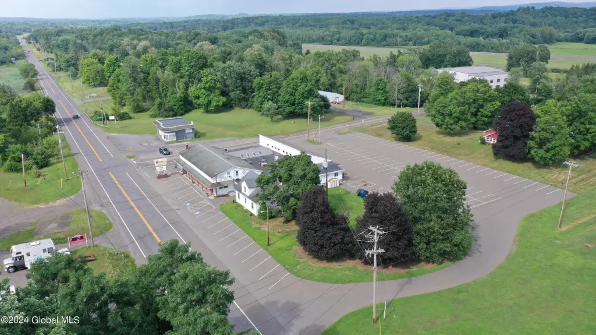
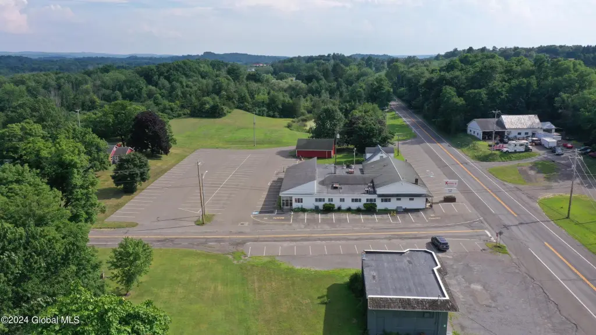
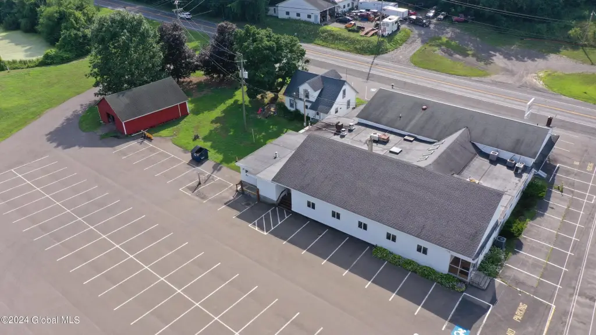
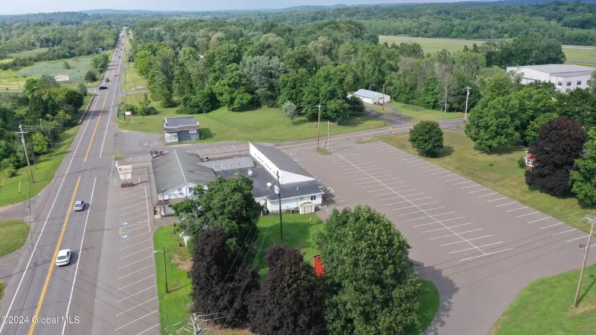
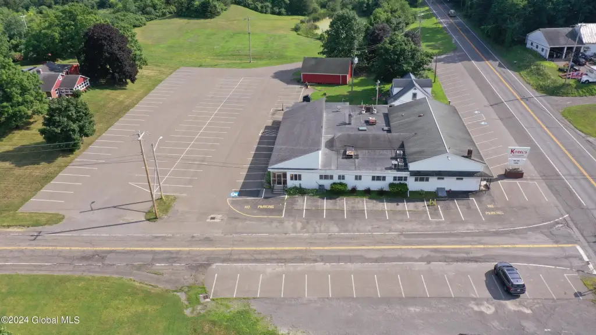
This restaurant property includes approximately 9,800 square feet of improvements on 3.66 acres. The interior is arranged with three dining rooms, large kitchen areas, a tavern room, and a 24-seat horseshoe bar. A two-story, five-room house and a red barn are also located on the property. Frame construction, wood, carpet, and vinyl flooring, central air, forced-air and baseboard heating, and accessible ramp entry are among the existing features.
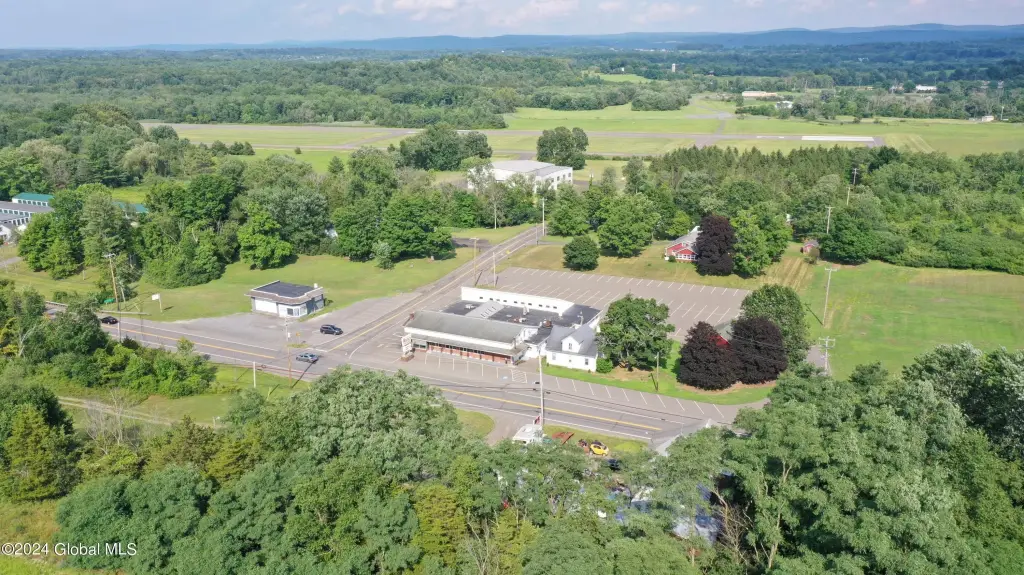
The property is positioned along State Route 9H in Ghent, with 270 feet of main-road frontage and 120 paved parking spaces. It is approximately three miles from the City of Hudson and includes septic service. The site’s existing restaurant configuration may accommodate hospitality uses such as banquet functions, catering, or brewery operations where permitted.
The property is positioned along State Route 9H in Ghent, with 270 feet of main-road frontage and 120 paved parking spaces. It is approximately three miles from the City of Hudson and includes septic service. The site’s existing restaurant configuration may accommodate hospitality uses such as banquet functions, catering, or brewery operations where permitted.
Key Highlights
- 3.66‑acre restaurant property with approximately 9,800 square feet of improvements
- 270 feet of main‑road frontage on State Route 9H
- 120 paved parking spaces
Property Analytics
Unlock full access to Insights
Subscribe to Realmo Intelligence
Open Analytics
Current Use
Lease Details
Yes
Paved road access
NNN (Triple Net)
Lease Type
Location Intelligence
Trade Area within ½ mile
69
Businesses Nearby
Well-served
Demand for This Use
Explore this area
Business Placement
Demographics for 12075, NY
3,135
Population
1,348
Households
2.3
Avg Household Size
50
Median Age
37%
College-Educated
88%
High-School Grad
36.3 sq mi
ZIP Area
86
Density / Sq Mi
$83,443
Median Household Income
$48,368
Median Earnings
$1,375
Median Rent
$384,700
Median Home Value
Check the figures for this property
Cap Rate, Value Estimation, Potential NOI and more
View Realmo Analytics
Market
Vacancy Rate% for Retail in Northeast region

Questions? Ask Rey
Realmo’s AI knows this listing — price, zoning, demand, history. Ask anything.
Frequently Asked Questions
What type of property is this?
Conventional restaurant - Three dining rooms, large kitchens, and a tavern room support a flexible hospitality layout.
Where is this conventional restaurant located?
The property is located at 1006 State Route 9H Ghent, NY.
What are key features of this property?
This property features: 3.66‑acre restaurant property with approximately 9,800 square feet of improvements; 270 feet of main‑road frontage on State Route 9H; 120 paved parking spaces



