Medical Office with Walkout
New
For Sale
$550,000
1006 N Jesse James Road, Excelsior Springs, MO 64024
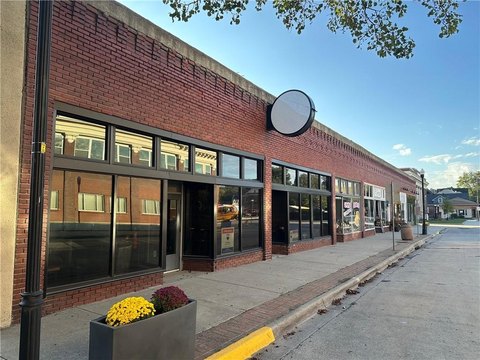
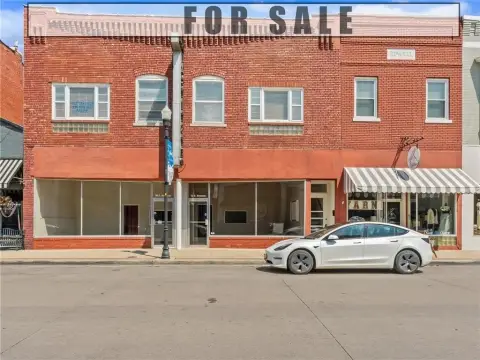
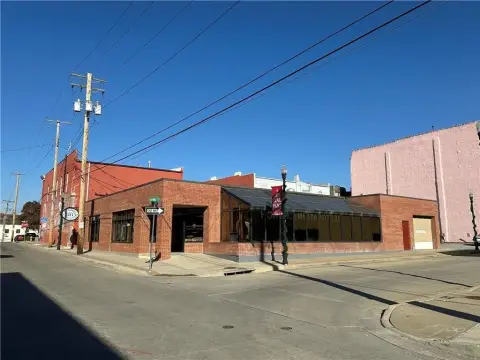
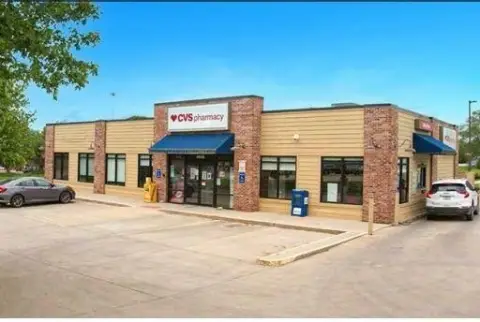
A two-level clinical layout includes patient rooms, diagnostic space, offices, waiting areas, and parking at both ends of the building.
Property SizeContact for details
Lot Size1.59 Acres
Days on Market4
Property Features for 1006 N Jesse James Road
General Information
Standard status
Active
Lot size
1.59 Acres
Property subtype
Commercial
Zoning
C-3
Additional Details
Property Use
Medical Office
Building Details
Year Built
1996
Buildings
1
Stories
2
Listing Agency:
Jason Mitchell Real Estate Mis
(816) 630-9990
Listed By:
Hightower Heritage Team
(801) 643-0351
Source:
Fishburnrealtyllc
Added: Oct 23
Changed: Oct 25
Last Checked: Oct 26 at 3:51AM
Displayed information is deemed reliable but is not guaranteed and should be independently verified. All listing content including descriptions, pricing, images are the copyrighted material of Jason Mitchell Real Estate Mis

Ask AI about this property
Review the available facts, identify missing information and prepare questions for the agent.
Investment Insights
Based on property information with market context.
Built in 1996, this medical office property offers 3,637 square feet on the main level and a 2,817-square-foot walkout basement that is partially finished. The main floor is arranged with eight patient rooms, an x-ray room, four offices, a lab area, two separate waiting rooms, two restrooms, and a reception area.
The lower level includes three restrooms, a kitchenette, a garage entrance, and walkout doors. The building occupies approximately 1.59 acres, with parking available at the front and rear. Zoning is C-3.
The lower level includes three restrooms, a kitchenette, a garage entrance, and walkout doors. The building occupies approximately 1.59 acres, with parking available at the front and rear. Zoning is C-3.
Key Highlights
- 3,637‑square‑foot main level and 2,817‑square‑foot partially finished walkout basement
- Main floor has 8 patient rooms, an x‑ray room, 4 offices, lab area, reception, 2 waiting rooms, and 2 restrooms
- Lower level includes 3 restrooms, a kitchenette, garage entrance, and walkout doors
Property Analytics
Contact the owner directly
Get the owner's phone numbers and email
Open Analytics
Current Use
Location Intelligence
Trade Area within ½ mile
153
Businesses Nearby
Under-served
Demand for This Use
Explore this area
Business Placement
Demographics for 64024, MO
15,575
Population
6,165
Households
2.5
Avg Household Size
42
Median Age
15%
College-Educated
89%
High-School Grad
70.4 sq mi
ZIP Area
221
Density / Sq Mi
$80,781
Median Household Income
$41,964
Median Earnings
$916
Median Rent
$185,200
Median Home Value
Check the figures for this property
Cap Rate, Value Estimation, Potential NOI and more
View Realmo Analytics
Market
Vacancy Rate% for Office in Midwest region





Similar Off Market Nearby
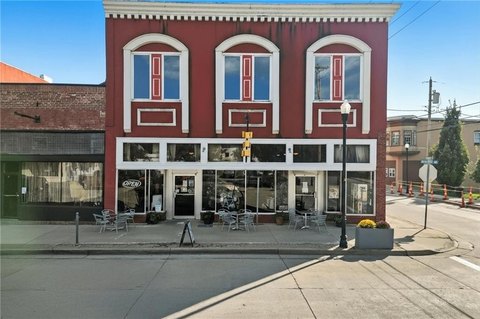
- Vintage Plaza Veterinary Hospital — 1205 N Jesse James Rd, Excelsior Springs, MO 64024
Frequently Asked Questions
What type of property is this?
Medical Office Space - A two-level clinical layout includes patient rooms, diagnostic space, offices, waiting areas, and parking at both ends of the building.
Where is this medical office space located?
The property is located at 1006 N Jesse James Road Excelsior Springs, MO.
What is the asking price?
The asking price for this property is $550,000.
What are key features of this property?
This property features: 3,637‑square‑foot main level and 2,817‑square‑foot partially finished walkout basement; Main floor has 8 patient rooms, an x‑ray room, 4 offices, lab area, reception, 2 waiting rooms, and 2 restrooms; Lower level includes 3 restrooms, a kitchenette, garage entrance, and walkout doors



