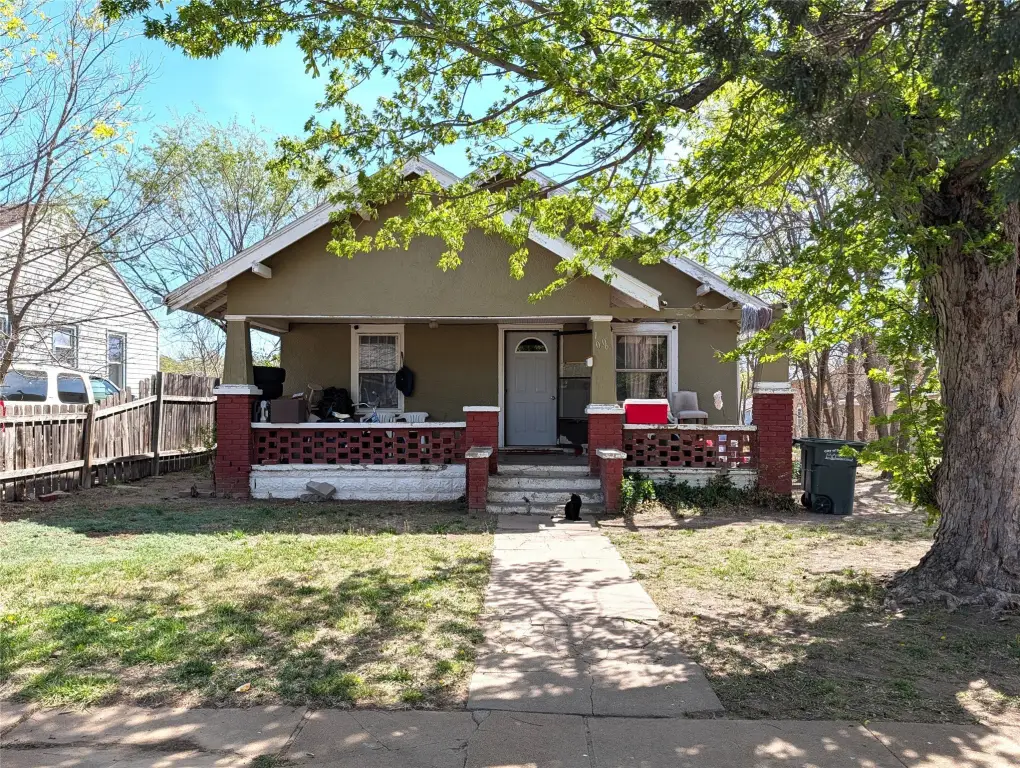
Over-Under Duplex with Bungalow
For Sale
$125,000
1006 Avenue C, Dodge City, KS 67801
Residential Income, Dodge City, KS
Property SizeContact for details
Lot Size0.18 Acres
Days on Market161
Property Features for 1006 Avenue C
General Information
Property type
Residential Multi Family
Property subtype
Single Family Residence
Zoning description
R
Parking features
On Street
Appliances
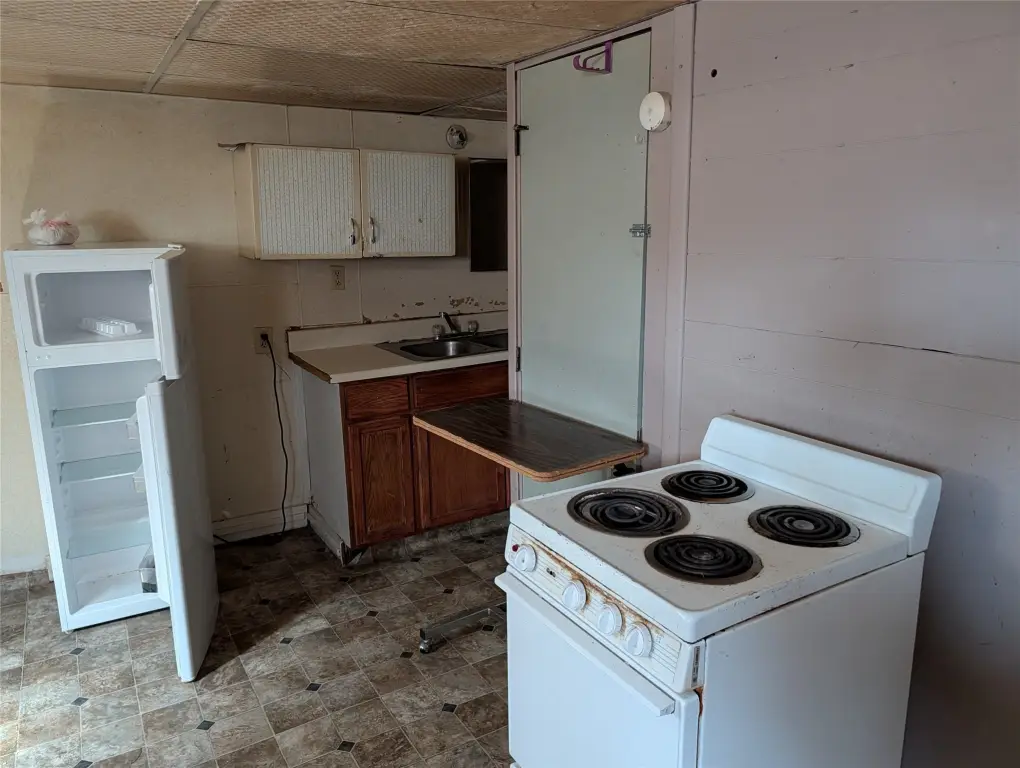
Electric Range, Gas Range, Refrigerator
Subdivision
Out Of County
Standard status
Active
APN
087-25-0-30-05-003.00-0
Lot size
0.18 Acres
Taxes and HOA fees
Tax Year
2025
Tax Description
Original Town of D C Supp, S25, T26, R25, Block 60, Lot 4
Tax Annual Amount
1117
Legal Description
Original Town of D C Supp, S25, T26, R25, Block 60, Lot 4
Utilities
Sewer type
Public Sewer
Heating system
Forced Air, Natural Gas
Cooling system
Window Unit(s)
Water source
Public
Building Details
Year built
1925
Floors in Building
1
Roof type
Composition
Architectural style
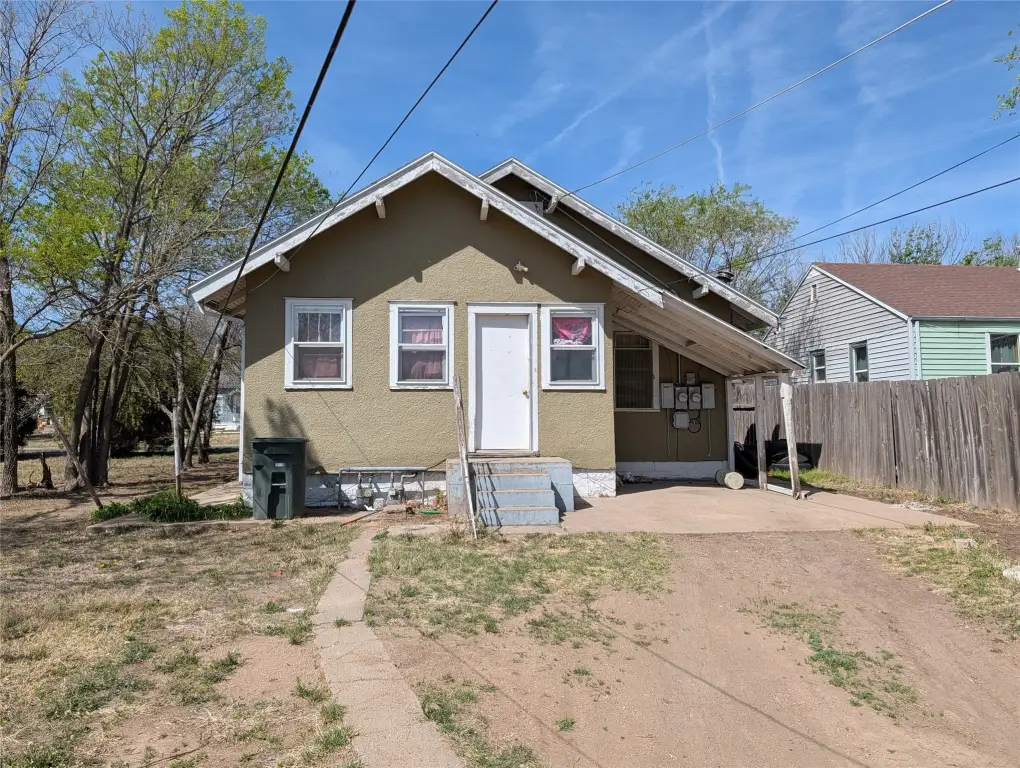
Bungalow
Listing Agency:
Coldwell Banker Hancock of Dodge City
(620) 430-2064
Listed By:
Carolyn Legg
(620) 338-2262
Added: Apr 6
Changed: Sep 12
Last Checked: Sep 13 at 11:06AM
MLS# 101283
Copyright © 2026 Kansas High Plains Association of REALTORS®. All rights reserved. All information provided by the listing agent/broker is deemed reliable but is not guaranteed and should be independently verified.
Investment Insights
Based on property information with market context.
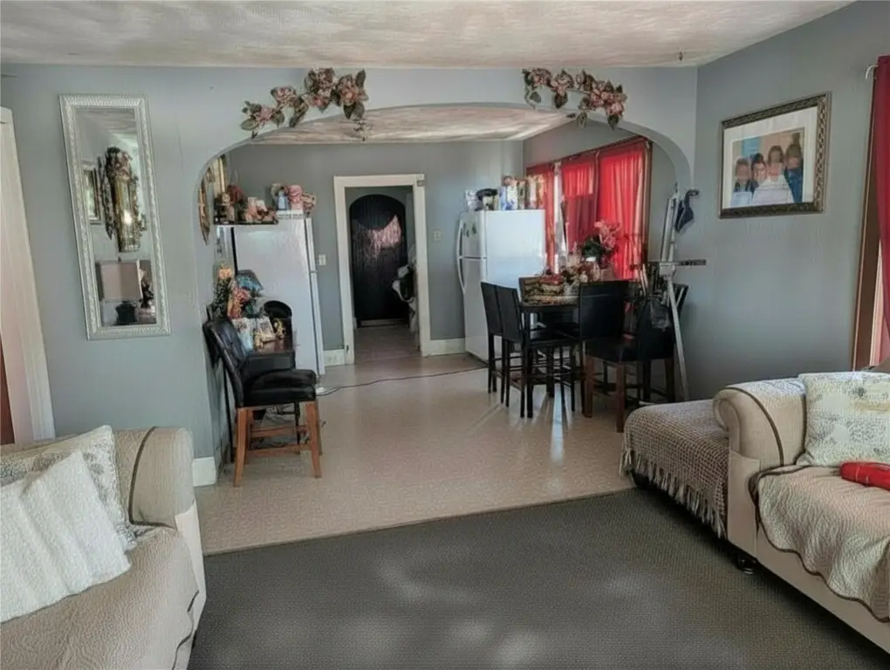
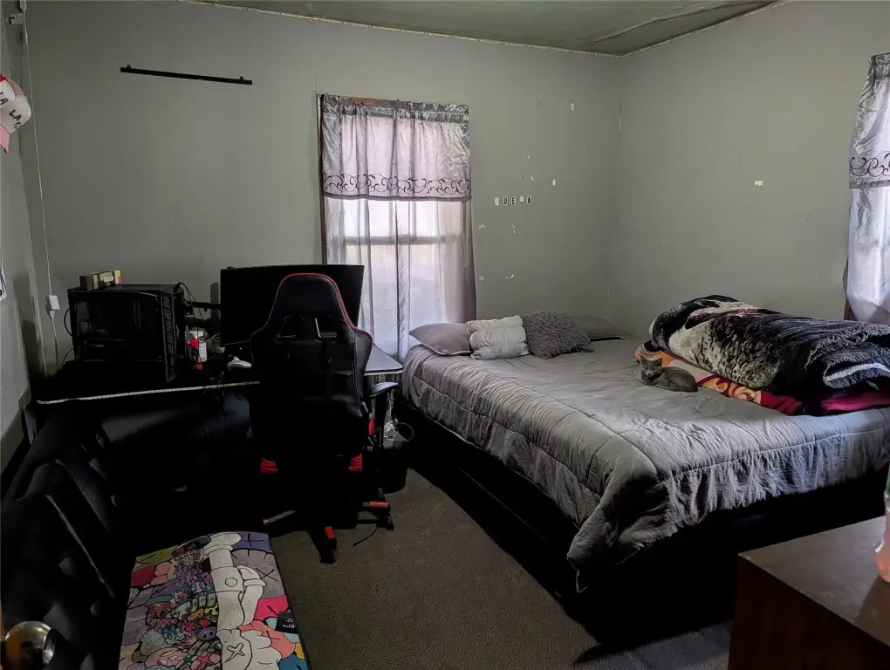
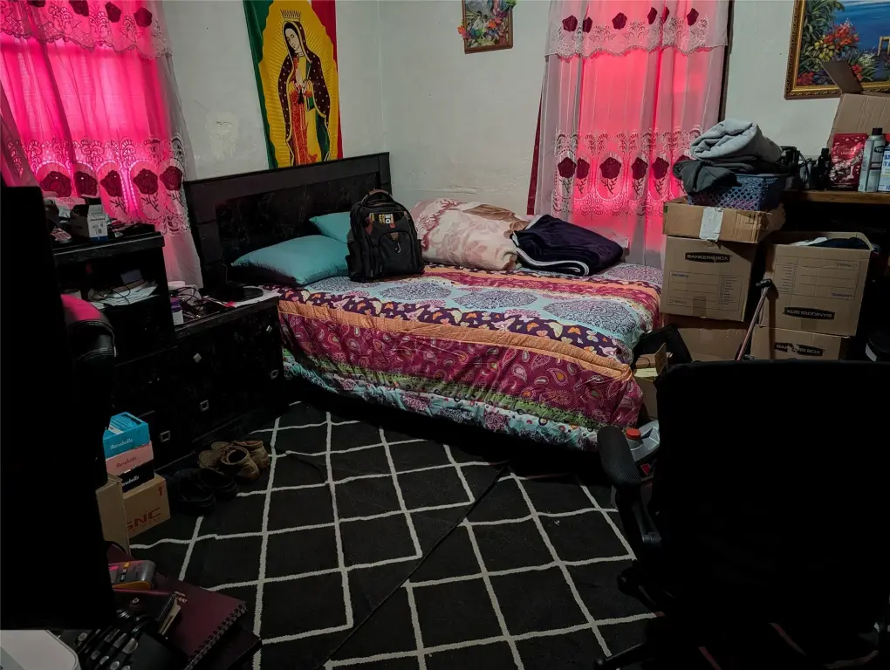
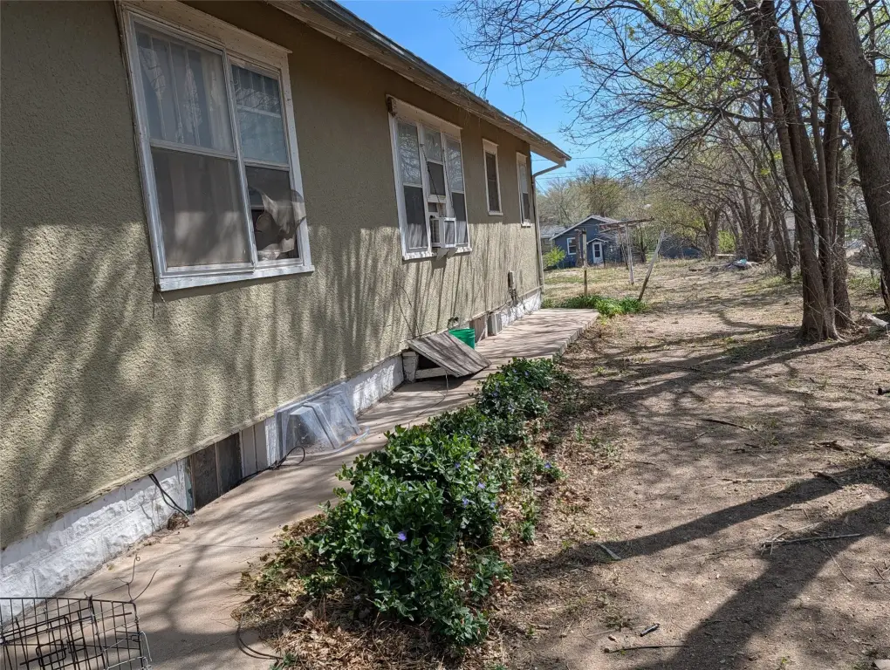
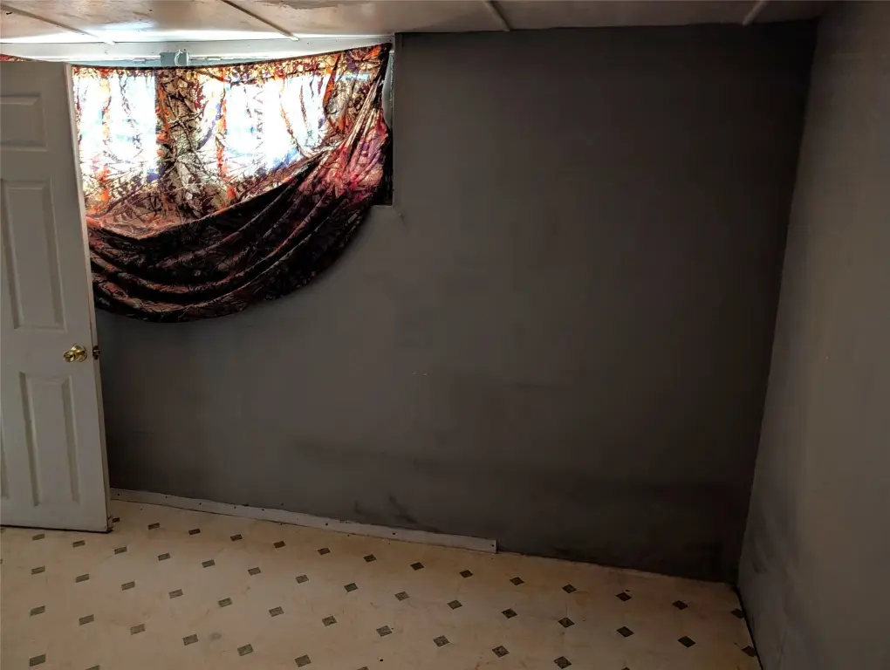
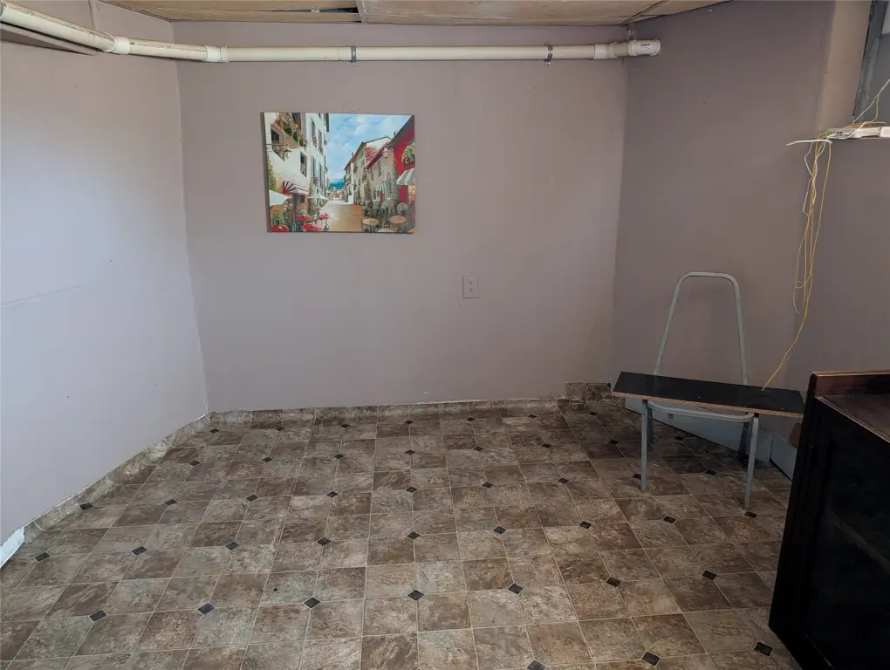
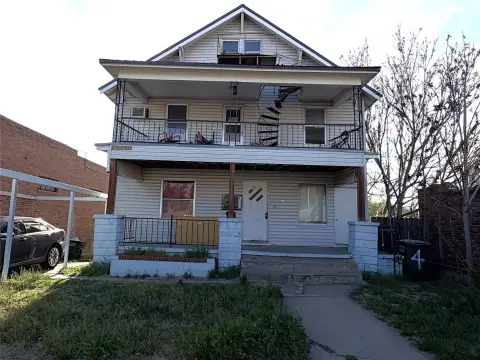
This over-under duplex, built in 1925, combines a bungalow-style exterior with distinct upper and lower living areas. The main level includes two bedrooms, a bathroom, living room, kitchen, dining room, laundry room, and a kitchen-adjacent nook. The lower apartment provides a bonus room, living room, kitchen and dining area, plus a bathroom. The lower-level bath does not include a sink.
Located at 1006 Avenue C in Dodge City, the property occupies 0.178 acres and is served by public water and public sewer. Heating includes natural gas forced air, with window-unit cooling. Parking is available on the street. Additional features include a composition roof, electric and gas ranges, and a refrigerator.
Located at 1006 Avenue C in Dodge City, the property occupies 0.178 acres and is served by public water and public sewer. Heating includes natural gas forced air, with window-unit cooling. Parking is available on the street. Additional features include a composition roof, electric and gas ranges, and a refrigerator.
Key Highlights
- Over‑under duplex with separate upper and lower living areas
- Main level includes 2 bedrooms, 1 bathroom, laundry room, and kitchen nook
- Lower apartment has a bonus room, living room, kitchen, dining area, and bathroom
Property Analytics
Unlock full access to Insights
Subscribe to Realmo Intelligence
Open Analytics
Current Use
Lease Details
2
Residential units
Location Intelligence
Trade Area within ½ mile
645
Businesses Nearby
Explore this area
Business Placement
Demographics for 67801, KS
31,090
Population
11,116
Households
2.8
Avg Household Size
30
Median Age
20%
College-Educated
75%
High-School Grad
367.9 sq mi
ZIP Area
85
Density / Sq Mi
$71,489
Median Household Income
$42,256
Median Earnings
$979
Median Rent
$129,000
Median Home Value
Check the figures for this property
Cap Rate, Value Estimation, Potential NOI and more
View Realmo Analytics
Market
Vacancy Rate% for Multifamily in Midwest region

Questions? Ask Rey
Realmo’s AI knows this listing — price, zoning, demand, history. Ask anything.

Frequently Asked Questions
What type of property is this?
Duplex - Two-level income property with separate living areas, kitchens, and bath facilities in a residential bungalow setting.
Where is this duplex located?
The property is located at 1006 Avenue C Dodge City, KS.
What is the asking price?
The asking price for this property is $125,000.
What are key features of this property?
This property features: Over‑under duplex with separate upper and lower living areas; Main level includes 2 bedrooms, 1 bathroom, laundry room, and kitchen nook; Lower apartment has a bonus room, living room, kitchen, dining area, and bathroom


