Industrial Warehouse
For Sale
$2,449,000
1004 Grant St, Manchester, IA 52057
Commercial, Manchester, IA
Property Size61,264 SF
Lot Size5.44 Acres
Price / SF$39.97
Days on Market59
Property Features for 1004 Grant St
General Information
Property type
Commercial Sale
Property subtype
Other
Zoning
I-Indust
Directions
HWY 13 to 220th St.. E on 220 St. Follow to S 5th St. N on S 5th St. To Grant St., W on Grant St. to property.
Subdivision
OT-E (East of I-380)
Standard status
Active
APN
631-31-20-009-00
Size
61,264 SF
Lot size
5.44 Acres
Taxes and HOA fees
Tax Description
SOUTHWEST INDUSTRIAL PARK THIRD SUBDIV LOT 1
Tax Annual Amount
39755
Legal Description
SOUTHWEST INDUSTRIAL PARK THIRD SUBDIV LOT 1
Building Details
Year built
2012
Flooring type
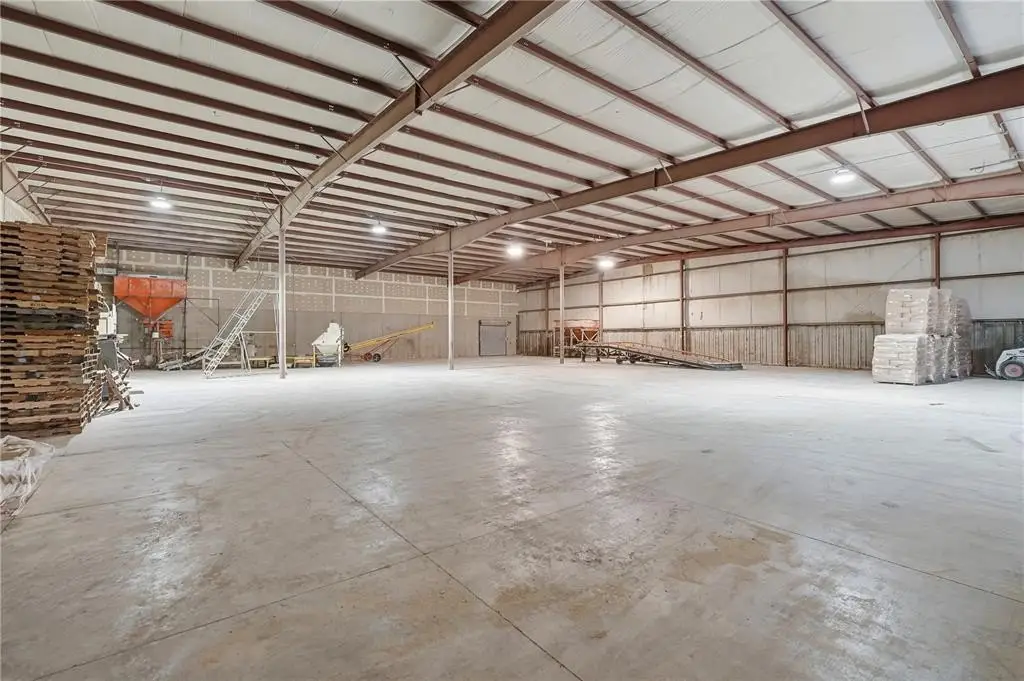
Concrete
Building materials
Frame, Pre Eng Steel
Roof type
Metal
Listing Agency:
Realty87 · Coldwell Banker Real Estate
(319) 378-8760
Listed By:
Jim Zachar
(319) 367-8760
Added: Jul 31
Changed: Aug 19
Last Checked: Sep 27 at 9:06AM
MLS# 2605455
Copyright © 2026 Cedar Rapids Area Association of REALTORS®. All rights reserved. All information provided by the listing agent/broker is deemed reliable but is not guaranteed and should be independently verified.
Investment Insights
Based on property information with market context.
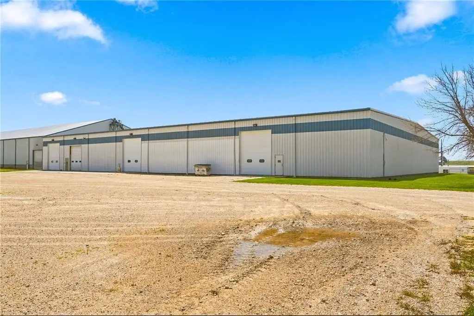
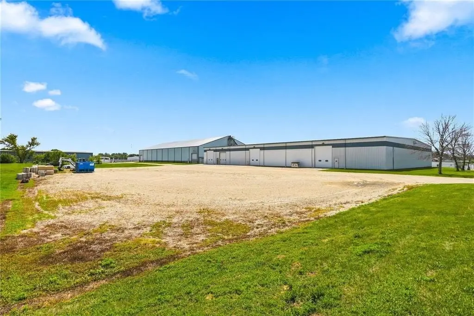
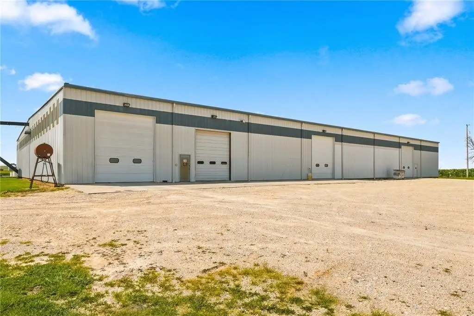
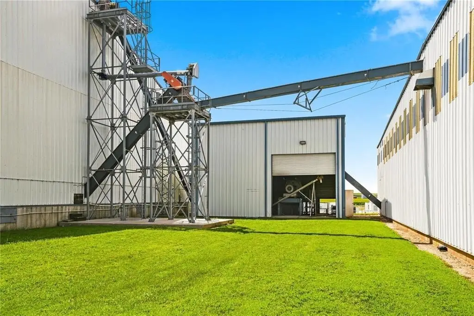
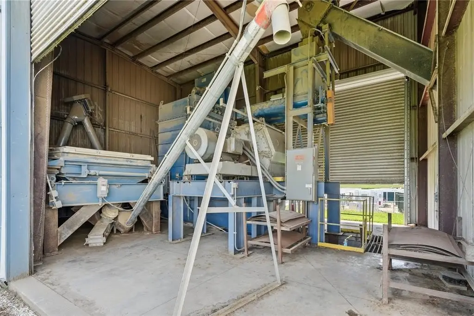
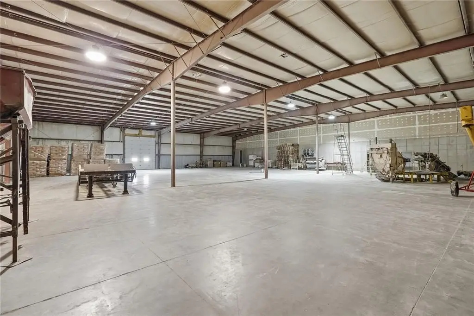
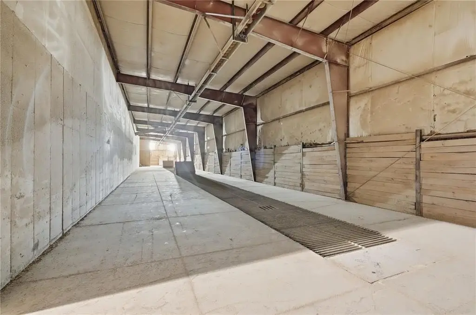
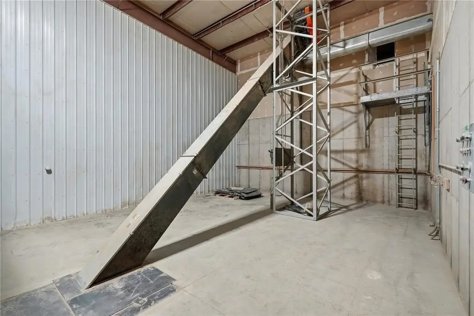
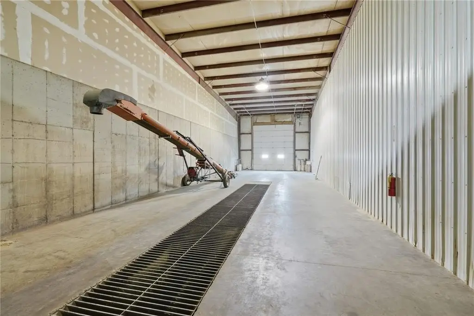
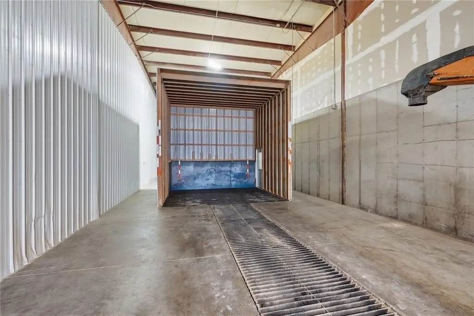
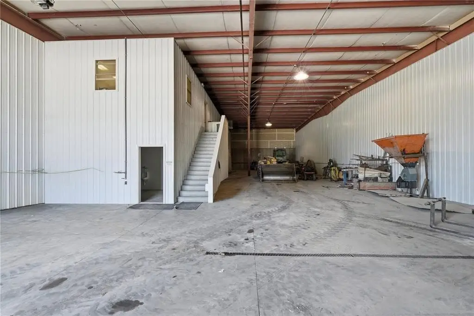
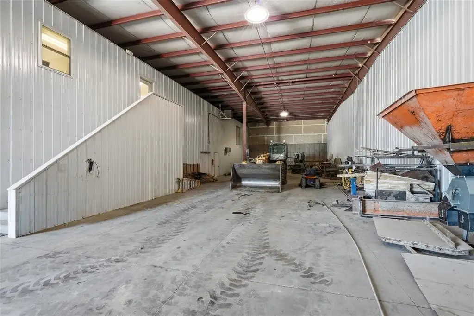
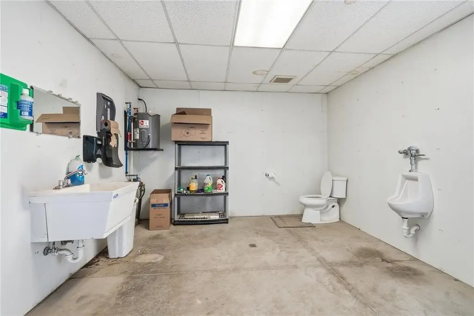
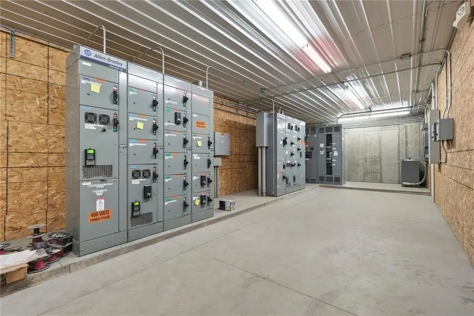
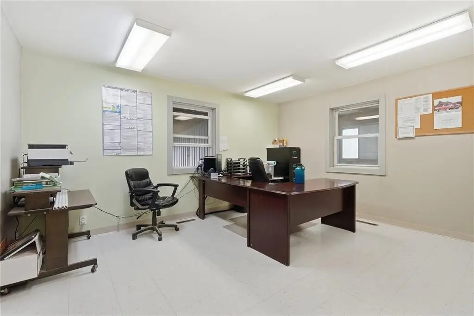
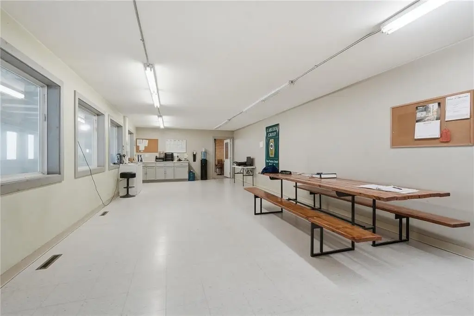
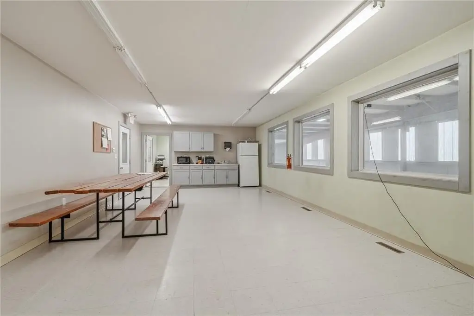
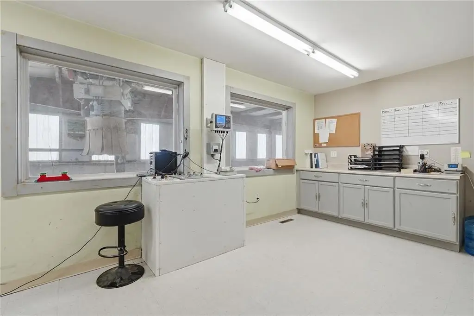
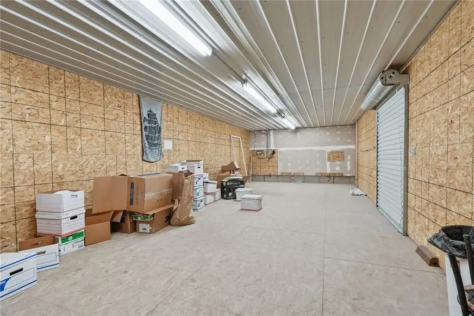
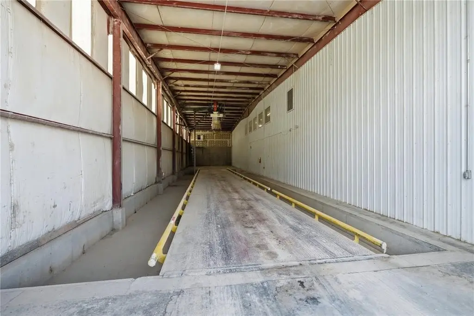
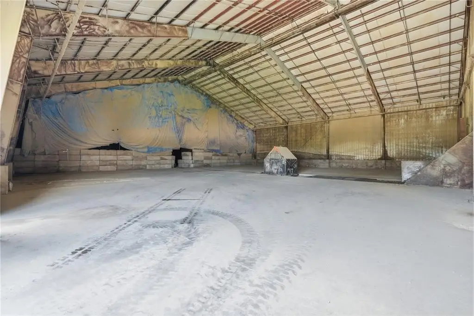
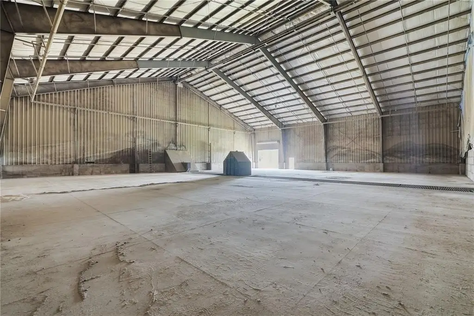
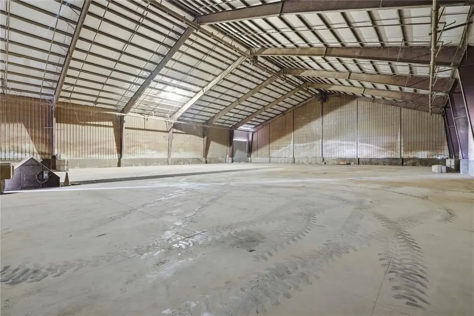
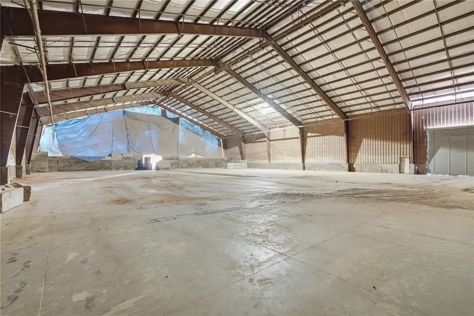
This industrial warehouse property comprises three buildings designed for bulk storage, distribution, and processing operations. The improvements include dedicated office and break-room areas, an indoor truck scale, concrete flooring, metal roofing, and frame and pre-engineered steel construction. Operational equipment includes overhead and built-in conveyor systems, an automated loading spout, portable loading and unloading equipment, semi-automated bagging and de-bagging equipment, a tote filling station, and a hammer mill system.
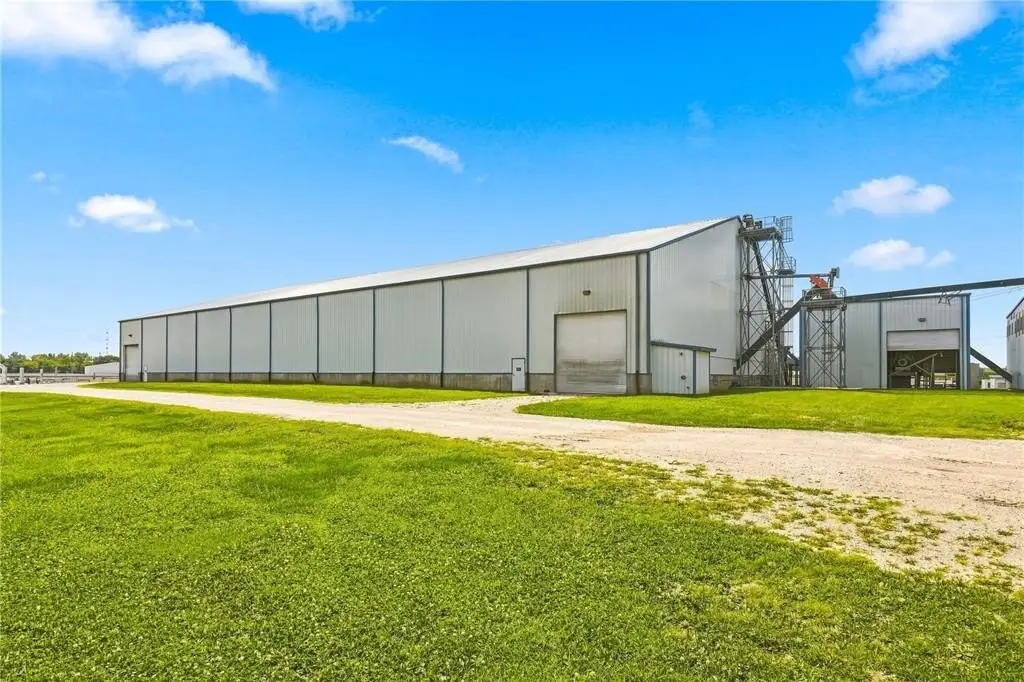
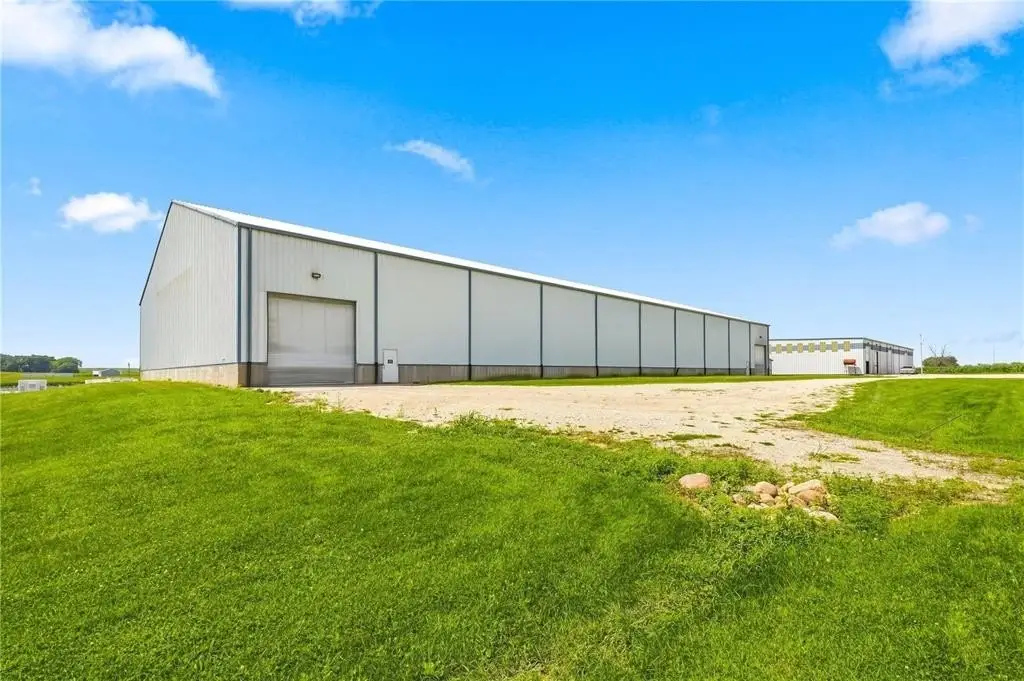
Located at 1004 Grant St in Manchester, Iowa, the property occupies 5.44 acres and is zoned I-Indust. Three-phase power is installed throughout the facility. The improvements include a 30,000-square-foot building constructed in 1996 with a 2012 addition, a second 30,000-square-foot building constructed in 2012, and a 1,500-square-foot structure from 2012. GMP+ certification is in place, with SGS audit reports available upon request.
Located at 1004 Grant St in Manchester, Iowa, the property occupies 5.44 acres and is zoned I-Indust. Three-phase power is installed throughout the facility. The improvements include a 30,000-square-foot building constructed in 1996 with a 2012 addition, a second 30,000-square-foot building constructed in 2012, and a 1,500-square-foot structure from 2012. GMP+ certification is in place, with SGS audit reports available upon request.
Key Highlights
- Three‑building industrial complex on 5.44 acres
- 30,000‑square‑foot warehouse built in 1996 with a 2012 addition
- Second 30,000‑square‑foot bulk‑storage building constructed in 2012
Property Analytics
Unlock full access to Insights
Subscribe to Realmo Intelligence
Open Analytics
Current Use
Location Intelligence
Trade Area within ½ mile
242
Businesses Nearby
Well-served
Demand for This Use
Explore this area
Business Placement
Demographics for 52057, IA
8,064
Population
4,049
Households
2
Avg Household Size
45
Median Age
23%
College-Educated
91%
High-School Grad
138.9 sq mi
ZIP Area
58
Density / Sq Mi
$71,467
Median Household Income
$40,600
Median Earnings
$737
Median Rent
$168,800
Median Home Value
Check the figures for this property
Cap Rate, Value Estimation, Potential NOI and more
View Realmo Analytics
Market
Vacancy Rate% for Industrial in Midwest region

Questions? Ask Rey
Realmo’s AI knows this listing — price, zoning, demand, history. Ask anything.



Similar Off Market Nearby
- Labudde group — 1004 Grant St, Manchester, IA 52057
- Red Door Storage — 105 N 13th St, Manchester, IA 52057
Frequently Asked Questions
What type of property is this?
Warehouse - Three-building industrial facility with bulk-handling systems, specialized equipment, and three-phase power.
Where is this warehouse located?
The property is located at 1004 Grant St Manchester, IA.
What is the asking price?
The asking price for this property is $2,449,000.
What are key features of this property?
This property features: Three‑building industrial complex on 5.44 acres; 30,000‑square‑foot warehouse built in 1996 with a 2012 addition; Second 30,000‑square‑foot bulk‑storage building constructed in 2012



