Medical Office Suite with Exam
For Lease
$13 SF/Yr
1003 Division Unit 2 Street, Prescott, AZ 86301
Commercial Lease, Prescott, AZ
Space Size1,025 SF
Lot Size0.07 Acres
Days on Market52
Property Features for 1003 Division Unit 2 Street
General Information
Property type
Commercial Lease
Property subtype
Other
Zoning
BG
Interior features
Fire/Smoke Detector
Exterior features
Handicap Access
Accessibility
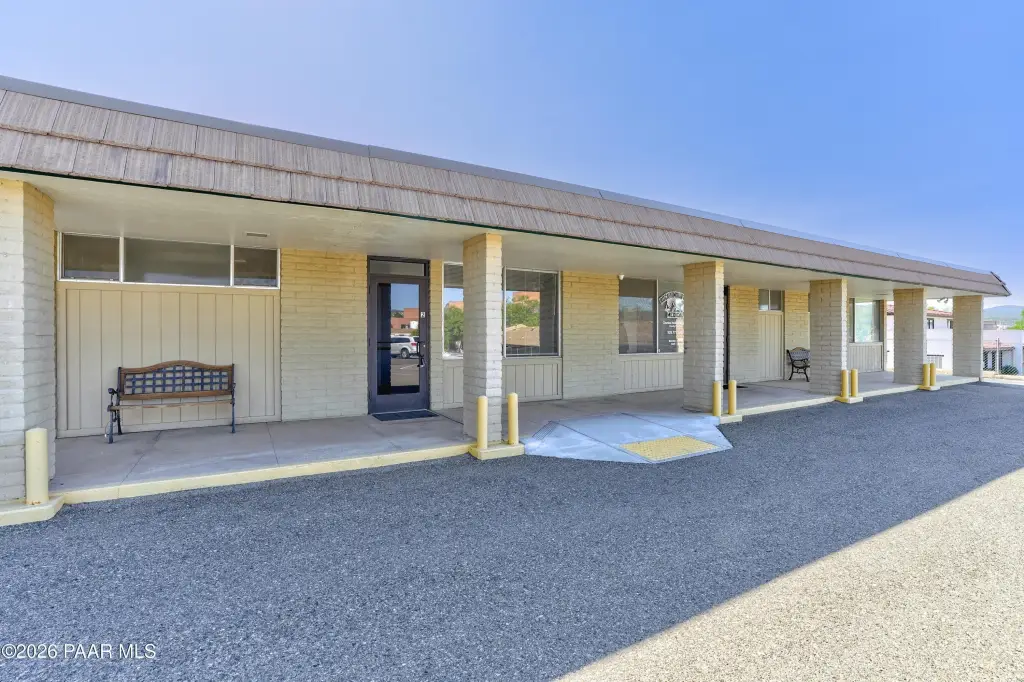
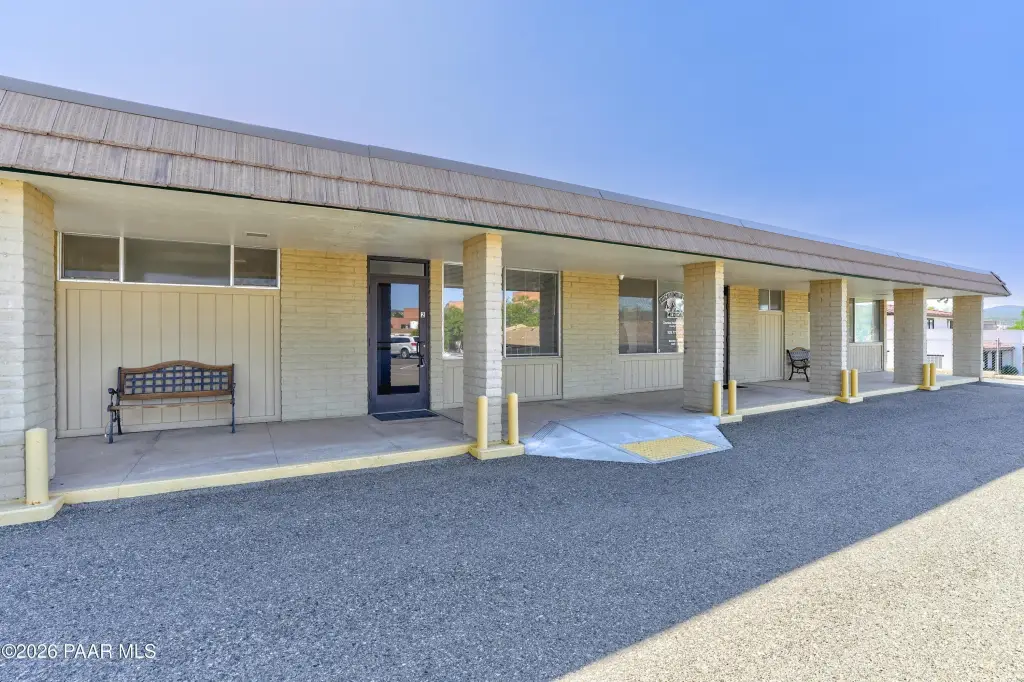
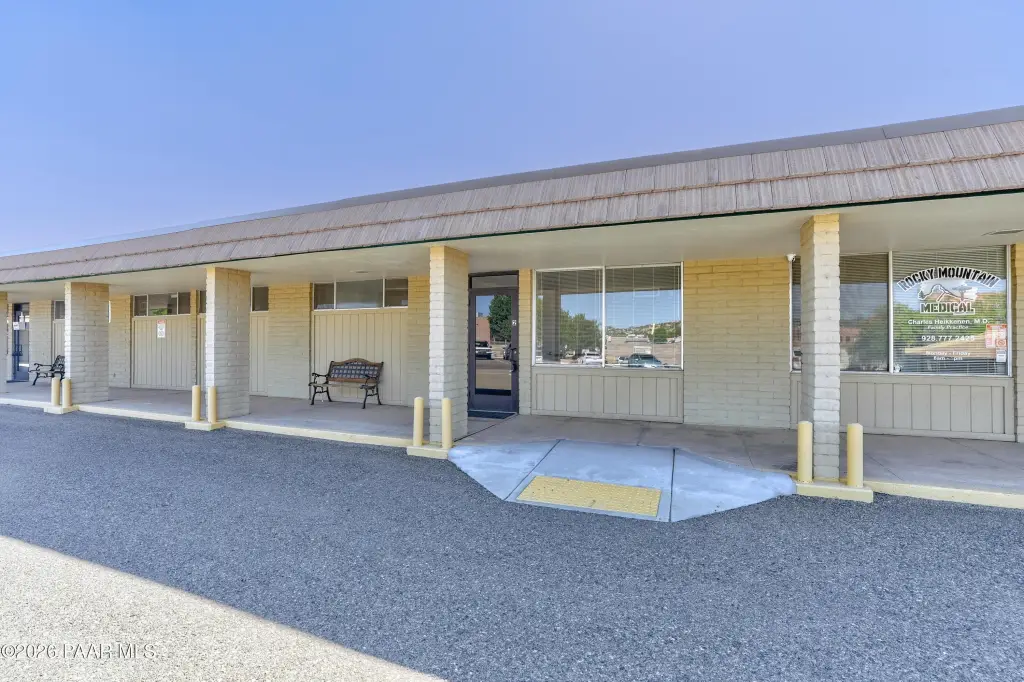
Accessible Approach with Ramp
Directions
Willow Creek Road to Ainsworth to curve in road, becomes Division. Building is on the left
Standard status
Active
Lot size
0.07 Acres
Taxes and HOA fees
Tax Year
2025
Tax Description
THE PROFESSIONAL BUILDING TRACT A
Tax Annual Amount
2702
Legal Description
THE PROFESSIONAL BUILDING TRACT A
Utilities
Utilities
Phone Available
Heating system
Natural Gas
Cooling system
Central Air
Water source
Public
Building Details
Year built
1965
Floors in Building
1
Number of units
7
Flooring type
Tile, Carpet
Building materials
Block
Roof type
Rolled Hot Mop
Listing Agency:
Arizona Commercial
(928) 515-1223
Listed By:
Denise Raney · License #SA567345000
(928) 710-2094
Added: Jul 2
Changed: Aug 20
Last Checked: Aug 22 at 1:06AM
MLS# 1083359
Copyright © 2026 Prescott Area Association of Realtors®. All rights reserved. All information provided by the listing agent/broker is deemed reliable but is not guaranteed and should be independently verified.
Investment Insights
Based on property information with market context.
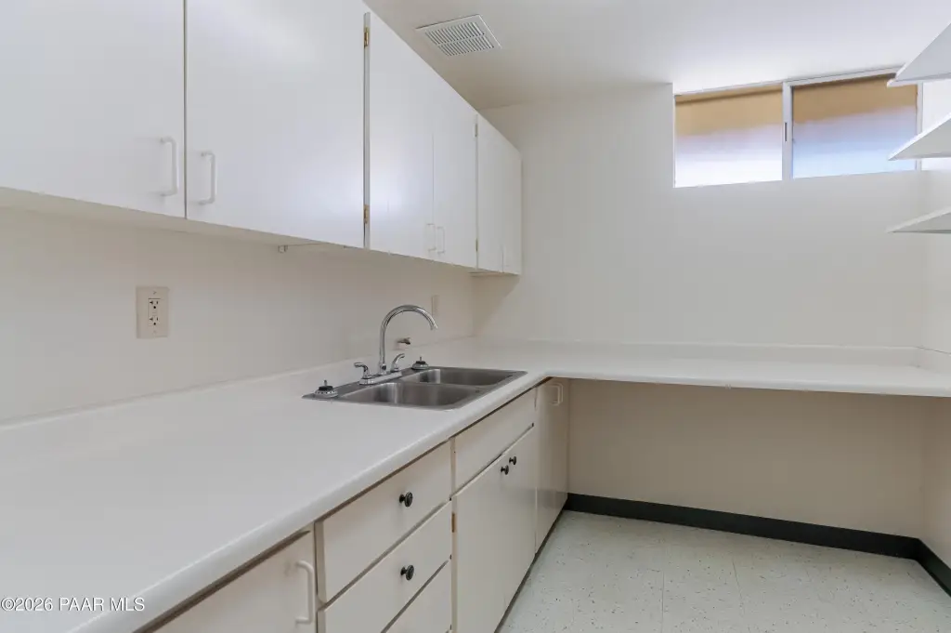
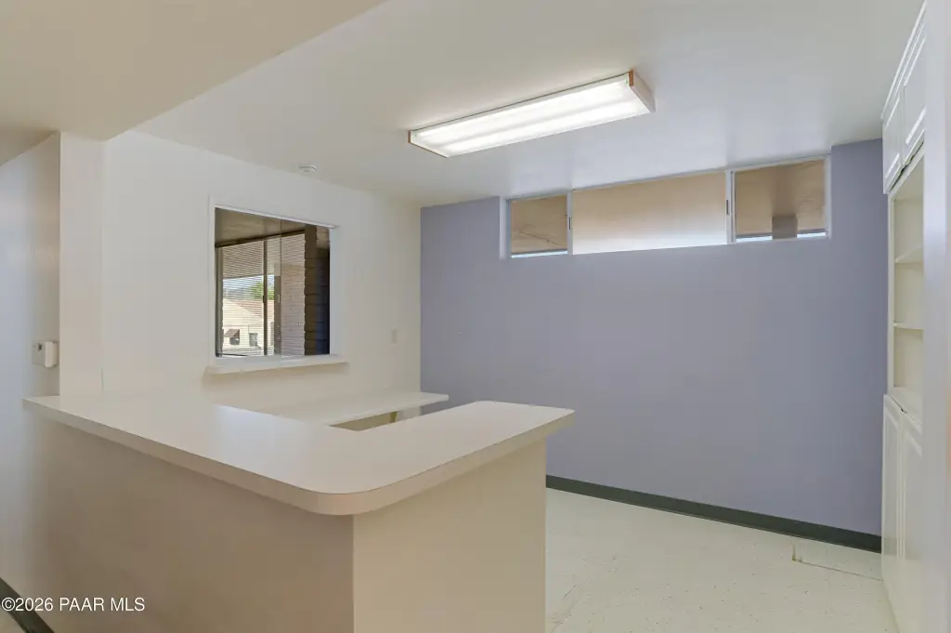
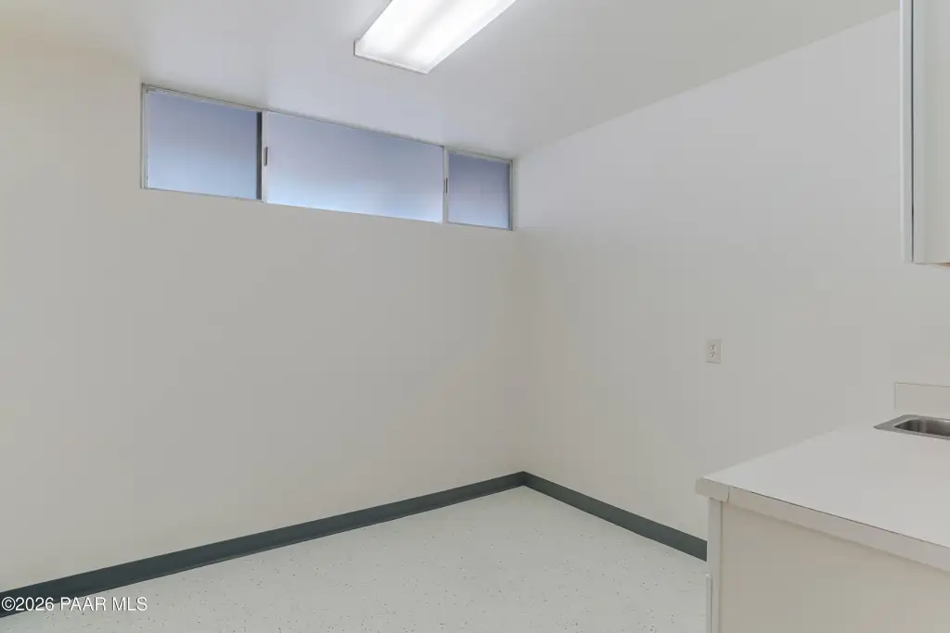
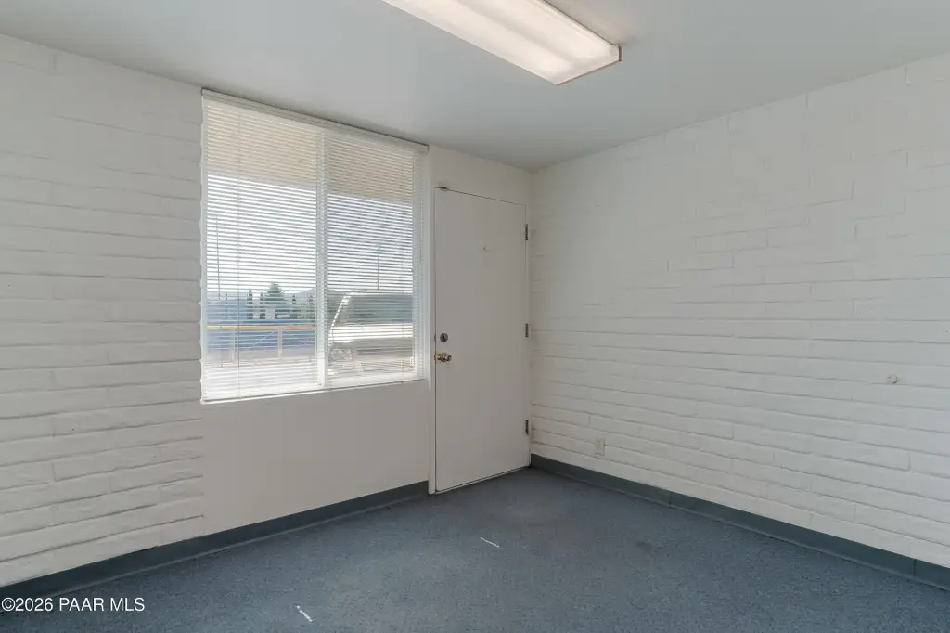
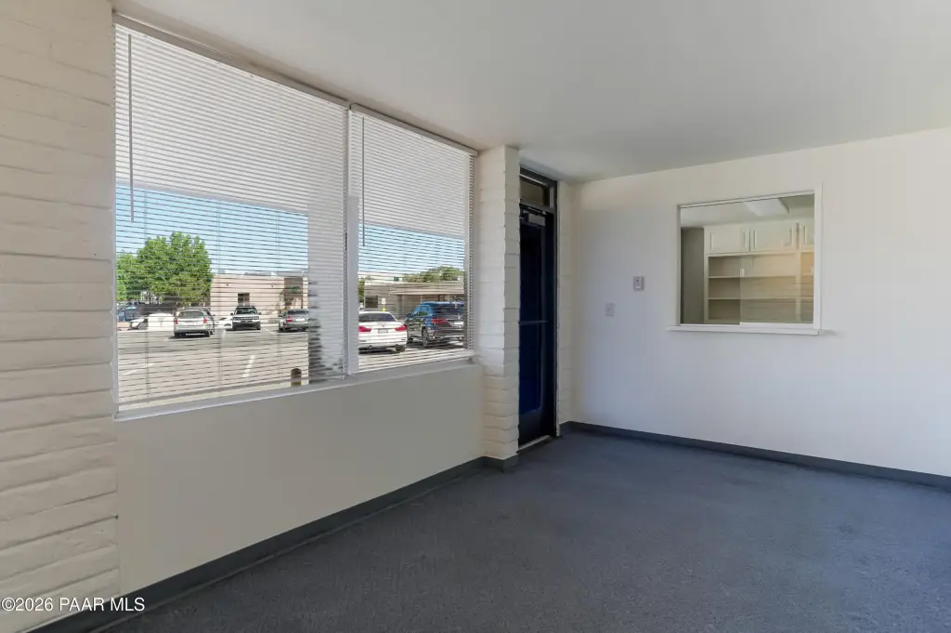
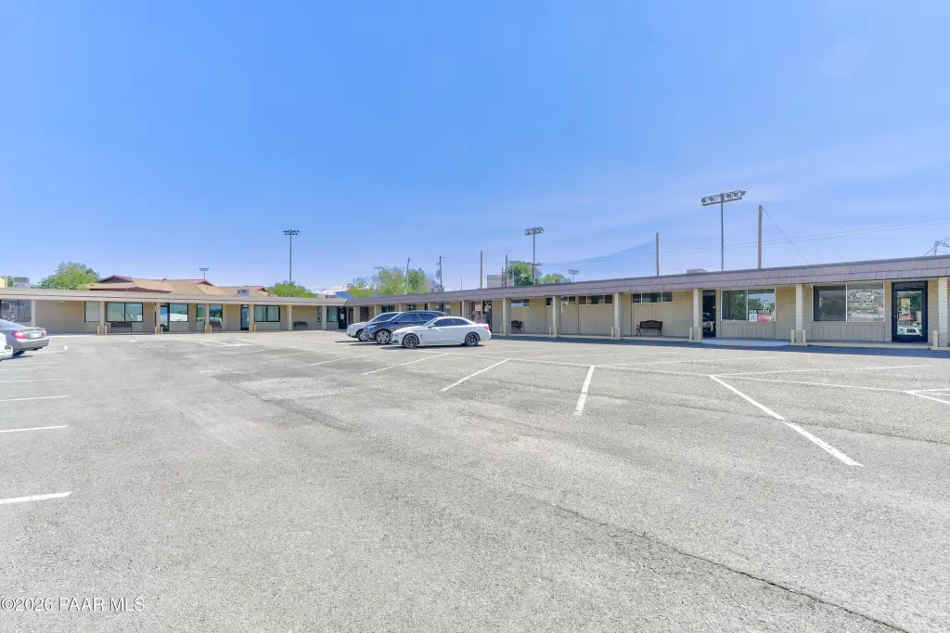
This 1,025-square-foot medical office suite is configured for clinical operations, with three fully equipped exam rooms, a private provider office, and a waiting and reception area. The layout also includes a workroom with sink and two restrooms. Tile and carpet flooring, central air, natural gas heat, block construction, and a fire/smoke detector are among the existing improvements. An accessible approach with ramp and handicap access support visitor entry.
The suite is located at 1003 Division, Unit 2 Street in Prescott, directly behind Dignity Health’s West Campus. It is within a medical corridor and offers proximity to nearby parking. The property carries BG zoning and was built in 1965, with public water and phone service available.
The suite is located at 1003 Division, Unit 2 Street in Prescott, directly behind Dignity Health’s West Campus. It is within a medical corridor and offers proximity to nearby parking. The property carries BG zoning and was built in 1965, with public water and phone service available.
Key Highlights
- 1,025‑square‑foot medical office suite
- Three fully equipped exam rooms
- Private provider office plus waiting and reception area
Property Analytics
Property Profile
Current Use
Lease Details
NNN (Triple Net)
Lease Type
$1.95 /SF/Yr
CAM
Location Intelligence
Trade Area within ½ mile
1,758
Businesses Nearby
Well-served
Demand for This Use
Explore this area
Business Placement
Demographics for 86301, AZ
25,115
Population
13,863
Households
1.8
Avg Household Size
57
Median Age
37%
College-Educated
96%
High-School Grad
33.4 sq mi
ZIP Area
752
Density / Sq Mi
$71,962
Median Household Income
$33,989
Median Earnings
$1,580
Median Rent
$495,100
Median Home Value
Market
Lease Benchmarks for Prescott, AZ
$21.42 /SF/Yr
Avg Asking Price
$10.87–$40 /SF/Yr
Price Range
1,367 SF
Avg Space Size
This space is priced 39% below the average of $21.42 /SF/Yr.
Vacancy Rate% for Office in West region

Questions? Ask Rey
Realmo’s AI knows this listing — price, zoning, demand, history. Ask anything.


Similar Off Market Nearby
- Prescott Animal Hospital — 1318 W Iron Springs Rd, Prescott, AZ 86305
- Harmony Veterinary Care — 826 Sunset Ave, Prescott, AZ 86305
- Killian Raenell DVM — 1318 W Iron Springs Rd, Prescott, AZ 86305
- Pauletto Tammy J DVM — 1318 W Iron Springs Rd, Prescott, AZ 86305, United States
- Nolte Bryan DVM — 1318 W Iron Springs Rd, Prescott, AZ 86305
Frequently Asked Questions
What type of property is this?
Medical Office Space - Efficient healthcare workspace with reception, private provider office, workroom sink, and two restrooms.
Where is this medical office space located?
The property is located at 1003 Division Unit 2 Street Prescott, AZ.
What is the lease rate?
The lease rate is $13 SF/Yr.
What are key features of this property?
This property features: 1,025‑square‑foot medical office suite; Three fully equipped exam rooms; Private provider office plus waiting and reception area



