Flex Space with
For Sale
$518,000
1002 Yale Ave, Wallingford, CT 06492
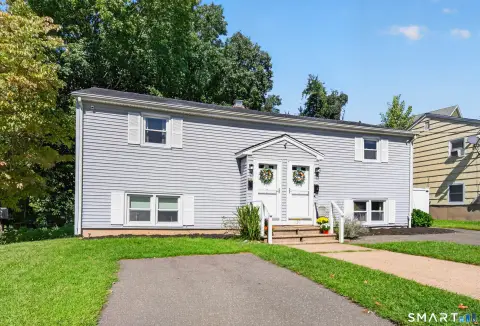
Remodeled commercial property combining professional offices, workshop space, warehouse capacity, and flexible tenant configuration.
Property Size2,593 SF
Price / SF$199.77
Days on Market48
Property Features for 1002 Yale Ave
General Information
Standard status
Active
Size
2,593 SF
Property subtype
Commercial
Warehouse & Industrial
Warehouse Space
720 SF
Office Build-Out
1,539 SF
Conditioned Warehouse
Yes
Additional Details
Highway Access
Yes
Amenities
security system
conference room
kitchenette
Building Details
Year Built
1945
Buildings
2
Tenancy
Multi
Listing Agency:
Century 21 Allpoints Realty
(860) 621-8378
Listed By:
Linda Edelwich Team
(860) 818-3610
Source:
Agentsonmain
Added: Sep 1
Changed: Oct 16
Last Checked: Oct 16 at 8:11AM
Displayed information is deemed reliable but is not guaranteed and should be independently verified. All listing content including descriptions, pricing, images are the copyrighted material of Century 21 Allpoints Realty

Ask AI about this property
Review the available facts, identify missing information and prepare questions for the agent.
Investment Insights
Based on property information with market context.
This remodeled flex property combines updated office, workshop, garage, and warehouse components in a multi-use commercial configuration. The main building includes 1,539 square feet of office space with a lobby, waiting area, conference room, kitchenette, and full bath. A connected 1,054-square-foot workshop provides a loading dock and a garage below, while a separate 720-square-foot heated warehouse includes a 9-foot garage door.
The property is currently arranged for three tenants and includes on-site parking, a security system, newer windows, a newer roof, and epoxy flooring in the garage and work area. Its stated use potential includes medical, professional, construction, landscaping, service, storage, and distribution operations. Access to major highways supports businesses serving Wallingford and the surrounding area.
The property is currently arranged for three tenants and includes on-site parking, a security system, newer windows, a newer roof, and epoxy flooring in the garage and work area. Its stated use potential includes medical, professional, construction, landscaping, service, storage, and distribution operations. Access to major highways supports businesses serving Wallingford and the surrounding area.
Key Highlights
- 1,539 SF of updated office space with lobby, waiting area, conference room, kitchenette, and full bath
- Connected 1,054 sq. ft. workshop with loading dock and a single garage below
- Separate 720 sq. ft. heated warehouse with a 9' garage door
Property Analytics
Unlock full access to Insights
Subscribe to Realmo Intelligence
Open Analytics
Current Use
Lease Details
Multi-tenant
Tenancy
Yes
Highway access
Location Intelligence
Trade Area within ½ mile
552
Businesses Nearby
Well-served
Demand for This Use
Explore this area
Business Placement
Demographics for 06492, CT
44,606
Population
19,603
Households
2.3
Avg Household Size
45
Median Age
39%
College-Educated
94%
High-School Grad
39.8 sq mi
ZIP Area
1,121
Density / Sq Mi
$101,757
Median Household Income
$57,977
Median Earnings
$1,346
Median Rent
$328,400
Median Home Value
Check the figures for this property
Cap Rate, Value Estimation, Potential NOI and more
View Realmo Analytics
Market
Vacancy Rate% for Office in Northeast region


Similar Off Market Nearby
- Caribbean Cravings Food Truck — 3 Sterling Dr, Wallingford, CT 06492
- Moe's Southwest Grill — 970 N Colony Rd, Wallingford, CT 06492
Frequently Asked Questions
What type of property is this?
Flex space - Remodeled commercial property combining professional offices, workshop space, warehouse capacity, and flexible tenant configuration.
Where is this flex space located?
The property is located at 1002 Yale Ave Wallingford, CT.
What is the asking price?
The asking price for this property is $518,000.
What are key features of this property?
This property features: 1,539 SF of updated office space with lobby, waiting area, conference room, kitchenette, and full bath; Connected 1,054 sq. ft. workshop with loading dock and a single garage below; Separate 720 sq. ft. heated warehouse with a 9' garage door


