Historic Short-Term Rental Compound with
For Sale
$975,000
1002 W Pearl Street, Granbury, TX 76048
ResidentialIncome, Granbury, TX
Property SizeContact for details
Lot Size0.52 Acres
Days on Market79
Property Features for 1002 W Pearl Street
General Information
Property type
Residential Multi Family
Property subtype
Other
Bedrooms
6
Bathrooms
6
Full bathrooms
6
Rooms
Bedroom 3, Bedroom 6, Bathroom 5, Bathroom 1, Bedroom 1, Bathroom 2, Bathroom 6, Bedroom 5, Bedroom 2, Bedroom 4, Bathroom 4, Bathroom 3
Parking features
Open, Guest, Assigned
Patio and Porch features
Deck
Interior features
HighSpeedInternet
Exterior features
Courtyard, Deck
Fireplace
1
Appliances
GasRange
Subdivision
Crites
Lot features
Corner Lot, Landscaped, Many Trees
Elementary school
Emma Roberson
Middle school
Granbury
High school
Granbury
Elementary school district
Granbury ISD
Middle school district
Granbury ISD
High school district
Granbury ISD
Directions
Corner of W Pearl St and S Lancaster St.
Standard status
Active
APN
R000037012
Lot size
0.52 Acres
Taxes and HOA fees
Tax Description
ACRES: 0.519 LOT: 1 2 3 & PT 4 BLK: 2 SUBD: C
Tax Annual Amount
5422
Legal Description
ACRES: 0.519 LOT: 1 2 3 & PT 4 BLK: 2 SUBD: C
Utilities
Sewer type
Public Sewer
Heating system
Natural Gas, Electric (Heating), Central
Cooling system
Ceiling Fan(s), Central Air
Water source
Public
Amenities
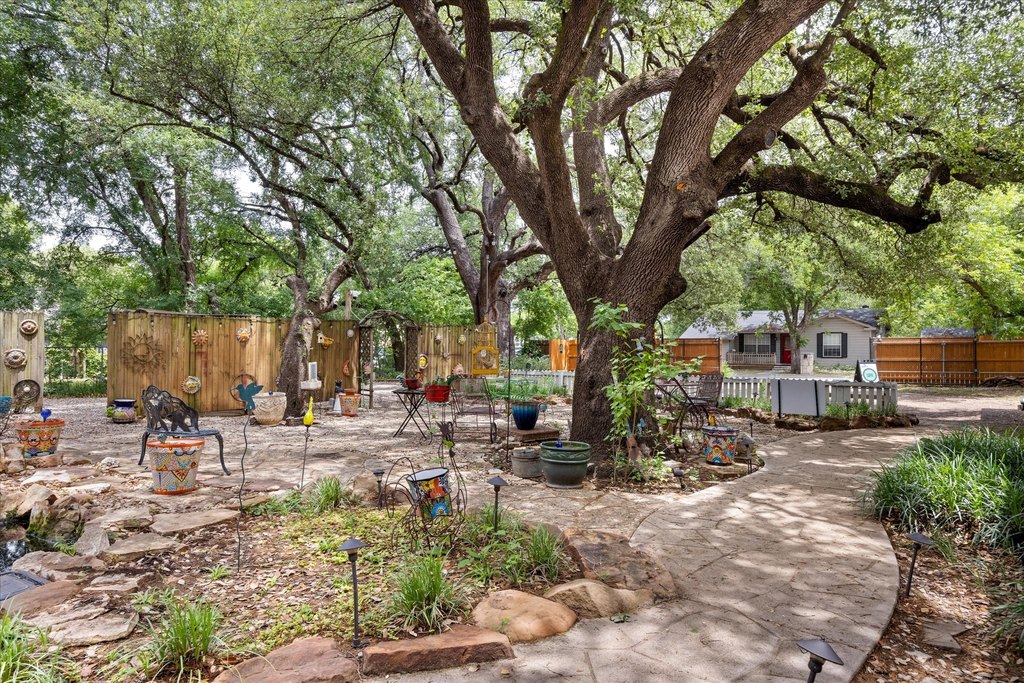
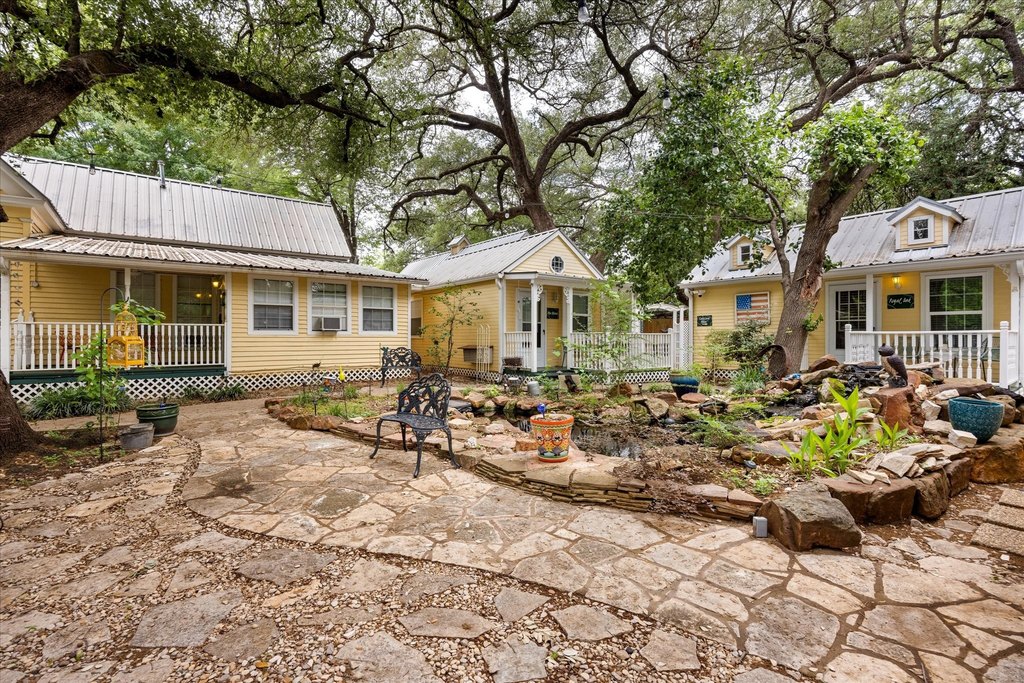
courtyard
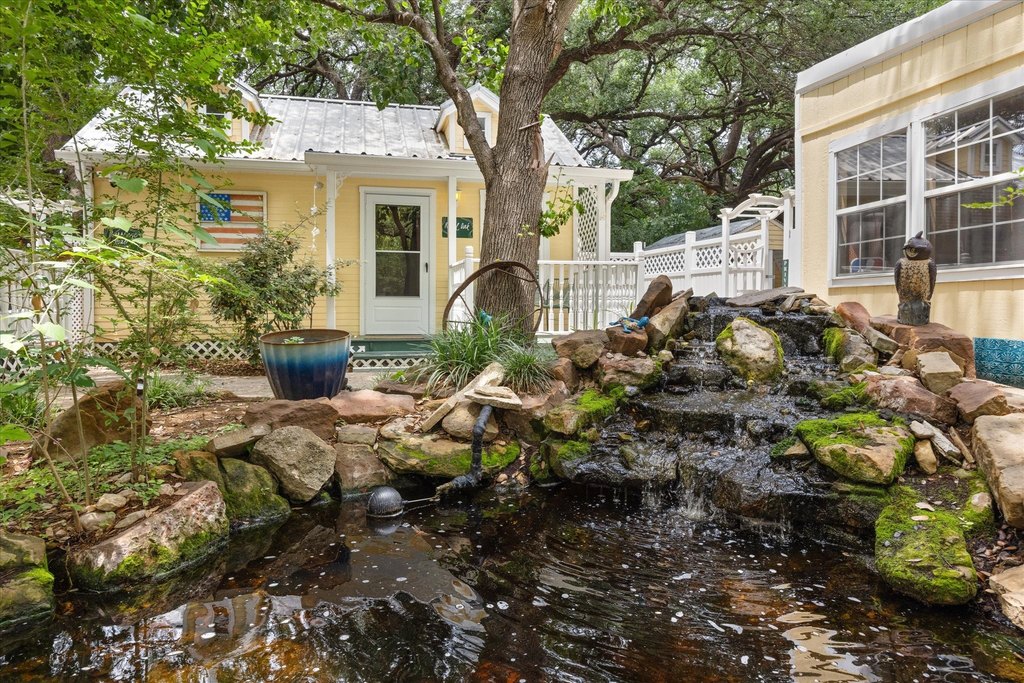
pond with waterfall
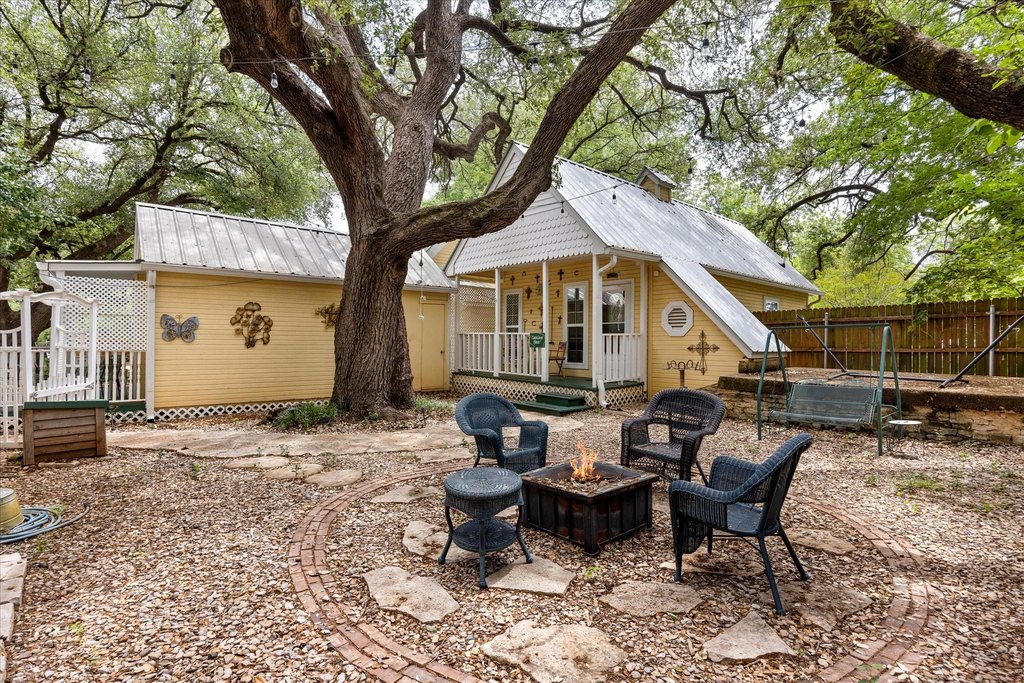
outdoor gathering areas
covered back porch
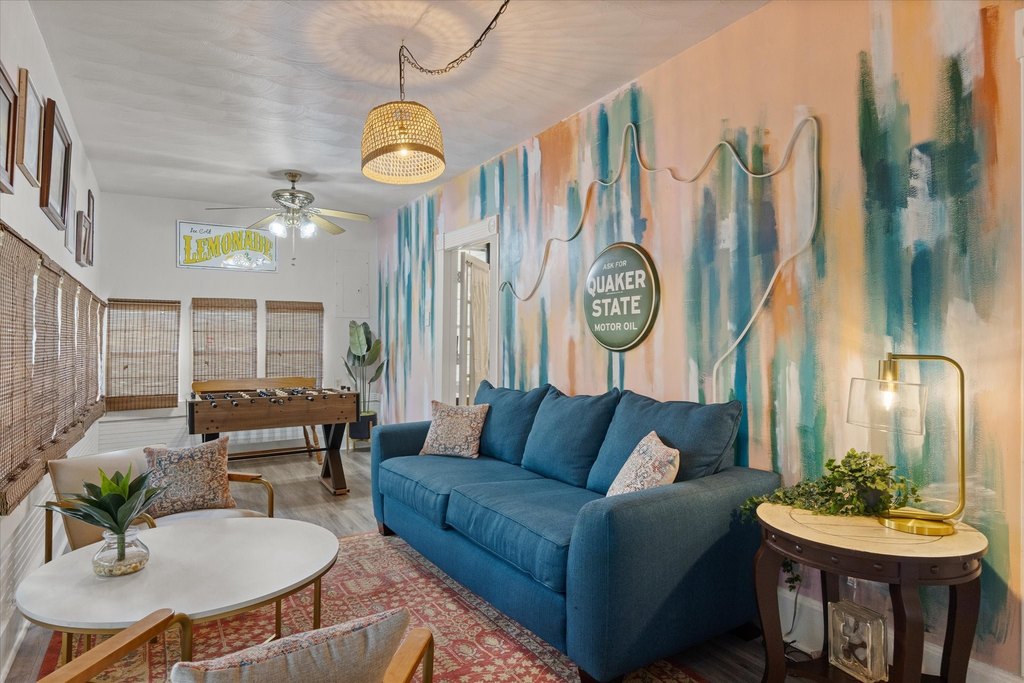
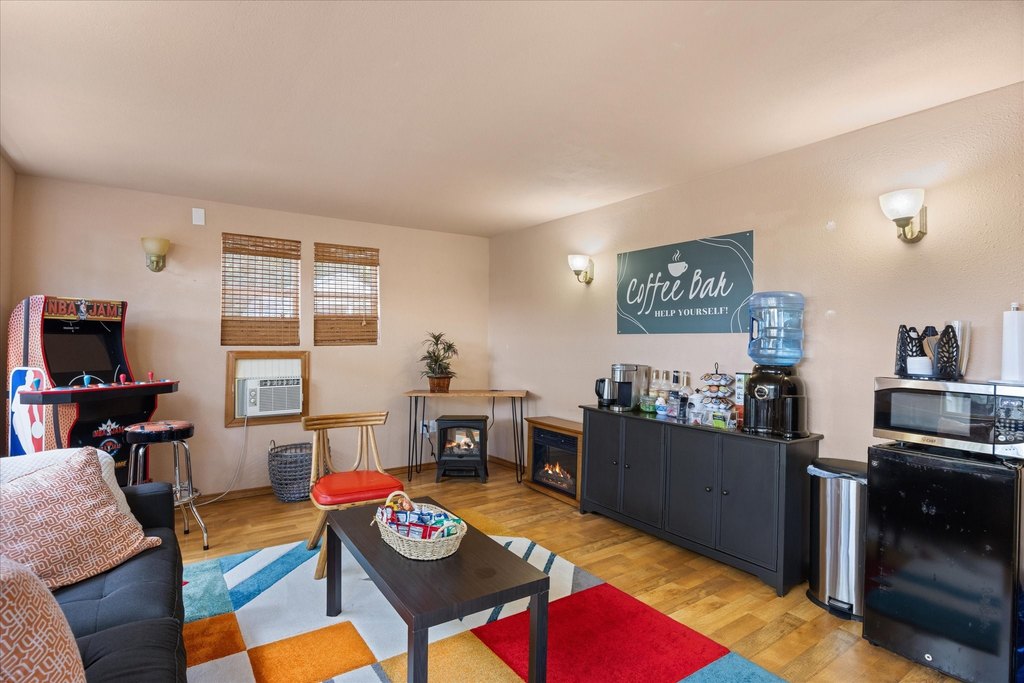
lounge with coffee bar and arcade games
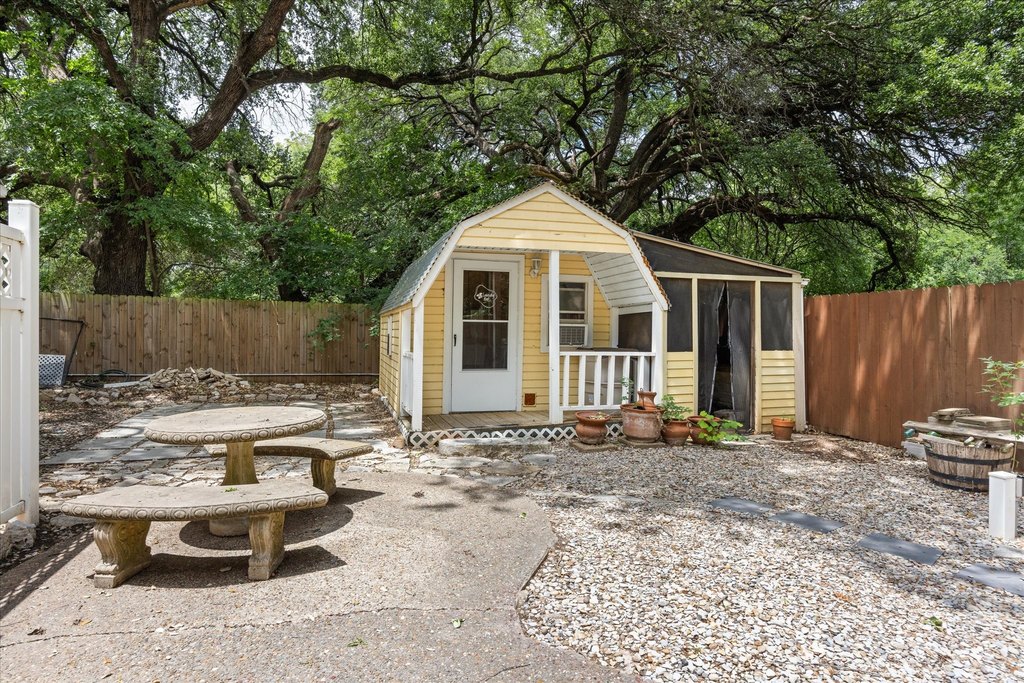
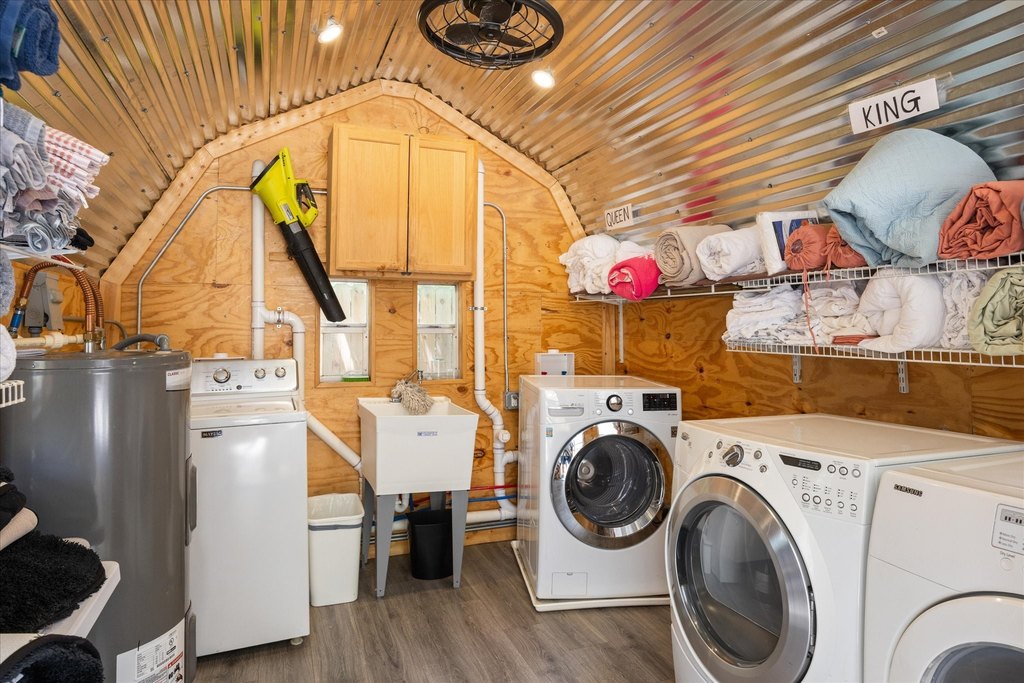
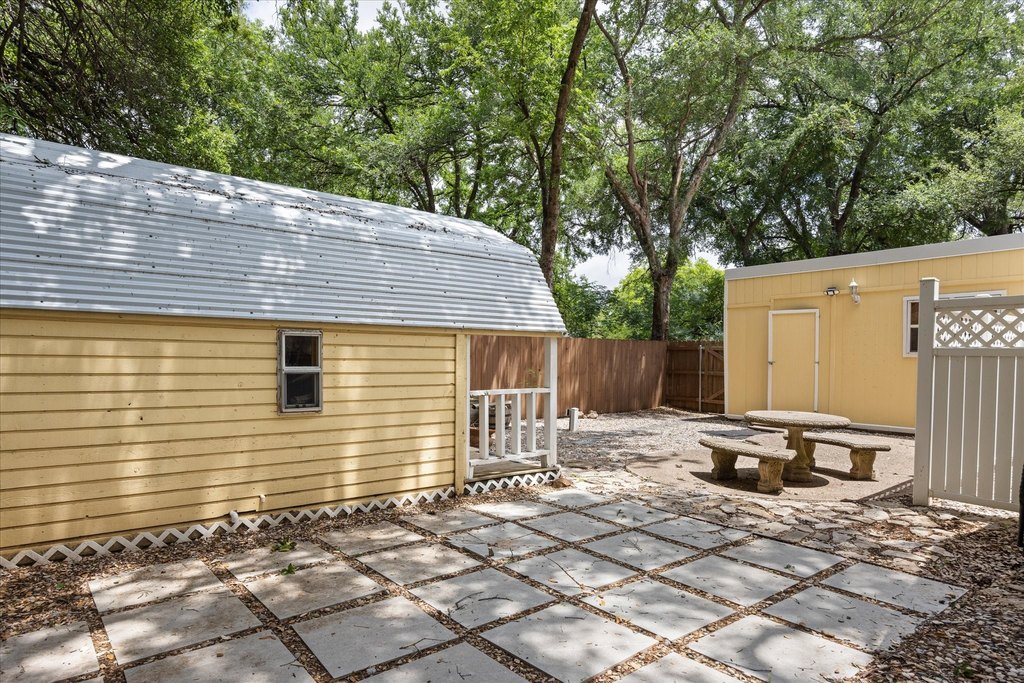
laundry cottage
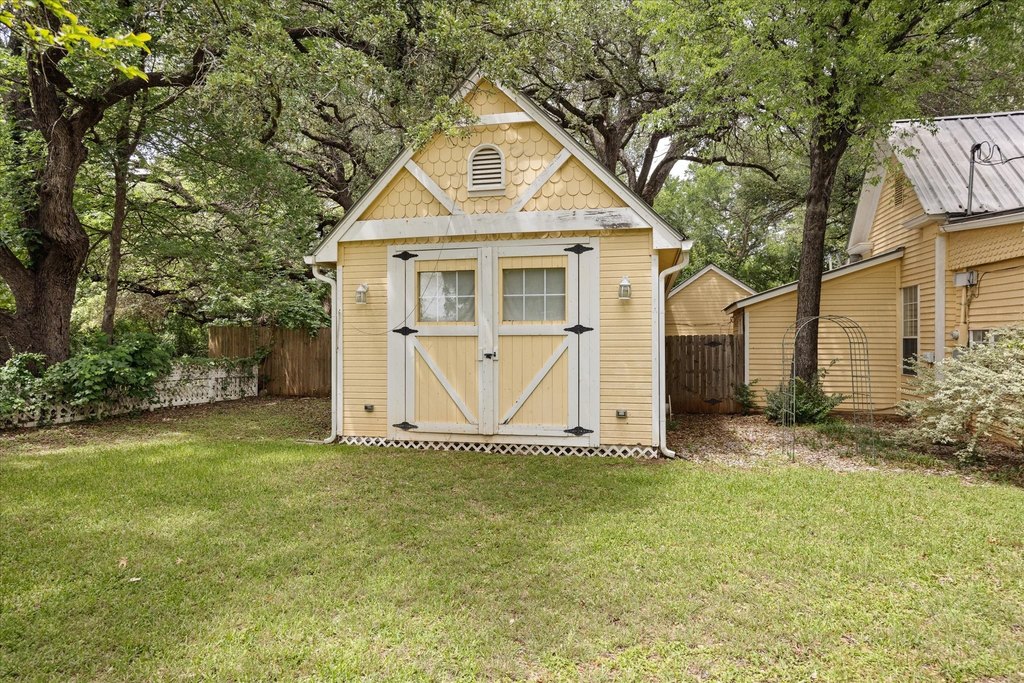
storage rooms
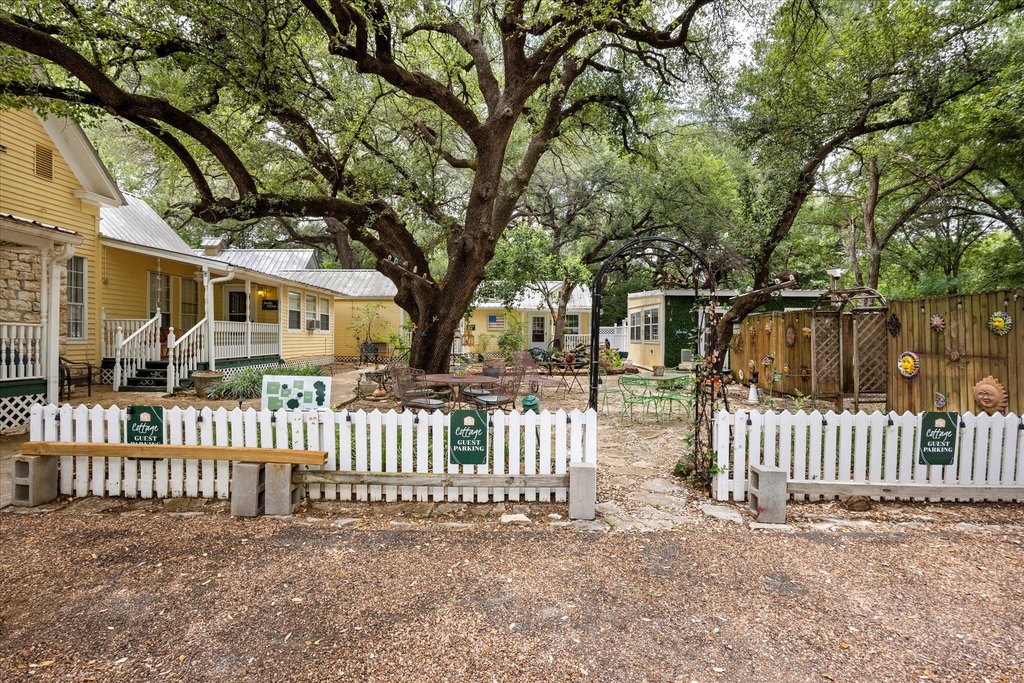
fully fenced
Building Details
Year built
1910
Floors in Building
1
Number of units
5
Flooring type
Laminate, Wood, Tile
Building materials
WoodSiding
Roof type
Metal
Listing Agency:
Susy Saldivar Real Estate
(817) 846-3584
Listed By:
Susy Saldivar · License #0438050
(817) 846-3584
Added: Jun 7
Changed: Aug 19
Last Checked: Aug 24 at 4:06PM
MLS# 21230866
Copyright © 2026 North Texas Real Estate Information Systems, Inc. All rights reserved. All information provided by the listing agent/broker is deemed reliable but is not guaranteed and should be independently verified.
Investment Insights
Based on property information with market context.
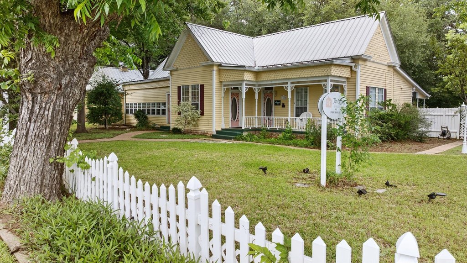
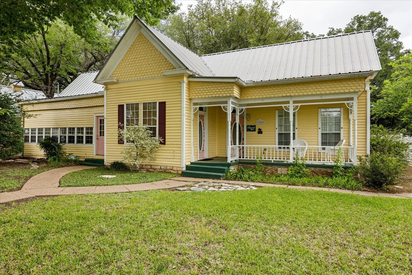
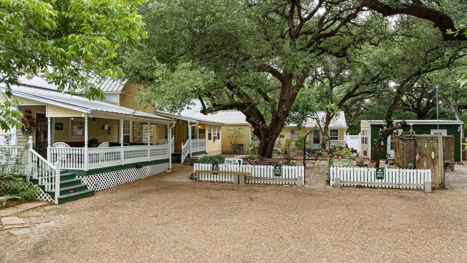
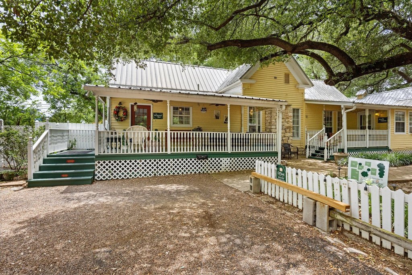
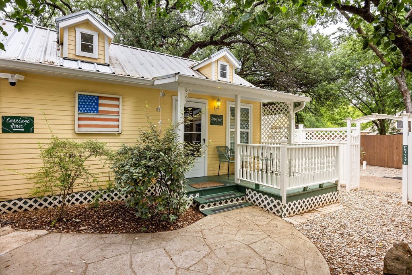
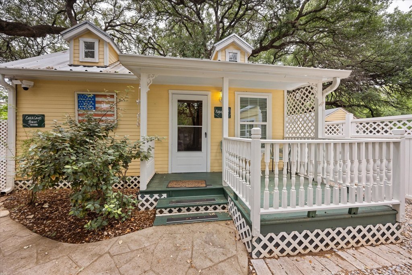
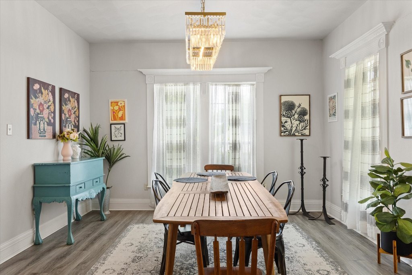
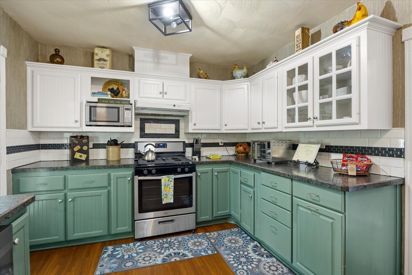
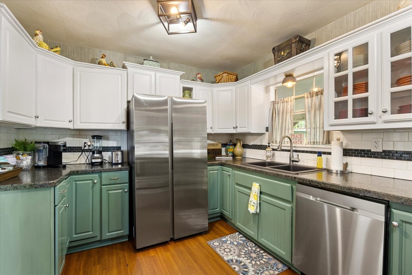
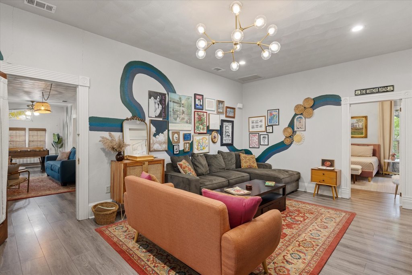
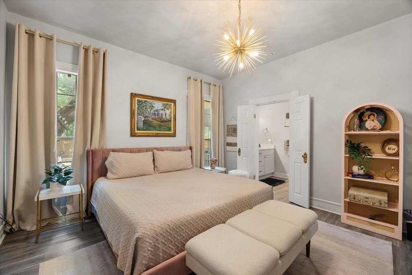
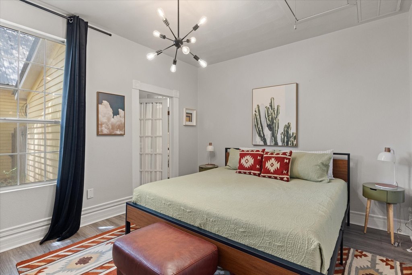
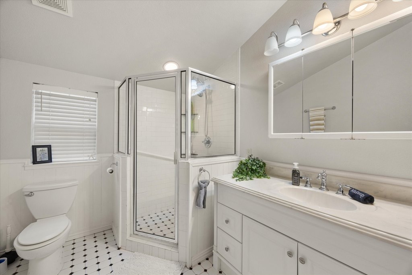
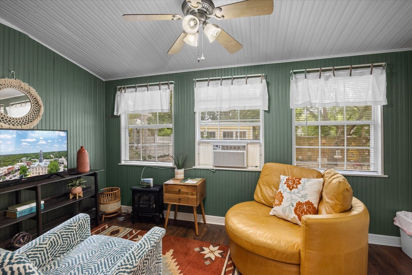
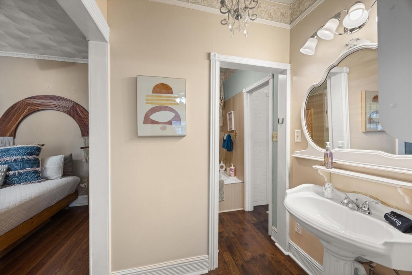
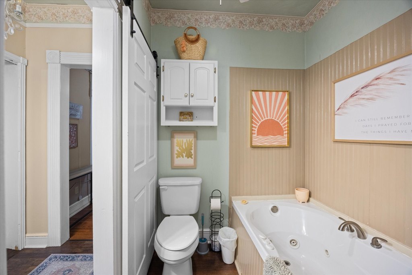
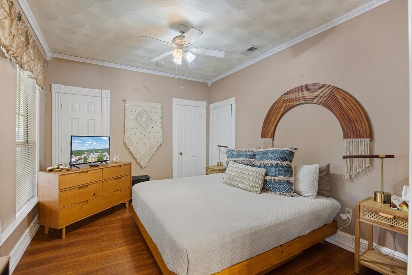
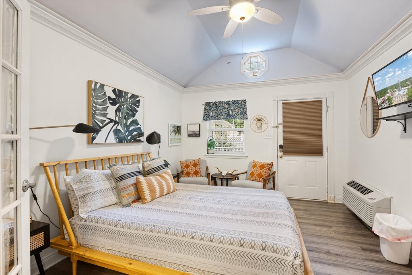
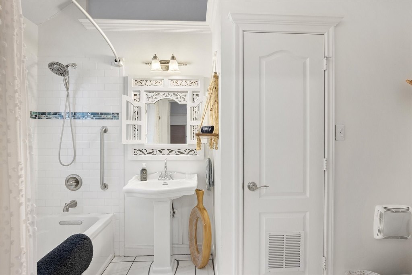
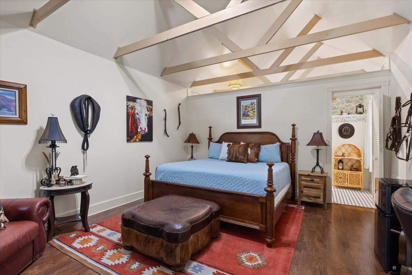
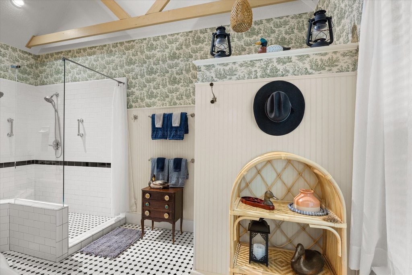
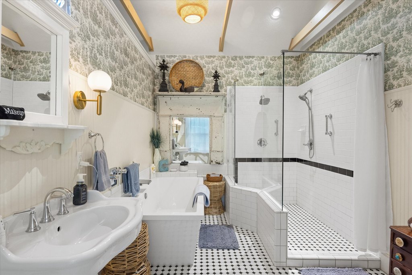
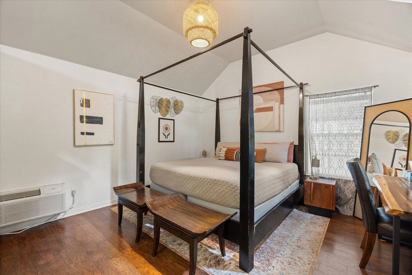
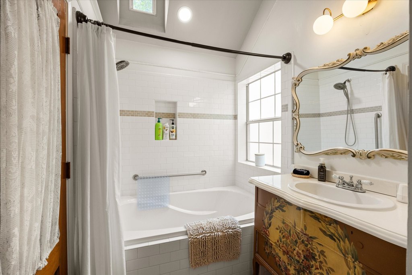
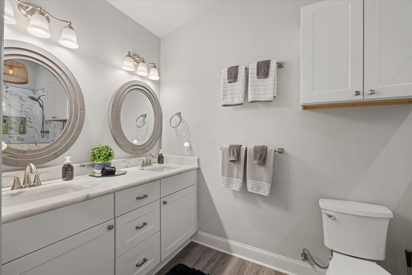
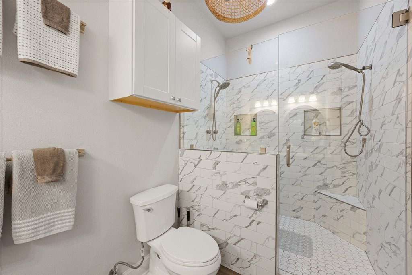
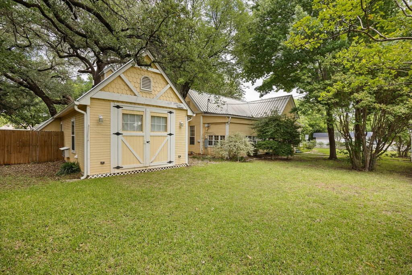
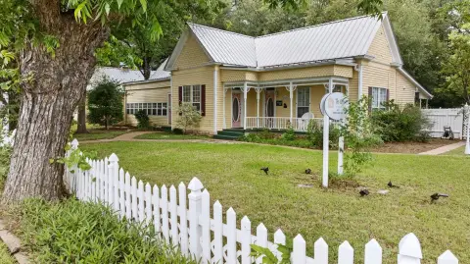
The Pomegranate House and Cottage Collection is a historic short-term rental property featuring the main home plus four surrounding cottages, all arranged around a courtyard. The main home includes two living areas, a dining room, a kitchen, a utility-laundry room, and a welcoming covered back porch. Each cottage provides a private bedroom and ensuite bath. The property is currently operating as an income-producing short-term rental and offers six total bedrooms across the main home and cottages. A separate on-site lounge includes a fully stocked coffee bar and arcade games, and there is a dedicated laundry cottage equipped with multiple washers and dryers, along with two additional storage and supply rooms.
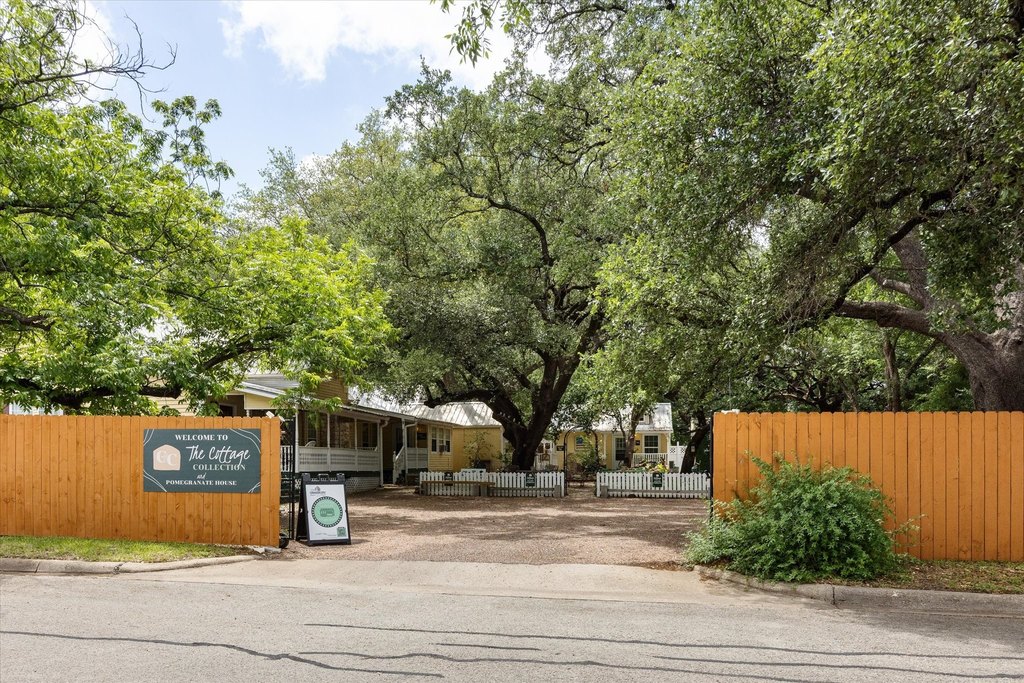
Set on a fully fenced 0.519-acre corner lot, the grounds are landscaped and anchored by Live Oak trees estimated to be 300–400 years old. The outdoor setting includes a pond with waterfall and outdoor gathering areas. The property includes high-speed internet, gas range, central heating and cooling, a metal roof, wood siding, and a deck/patio porch feature. The main home was built in 1910, and the property sits about 0.7 miles from Historic Granbury Square.
Set on a fully fenced 0.519-acre corner lot, the grounds are landscaped and anchored by Live Oak trees estimated to be 300–400 years old. The outdoor setting includes a pond with waterfall and outdoor gathering areas. The property includes high-speed internet, gas range, central heating and cooling, a metal roof, wood siding, and a deck/patio porch feature. The main home was built in 1910, and the property sits about 0.7 miles from Historic Granbury Square.
Key Highlights
- Income‑producing short‑term rental setup with main home plus four cottages around a courtyard
- Six total bedrooms across the main home and cottages, each cottage with a private bedroom and ensuite bath
- Fully fenced 0.519‑acre corner lot
Property Analytics
Property Profile
Current Use
Lease Details
5
Residential units
Location Intelligence
Trade Area within ½ mile
656
Businesses Nearby
Explore this area
Business Placement
Demographics for 76048, TX
25,764
Population
12,737
Households
2
Avg Household Size
48
Median Age
26%
College-Educated
90%
High-School Grad
101.7 sq mi
ZIP Area
253
Density / Sq Mi
$66,856
Median Household Income
$37,190
Median Earnings
$1,288
Median Rent
$230,000
Median Home Value
Market
Vacancy Rate% for Multifamily in South region

Questions? Ask Rey
Realmo’s AI knows this listing — price, zoning, demand, history. Ask anything.






Frequently Asked Questions
What type of property is this?
Short term rental property - Fully fenced corner lot hosting a fully furnished, income-producing main home with four cottages around a courtyard.
Where is this short term rental property located?
The property is located at 1002 W Pearl Street Granbury, TX.
What is the asking price?
The asking price for this property is $975,000.
What are key features of this property?
This property features: Income‑producing short‑term rental setup with main home plus four cottages around a courtyard; Six total bedrooms across the main home and cottages, each cottage with a private bedroom and ensuite bath; Fully fenced 0.519‑acre corner lot