Victorian Duplex with Two
For Sale
$949,000
1002-1004 36th St, Oakland, CA 94607
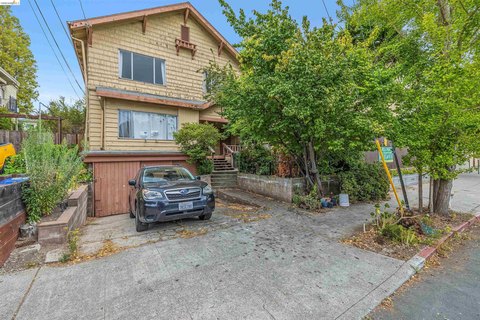
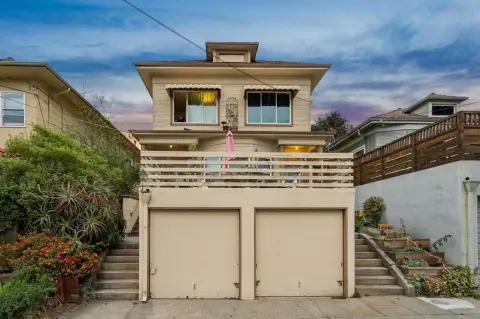
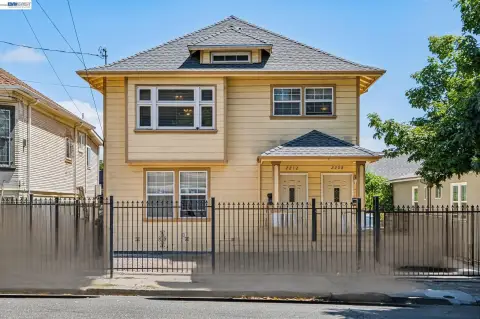
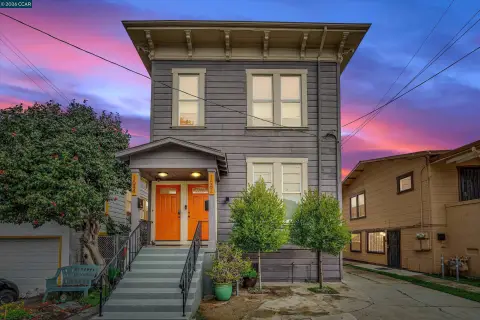
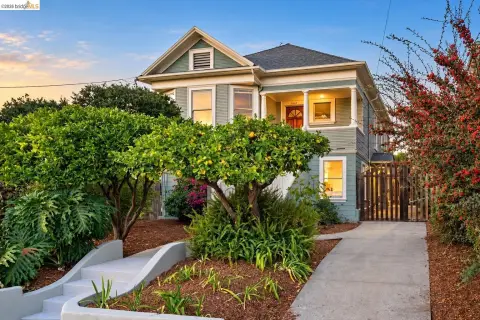
The two-unit property combines preserved Victorian details with modern upgrades and substantial interior space.
Property Size2,700 SF
Price / SF$351.48
Days on Market130
Property Features for 1002-1004 36th St
General Information
Standard status
Active
Size
2,700 SF
Property subtype
Multi Family
Building Details
Year Built
1880
Listing Agency:
Coldwell Banker Realty
(510) 486-1495
Listed By:
Antonia Robinson · License #00970629
(510) 681-3767
Source:
Exitrealty
Added: Jun 11
Changed: Oct 13
Last Checked: Oct 12 at 6:14PM
Displayed information is deemed reliable but is not guaranteed and should be independently verified. All listing content including descriptions, pricing, images are the copyrighted material of Coldwell Banker Realty

Ask AI about this property
Review the available facts, identify missing information and prepare questions for the agent.
Investment Insights
Based on property information with market context.
Built in 1880, this duplex contains approximately 2700 sq ft across two residential units. Both residences offer high ceilings, generous layouts, and architectural details associated with the Victorian era, along with modern upgrades. The upper unit includes 4 + bedrooms, a private primary suite, 2 full bathrooms, a family room, and an updated kitchen. The lower unit provides 4 bedrooms and 2 bathrooms. A large basement and attic add substantial interior areas for future expansion.
The property sits on the Oakland/Emeryville border and includes a 2-car garage, 2 driveway spaces, and a tandem side driveway. The sewer lateral is compliant. The configuration also supports an owner-occupied arrangement with one unit available for rental.
The property sits on the Oakland/Emeryville border and includes a 2-car garage, 2 driveway spaces, and a tandem side driveway. The sewer lateral is compliant. The configuration also supports an owner-occupied arrangement with one unit available for rental.
Key Highlights
- Approximately 2700 sq ft across 2 residential units
- Upper unit includes 4 + bedrooms, a private primary suite, 2 full bathrooms, family room, and updated kitchen
- Lower unit offers 4 bedrooms and 2 bathrooms
Financial Insights
Estimated NOI and Cap Rate
NOI / Yr
$61,878
Cap Rate
6.52%
Suggested Prices Based on Cap Rates
Cap Rate 5%
$1,237,560
$1.2M
Cap Rate 7%
$883,971
$884.0K
Cap Rate 9%
$687,533
$687.5K
Market Conditions
NOI Build-Up for 2,700 SF
Gross rent
$92.3K $34.20/SF
− Vacancy
−$3.9K −$1.46/SF
EGI
$88.4K $32.74/SF
− OpEx
−$26.5K −$9.82/SF
NOI
$61.9K $22.92/SF
Area
Oakland, CA
Vacancy
4.27%
Lease Rate
$34.20 /SF/Yr
Expense Ratio
30.00%
Simulate Cap Rate and NOI
Suggested Prices Based on Cap Rates
Cap Rate 5%
$1,237,560
Cap Rate 7%
$883,971
Cap Rate 9%
$687,533
Alternative Uses
Best Use
Multifamily LT 5
$884.0K
$773.5K – $1.03M
NOI $61,878 @ 7.0% cap · market cap 6.52%
Second Best
Apartment 5plus
$814.4K
$712.6K – $950.2K
NOI $57,011 @ 7.0% cap · market cap 6.01%
Theoretical Best
—
—
same as Best Use
Zoning and permitted uses should be independently verified with authorities.
How Realmo checks its estimates
Property Analytics
Current Use
Location Intelligence
Trade Area within ½ mile
1,828
Businesses Nearby
Explore this area
Business Placement
Demographics for 94607, CA
31,067
Population
14,362
Households
2.2
Avg Household Size
38
Median Age
47%
College-Educated
86%
High-School Grad
5.9 sq mi
ZIP Area
5,266
Density / Sq Mi
$87,937
Median Household Income
$67,107
Median Earnings
$1,875
Median Rent
$744,600
Median Home Value
Market
Vacancy Rate% for Multifamily in West region





Frequently Asked Questions
What type of property is this?
Duplex - The two-unit property combines preserved Victorian details with modern upgrades and substantial interior space.
Where is this duplex located?
The property is located at 1002-1004 36th St Oakland, CA.
What is the asking price?
The asking price for this property is $949,000.
What are key features of this property?
This property features: Approximately 2700 sq ft across 2 residential units; Upper unit includes 4 + bedrooms, a private primary suite, 2 full bathrooms, family room, and updated kitchen; Lower unit offers 4 bedrooms and 2 bathrooms


