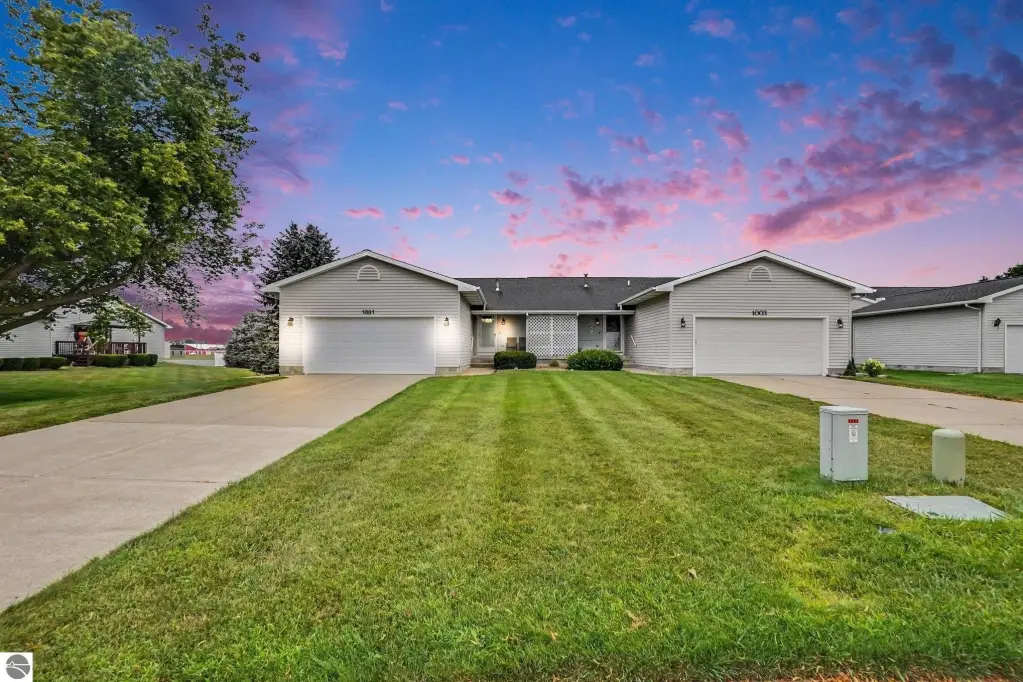
Ranch Duplex Condo with Attached Two-Car
New
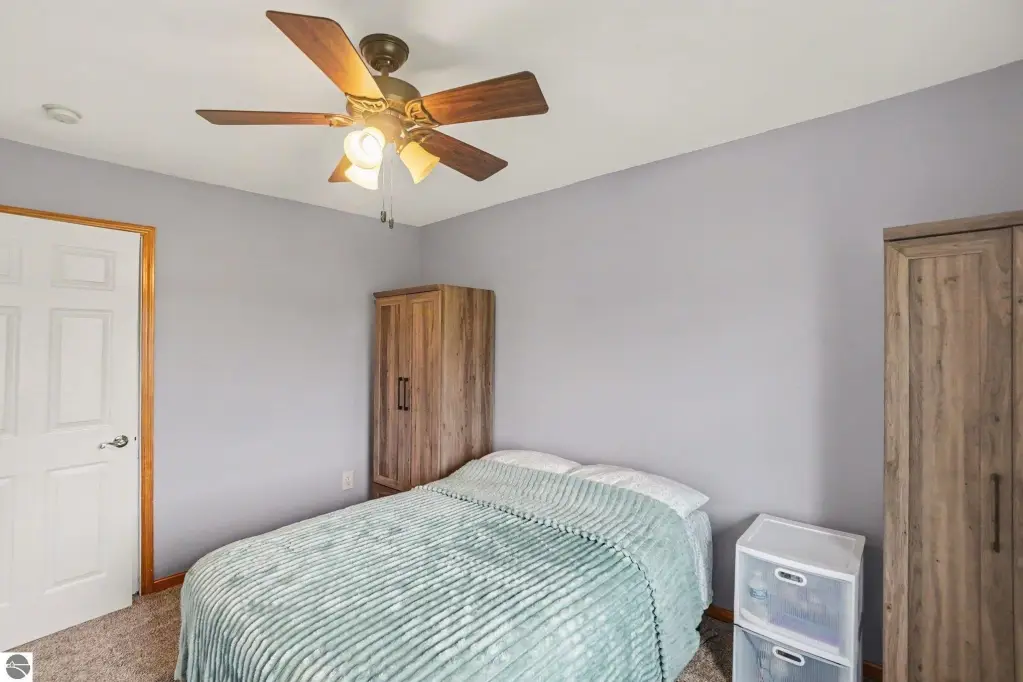
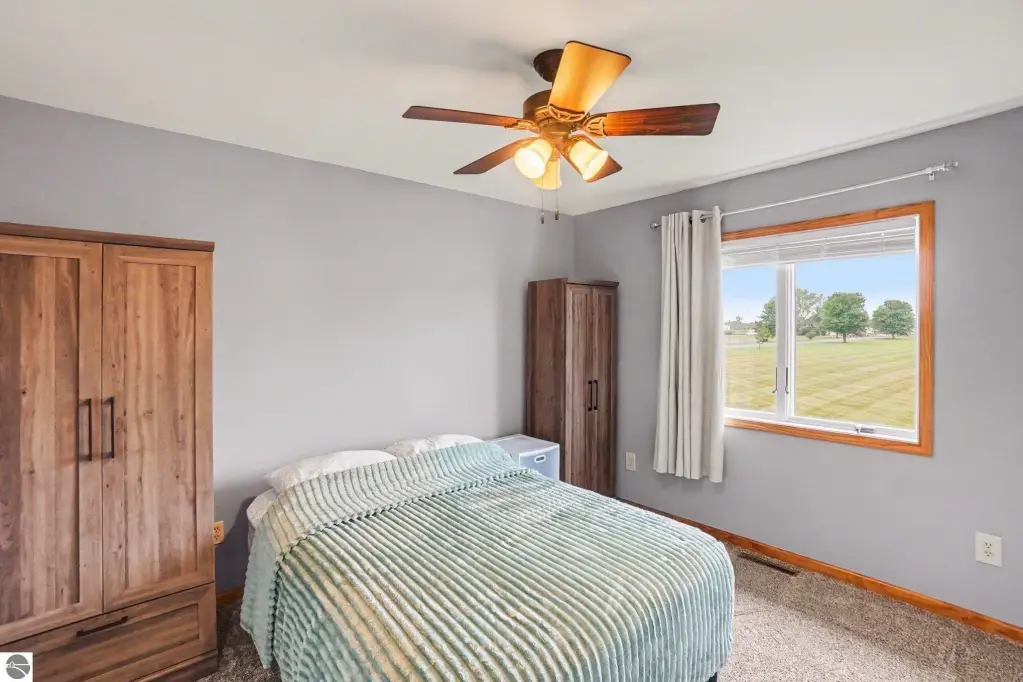
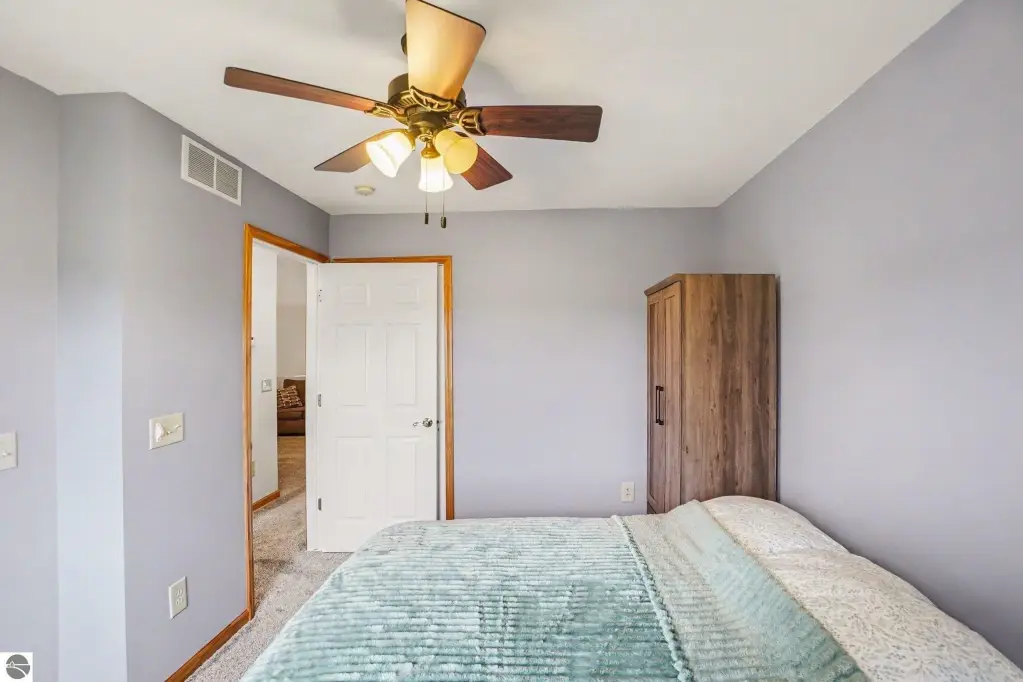
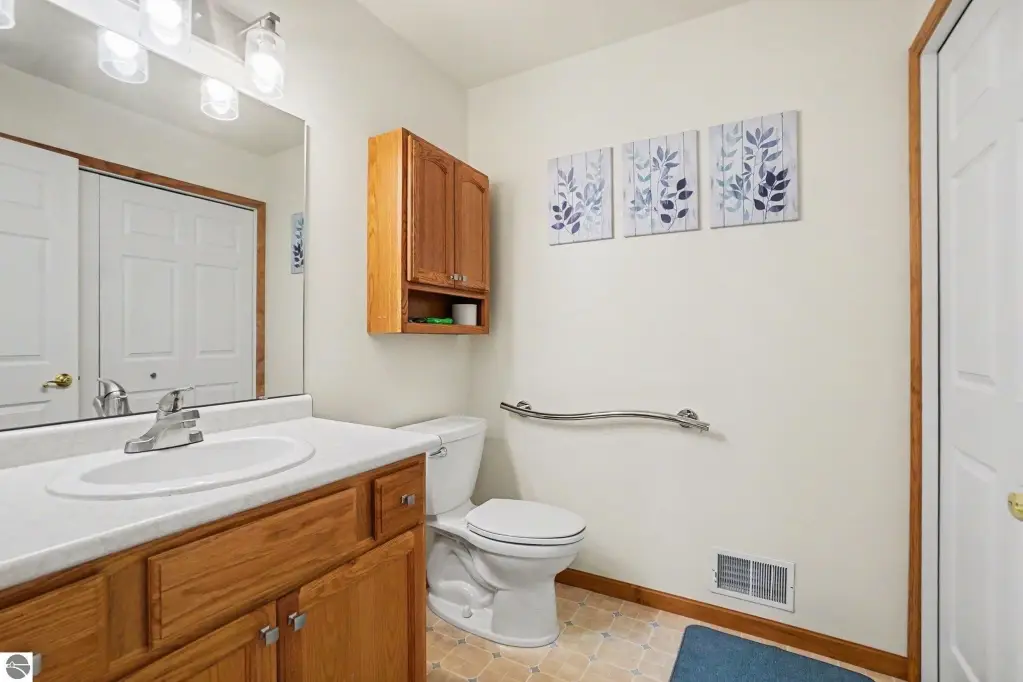
For Sale
$225,000
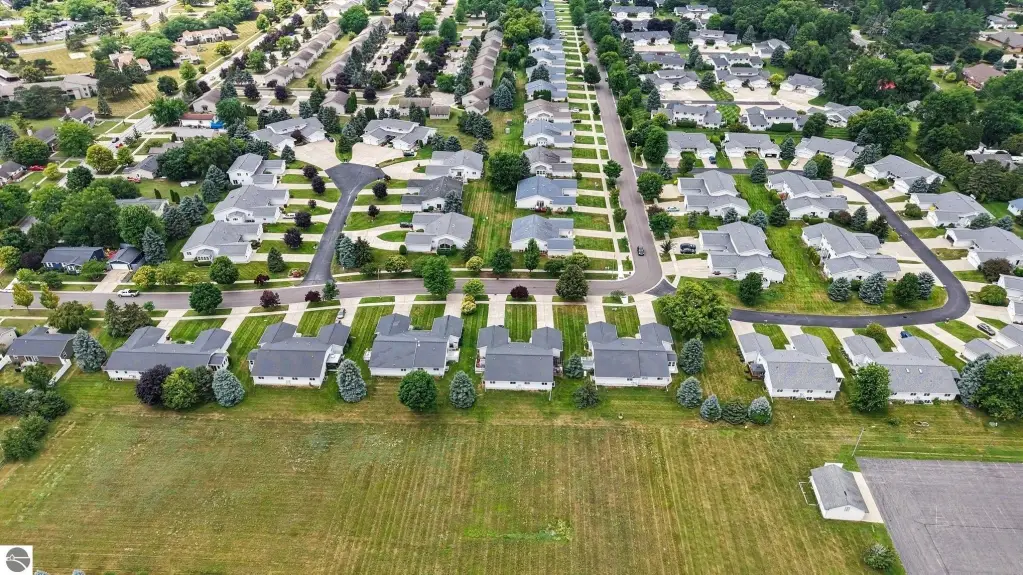
1001 Sweeney Street, Mt Pleasant, MI 48858
CONDOS - Mt Pleasant, MI
Property Size1,192 SF
Price / SF$188.76
Days on Market7
Property Features for 1001 Sweeney Street
General Information
Property type
Residential
Property subtype
Duplex
Zoning
Residential,Deed Restrict
Zoning description
Residential, Deed Restrictions
Bedrooms
2
Bathrooms
2
Full bathrooms
1
Half bathrooms
1
Rooms
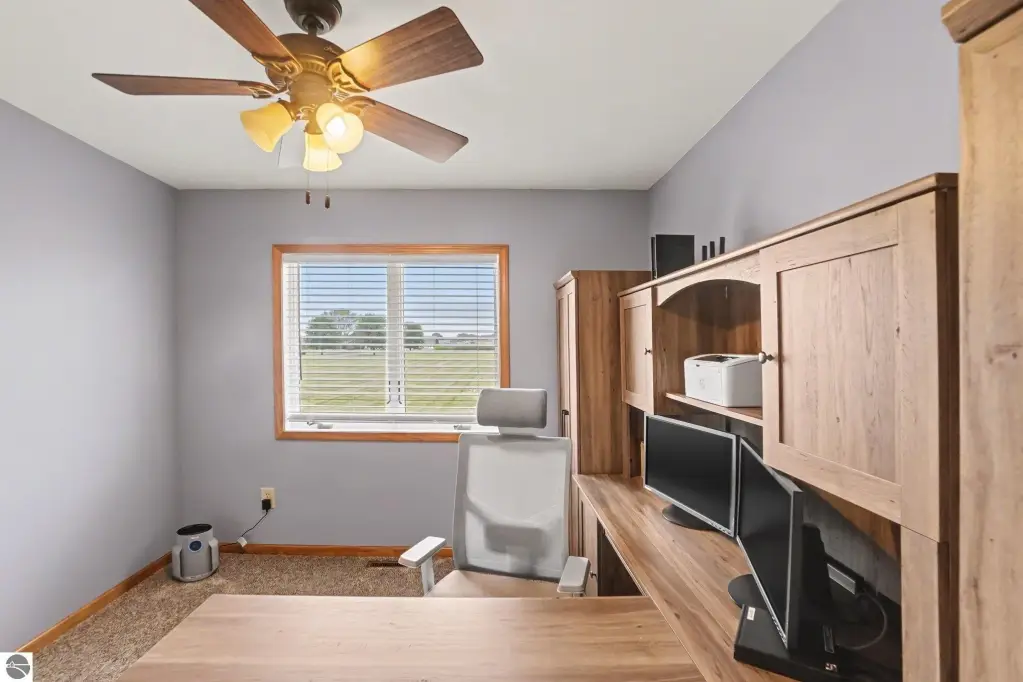
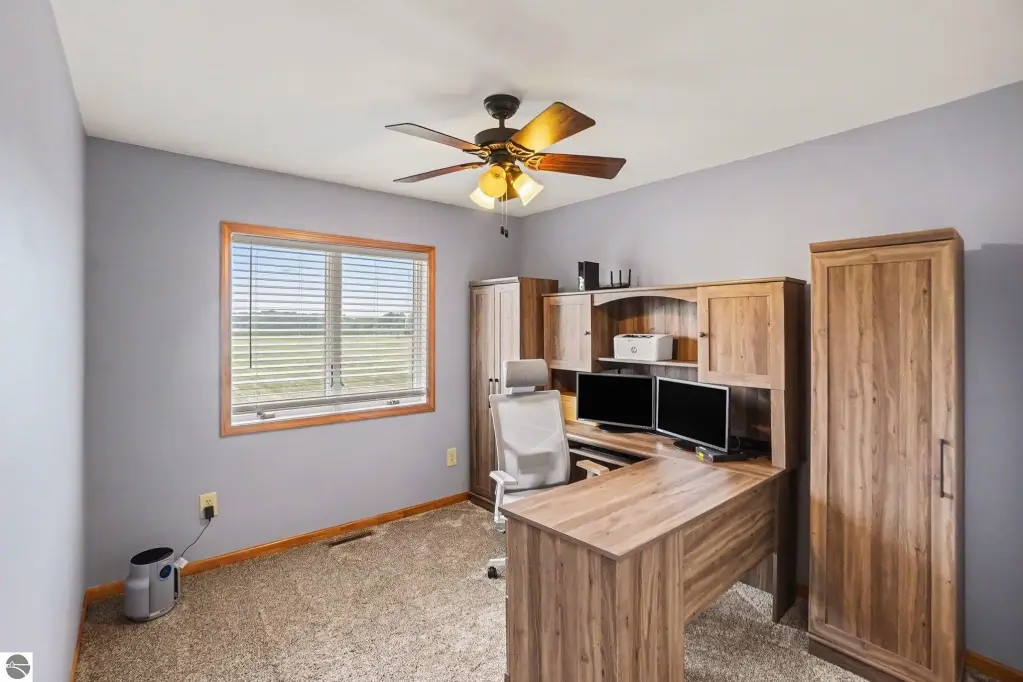
Bathroom 1, Bedroom 2, Dining Room, Bedroom 1
Patio and Porch features
Porch
Interior features
Great Room, Vaulted Ceilings, Drywall
Exterior features
Sprinkler System, Sidewalk, Covered Porch, Landscaped, Gutters
Appliances
Refrigerator, Oven/Range, Disposal, Dishwasher, Microwave, Washer, Dryer, Blinds, Natural Gas Water Heater
Lot features
Condo/ None, Cleared, Sloping
Elementary school district
Mount Pleasant City School District
Middle school district
Mount Pleasant City School District
High school district
Mount Pleasant City School District
Directions
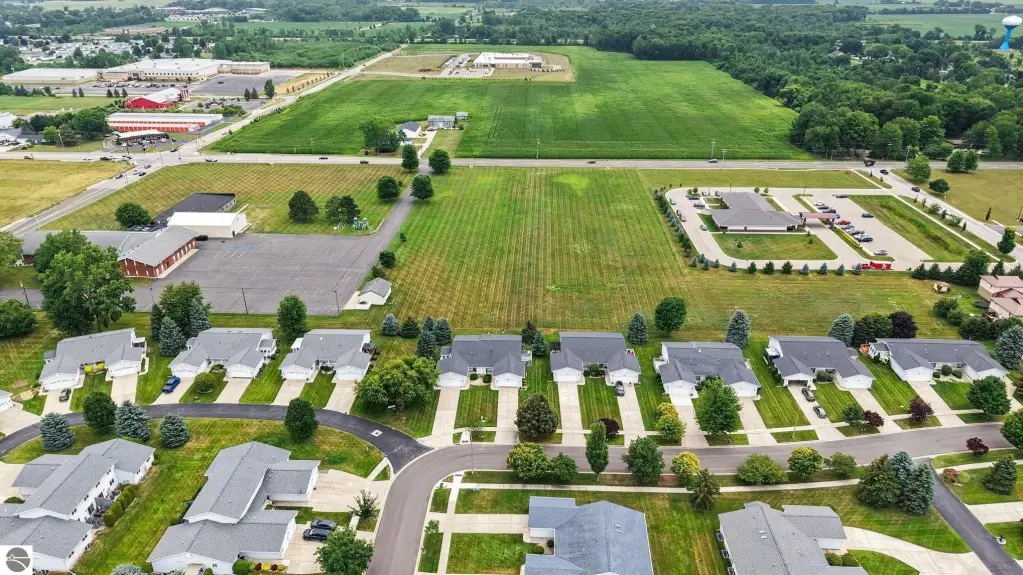
CRAPO ST TO GAYLORD ST, EAST ON GAYLORD ST TO SWEENEY ST TO CONDO ON CORNER.
Subdivision
ROSEWOOD EAST IX CONDOMINIUMS
Standard status
Active
Size
1,192 SF
Taxes and HOA fees
Tax Description
ROSEWOOD EAST IX CONDOMINIUMS, UNIT 1, OF THE CITY OF MT PLEASANT. (SPLIT FROM PARCEL 16950 FOR 2001 ROLL.)
Tax Annual Amount
3762
HOA Fee
$250 Monthly
Legal Description
ROSEWOOD EAST IX CONDOMINIUMS, UNIT 1, OF THE CITY OF MT PLEASANT. (SPLIT FROM PARCEL 16950 FOR 2001 ROLL.)
Amenities
three-season room
dedicated laundry room
exterior maintenance
snow removal
landscaping
Building Details
Year built
2000
Floors in Building
1
Building materials
2x6 Framing, Frame
Roof type
Asphalt
Architectural style
Other, Ranch
Listing Agency:
411 REALTY
(989) 317-8141
Listed By:
Matthew Cozzie · License #6502417834
(989) 289-4001
Added: Jul 29
Changed: Aug 3
Last Checked: Aug 4 at 10:06AM
MLS# 1948606
Copyright © 2026 Northern Great Lakes Realtors MLS. All rights reserved. All information provided by the listing agent/broker is deemed reliable but is not guaranteed and should be independently verified.
Investment Insights
Based on property information with market context.
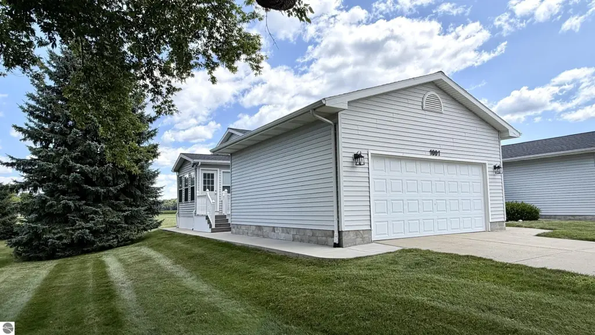
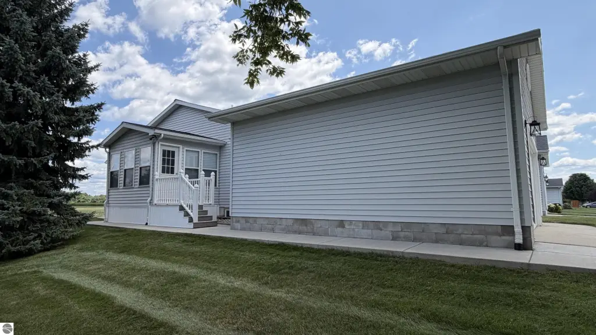
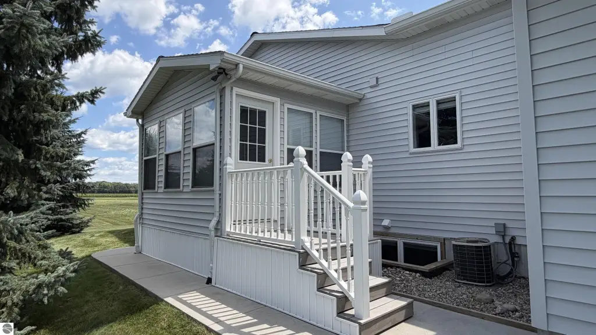
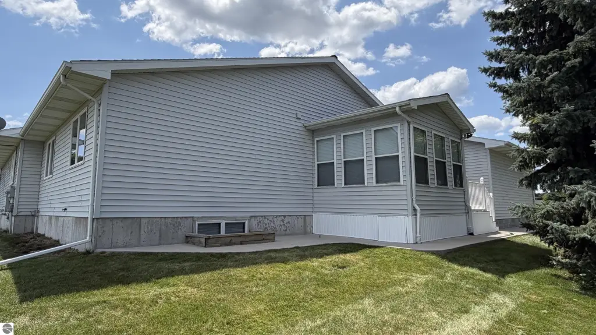
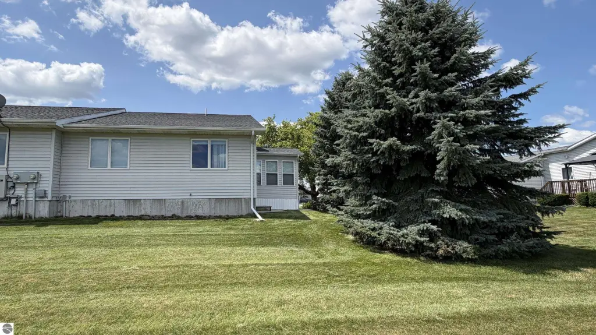
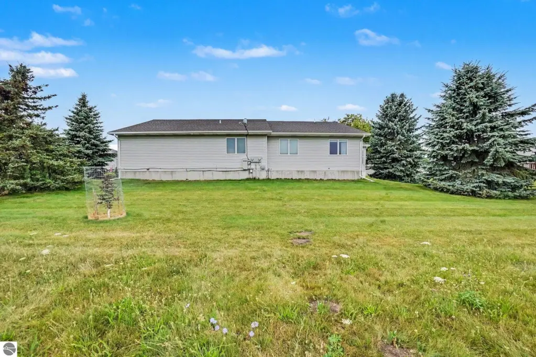
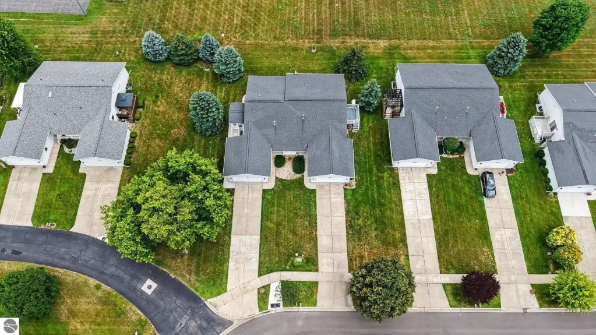
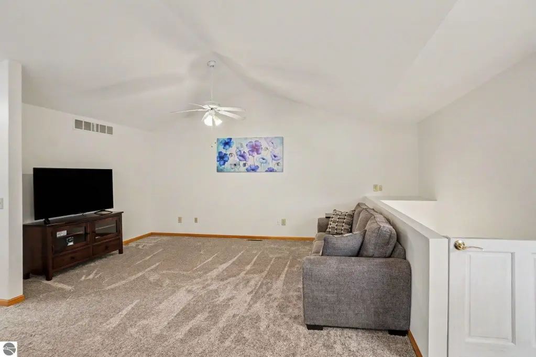
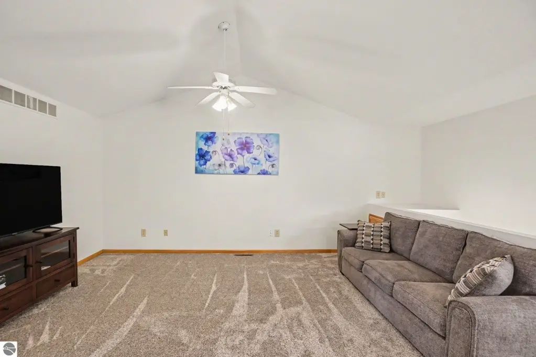
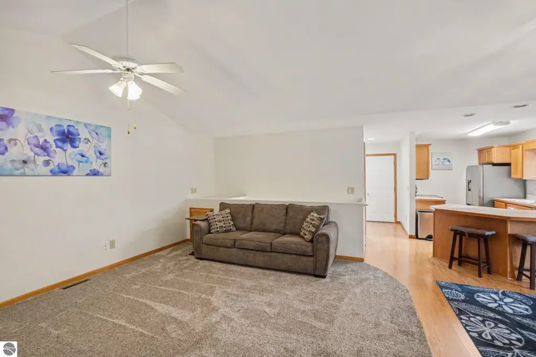
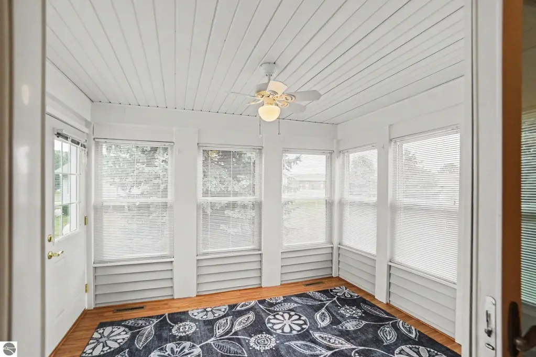
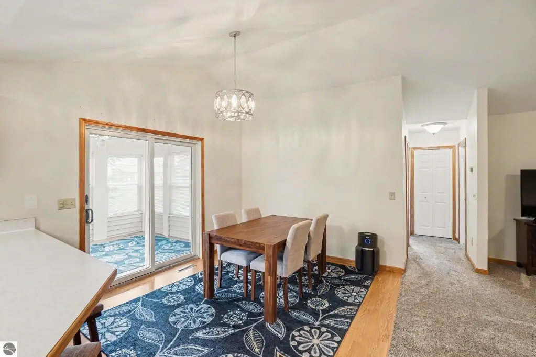
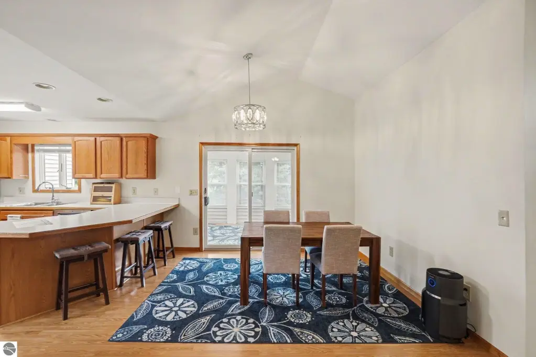
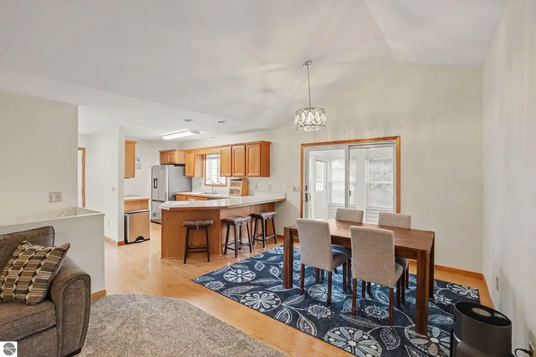
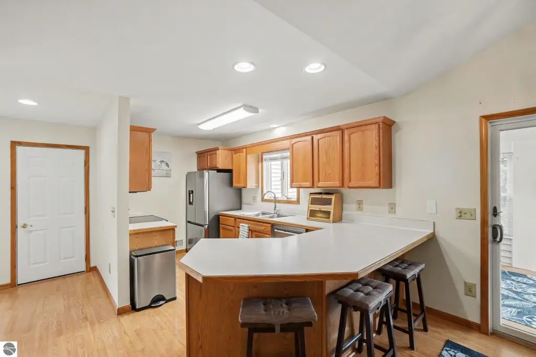
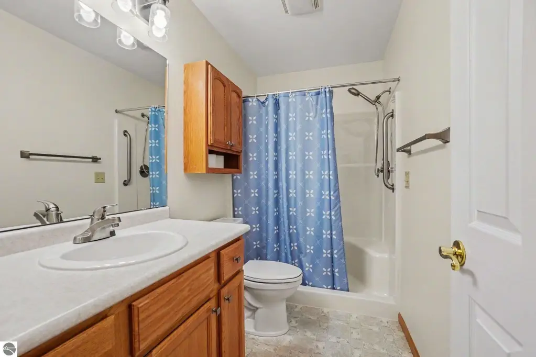
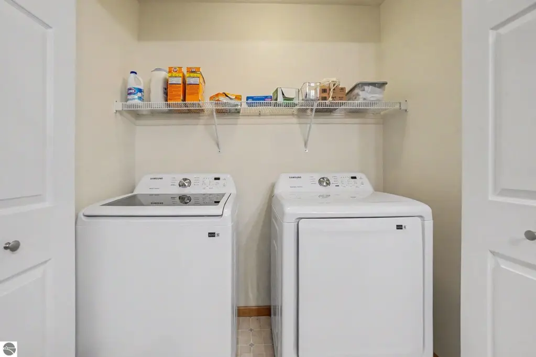
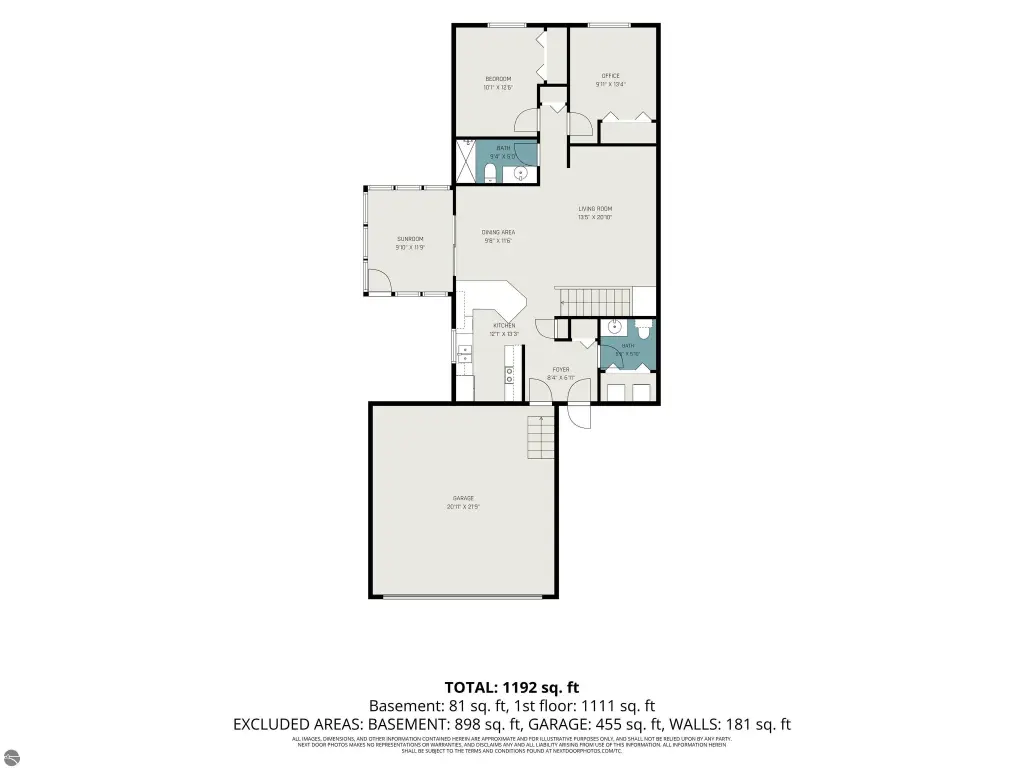
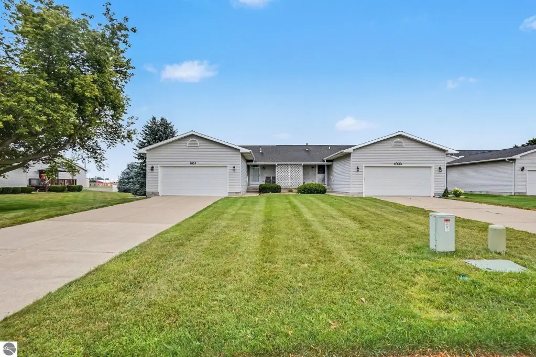
Move-in ready Rosewood IX ranch condo arranged on one convenient level. The plan includes two bedrooms and two bathrooms, with an open layout featuring vaulted ceilings and a great room. A dedicated laundry room adds function, and the end unit offers a relaxing three-season room that faces a large open space for added privacy. An attached two-car garage supports day-to-day living.
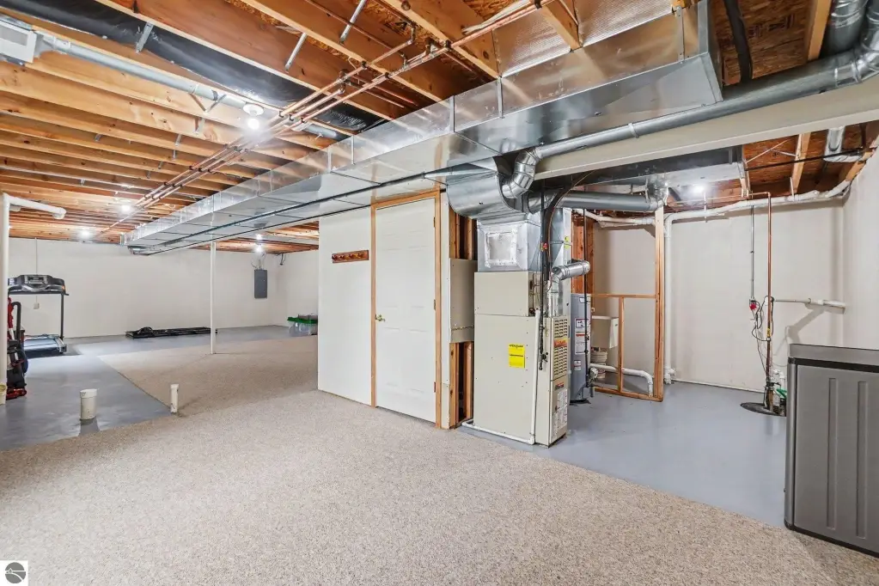
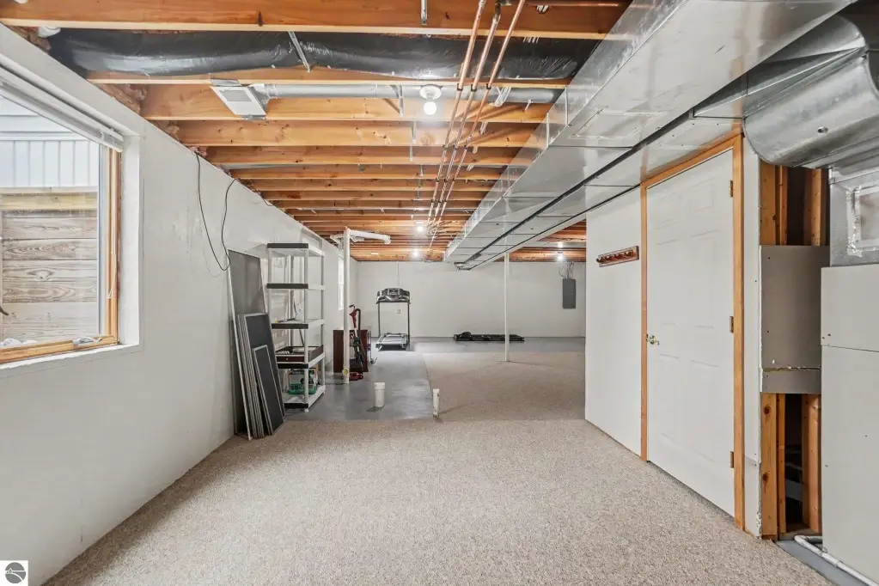
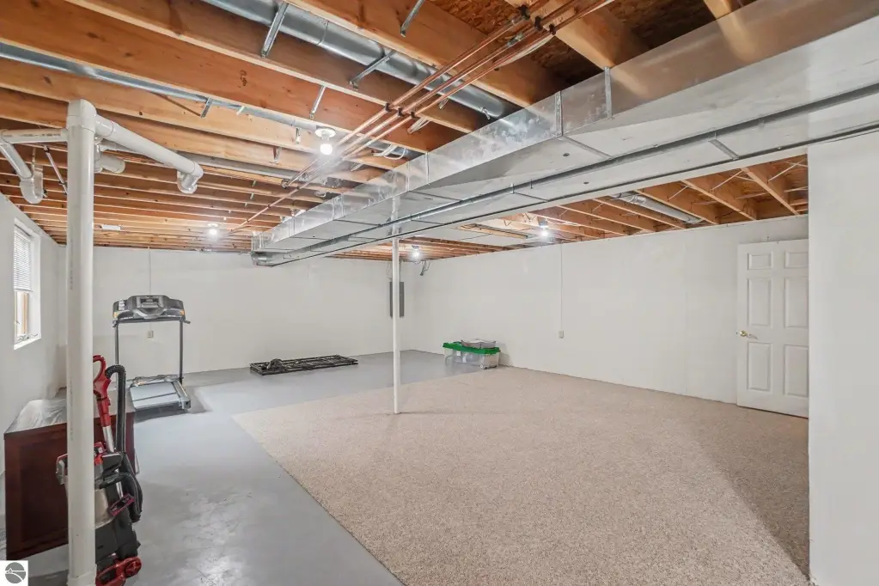
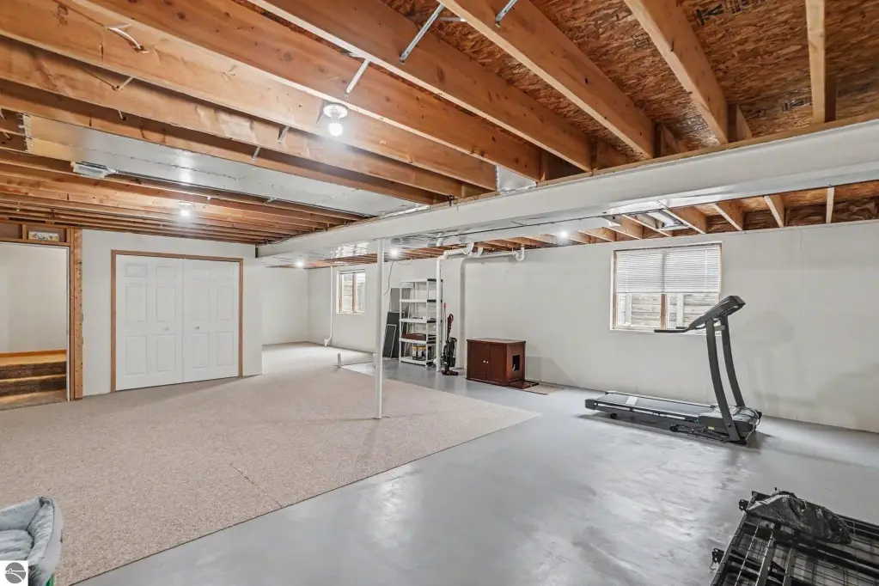
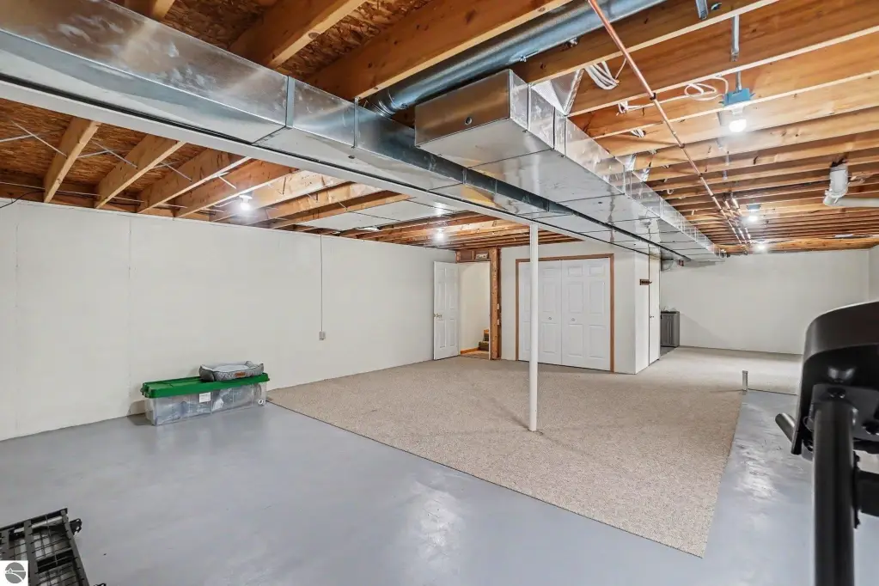
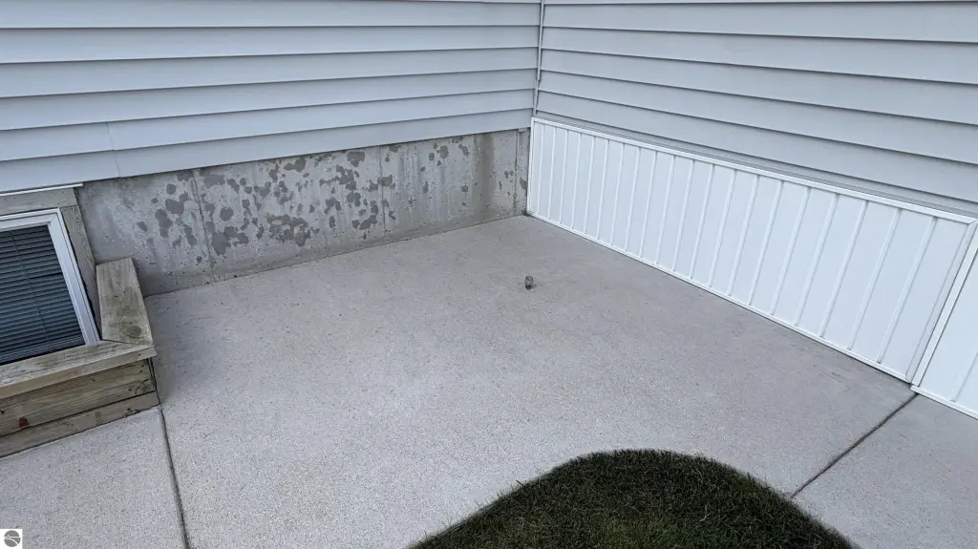
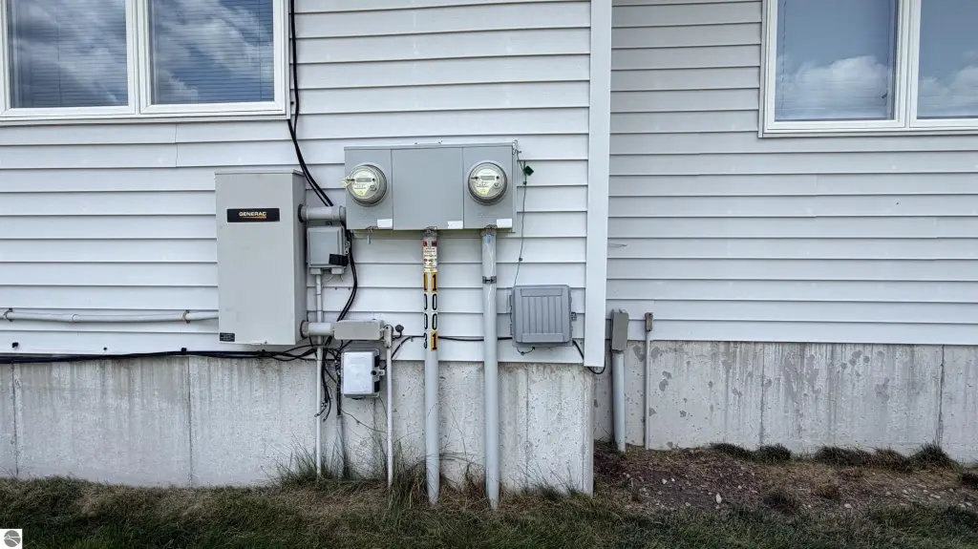
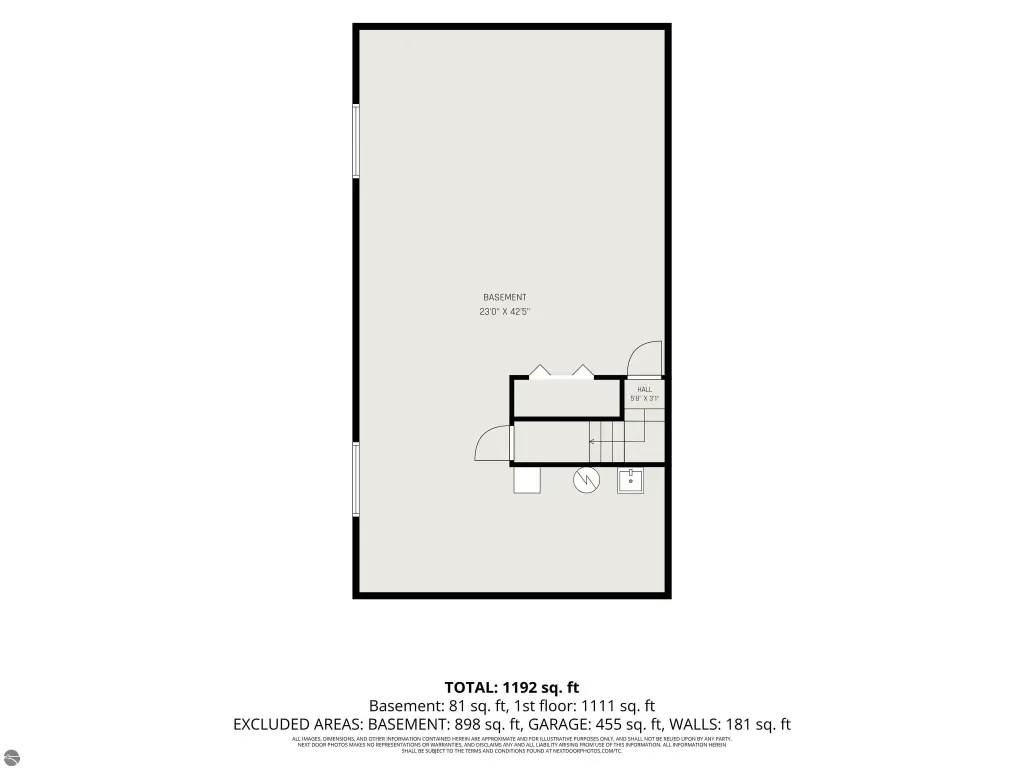
The lower level provides flexibility, with a full 1,050 sq. ft. space ready for your vision. It includes two egress windows and plumbing for a future bathroom, supporting additional living space, guests, hobbies, or storage. There is also a gas line run to the back sidewalk for a future gas grill or backup generator.
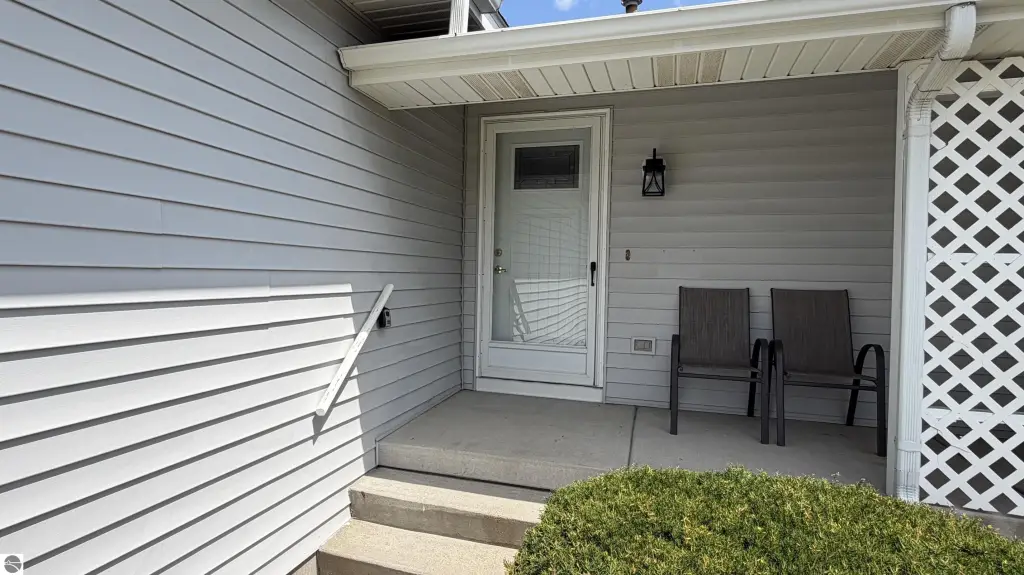
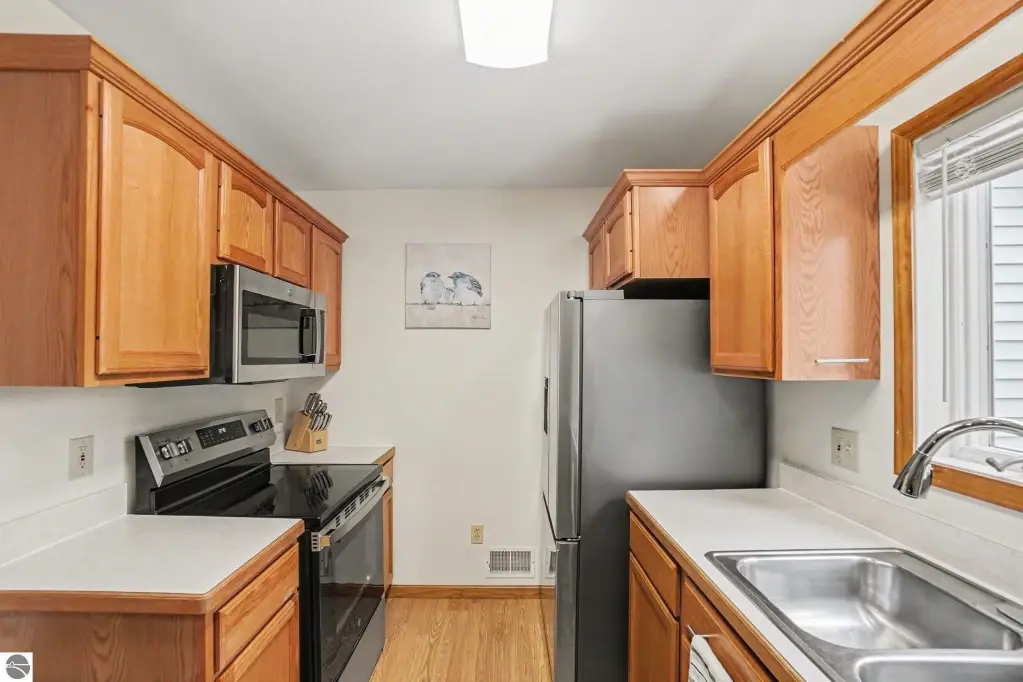
Recent updates include new stainless steel appliances, new carpet, new fixtures, and a fresh coat of paint, along with exterior maintenance options such as snow removal and landscaping. New Anderson windows are scheduled to be installed at the beginning of August. The property is zoned Residential, Deed Restrict, and includes a sprinkler system, covered porch, and gutters.
Built in 2000 with asphalt roofing, the home is equipped with a natural gas water heater and includes a variety of indoor features such as drywall and interior room definitions including a dining room and both bedrooms.
The lower level provides flexibility, with a full 1,050 sq. ft. space ready for your vision. It includes two egress windows and plumbing for a future bathroom, supporting additional living space, guests, hobbies, or storage. There is also a gas line run to the back sidewalk for a future gas grill or backup generator.
Recent updates include new stainless steel appliances, new carpet, new fixtures, and a fresh coat of paint, along with exterior maintenance options such as snow removal and landscaping. New Anderson windows are scheduled to be installed at the beginning of August. The property is zoned Residential, Deed Restrict, and includes a sprinkler system, covered porch, and gutters.
Built in 2000 with asphalt roofing, the home is equipped with a natural gas water heater and includes a variety of indoor features such as drywall and interior room definitions including a dining room and both bedrooms.
Key Highlights
- End unit three‑season room facing large open space
- Two bedrooms and two bathrooms on one level with open floor plan
- Attached two‑car garage plus dedicated laundry room
Property Analytics
Property Profile
Current Use
Location Intelligence
Trade Area within ½ mile
271
Businesses Nearby
Explore this area
Business Placement
Demographics for 48858, MI
41,844
Population
19,396
Households
2.2
Avg Household Size
30
Median Age
37%
College-Educated
93%
High-School Grad
174.4 sq mi
ZIP Area
240
Density / Sq Mi
$48,794
Median Household Income
$22,775
Median Earnings
$862
Median Rent
$168,000
Median Home Value
Market
Vacancy Rate% for Multifamily in Midwest region

Questions? Ask Rey
Realmo’s AI knows this listing — price, zoning, demand, history. Ask anything.


Frequently Asked Questions
What type of property is this?
Duplex - One-level ranch duplex condo with two bedrooms, two baths, and an attached two-car garage plus a three-season room.
Where is this duplex located?
The property is located at 1001 Sweeney Street Mt Pleasant, MI.
What is the asking price?
The asking price for this property is $225,000.
What are key features of this property?
This property features: End unit three‑season room facing large open space; Two bedrooms and two bathrooms on one level with open floor plan; Attached two‑car garage plus dedicated laundry room