Warehouse with Dock-High
For Lease
Contact for pricing
1001 E 8th St, Sioux Falls, SD 57103
Warehouse space includes dock-high doors, overhead hanging doors, and a freight elevator for efficient storage and movement.
Space Size8,855 SF
Days on Market755
Property Features for 1001 E 8th St
General Information
Standard status
Active
Size
8,855 SF
Total Parking Spaces
14
Property subtype
INDUSTRIAL
Lease Type
NNN
Additional Details
Business Included
No
Heavy Power
Yes
Amenities
overhead hanging doors
hanging Reznor heaters
freight elevator
ample open area for storage
Building Details
Year Built
1923
Spaces For Lease
at 1001 E 8th St Contact us- Floor
- Bldg
- Size
- 8,855 SF
- Type
- INDUSTRIAL
- Lease Type
- NNN
- Availability
- AVAILABLE, Now
- Sublease
- No
1001 E 8th St $4,500/Mo
• Building offers 10’ x 10’ overhead hanging doors, hanging Reznor heaters...
show more
Contact us
Listing Agency:
Lloyd Companies - Corporate
(605) 231-1882
Listed By:
Scott Blount · License #11915
Source:
Moodyscre
Added: Jul 19, 2024
Changed: Aug 8
Last Checked: Aug 11 at 9:13AM
Displayed information is deemed reliable but is not guaranteed and should be independently verified. All listing content including descriptions, pricing, images are the copyrighted material of Lloyd Companies - Corporate
Investment Insights
Based on property information with market context.
This warehouse building offers dock-high doors designed to accommodate semi-trailers and pickups, along with 10’ x 10’ overhead hanging doors. The space is equipped with hanging Reznor heaters on each floor and served by a freight elevator. Power includes 208 3-phase and 200 Amp panels, and the building includes ample open area suitable for storage, plus a basement.
The property provides parking for operations with 14 surface spaces on site, and additional street parking with potential to increase the number of stalls. Built in 1923, it was formerly used as the Skoug Candy Company manufacturing warehouse.
The main level is approximately 4,630 SF +/- within a total building area of 8,855 SF +/- (plus basement).
The property provides parking for operations with 14 surface spaces on site, and additional street parking with potential to increase the number of stalls. Built in 1923, it was formerly used as the Skoug Candy Company manufacturing warehouse.
The main level is approximately 4,630 SF +/- within a total building area of 8,855 SF +/- (plus basement).
Key Highlights
- Building offers 8,855 SF +/- (plus basement), with main level 4,630 SF +/-
- Dock‑high doors accommodate semi‑trailers and pickups
- Overhead hanging doors (10’ x 10’) plus hanging Reznor heaters on each floor
Property Analytics
Property Profile
Current Use
Lease Details
Yes
Heavy power
NNN (Triple Net)
Lease Type
$0.91 /SF/Yr
CAM
Location Intelligence
Trade Area within ½ mile
1,248
Businesses Nearby
Balanced
Demand for This Use
Explore this area
Business Placement
Demographics for 57103, SD
36,069
Population
15,326
Households
2.4
Avg Household Size
37
Median Age
33%
College-Educated
91%
High-School Grad
9.5 sq mi
ZIP Area
3,797
Density / Sq Mi
$73,945
Median Household Income
$43,661
Median Earnings
$938
Median Rent
$244,800
Median Home Value
Market
Vacancy Rate% for Industrial in Midwest region

Questions? Ask Rey
Realmo’s AI knows this listing — price, zoning, demand, history. Ask anything.
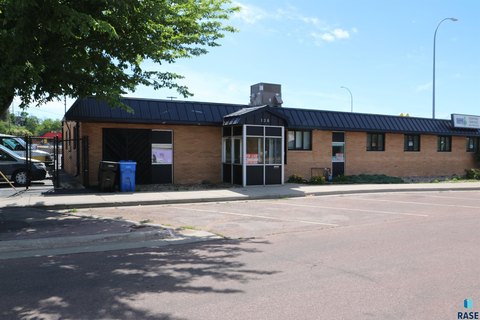


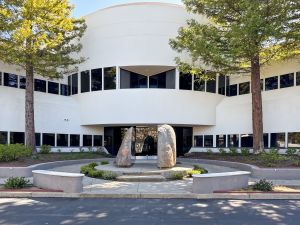


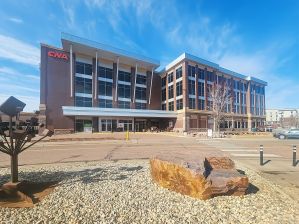


Similar Off Market Nearby
- Murray Properties, LLC — 325 E 12th St, Sioux Falls, SD 57104
- East Bank Storage — 720 E 3rd St, Sioux Falls, SD 57103
- Movin On Out Inc - Mover, Relocation - Sioux Falls SD — 927 E 8th St Suite 122, Sioux Falls, SD 57103
- Otis Elevator Company — 401 E 8th St Suite 200 J, 401 E 8th St #200J, Sioux Falls, SD 57103
Frequently Asked Questions
What type of property is this?
Warehouse - Warehouse space includes dock-high doors, overhead hanging doors, and a freight elevator for efficient storage and movement.
Where is this warehouse located?
The property is located at 1001 E 8th St Sioux Falls, SD.
What is the lease rate?
The lease rate is $4,500/Mo.
What are key features of this property?
This property features: Building offers 8,855 SF +/- (plus basement), with main level 4,630 SF +/-; Dock‑high doors accommodate semi‑trailers and pickups; Overhead hanging doors (10’ x 10’) plus hanging Reznor heaters on each floor



