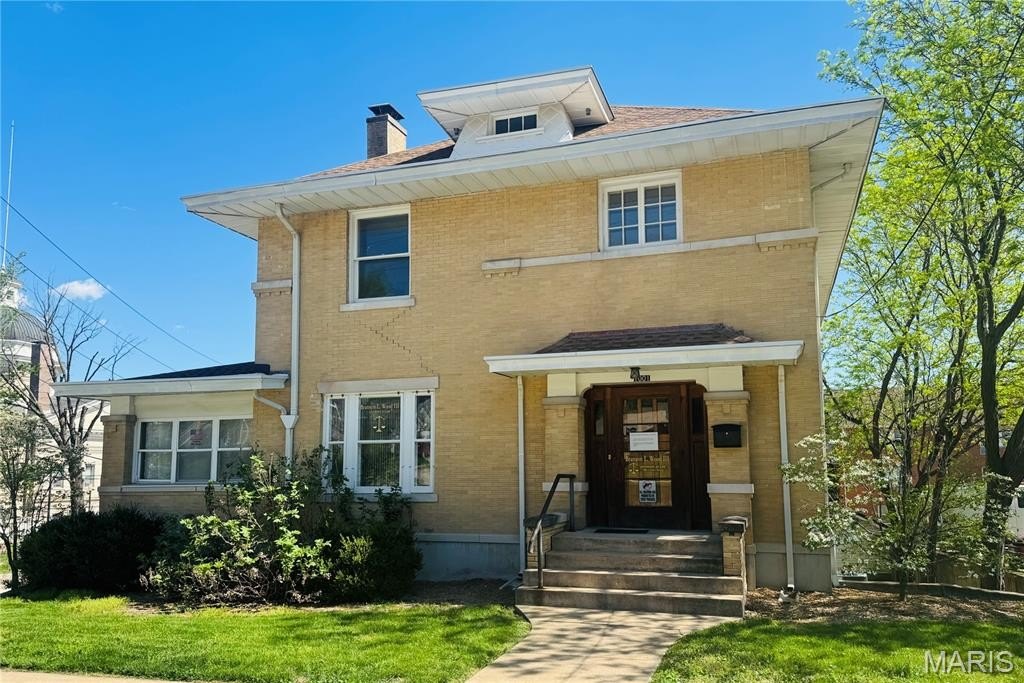
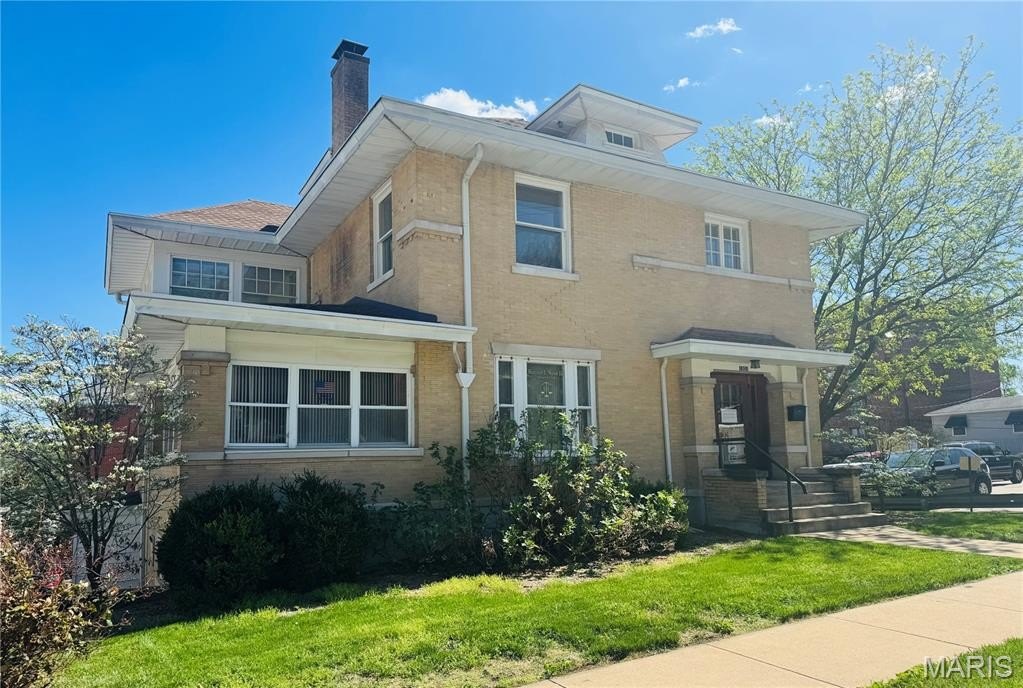
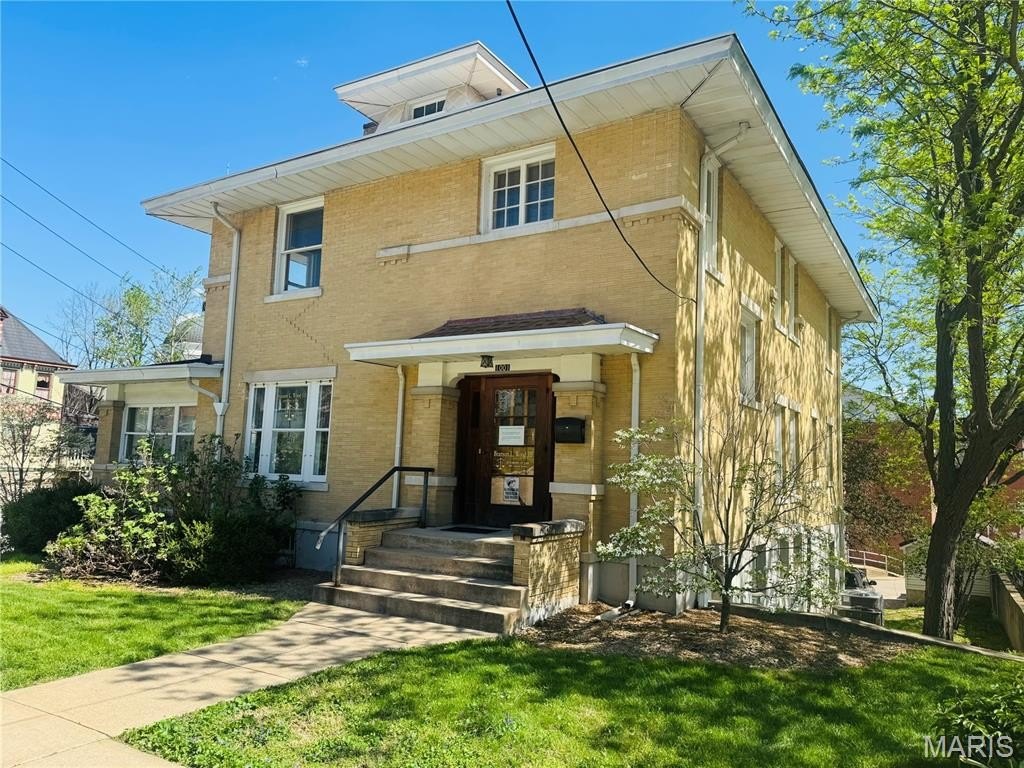
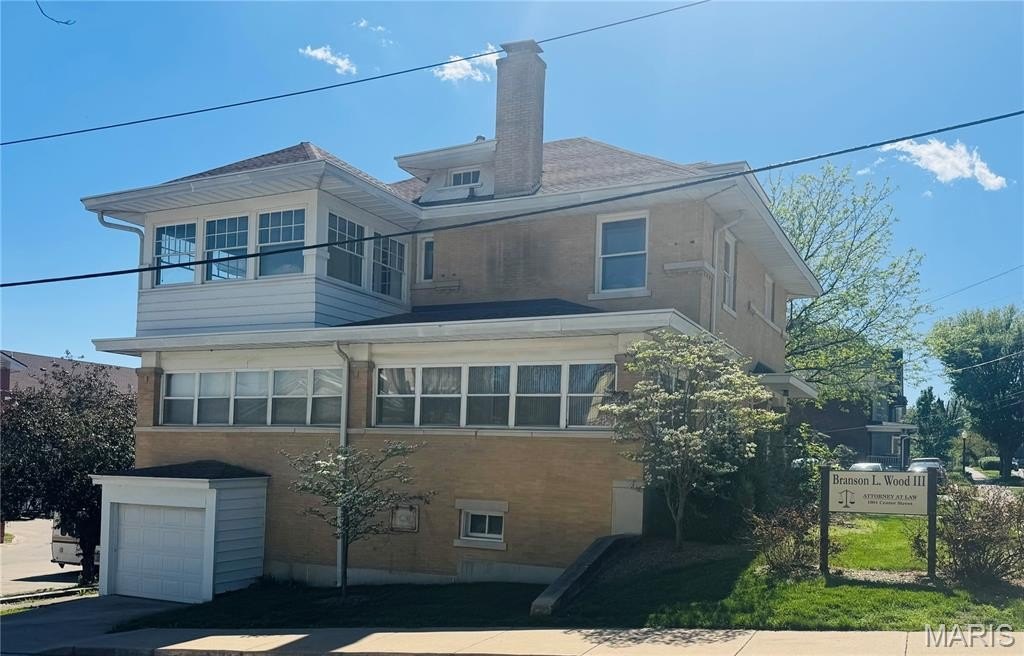
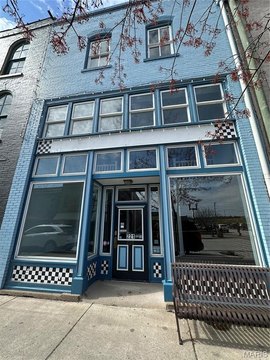
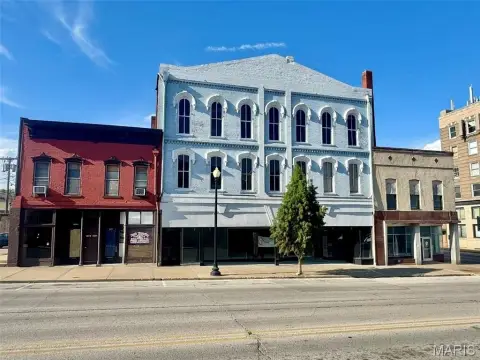
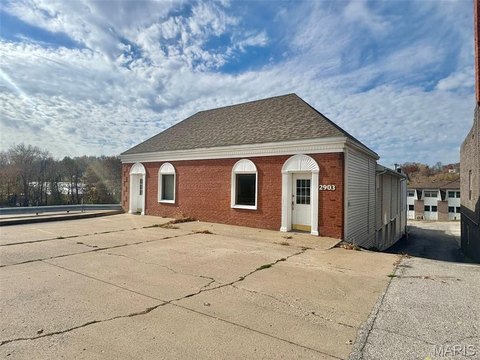
Brick Office Building with
For Sale
$235,000
1001 Center Street, Hannibal, MO 63401
Commercial Sale, Hannibal, MO
Property Size2,590 SF
Lot Size0.09 Acres
Price / SF$90.73
Days on Market97
Property Features for 1001 Center Street
General Information
Property type
Commercial Sale
Property subtype
Office
Subdivision
OUT LOT 71
Standard status
Active
APN
010.09.29.4.06.004.000
Lot size
0.09 Acres
Taxes and HOA fees
Tax Year
2025
Tax Annual Amount
2800
Utilities
Utilities
Cable Available
Heating system
Forced Air, Natural Gas
Cooling system
Central Air
Water source
Public
Building Details
Year built
1913
Floors in Building
2
Flooring type
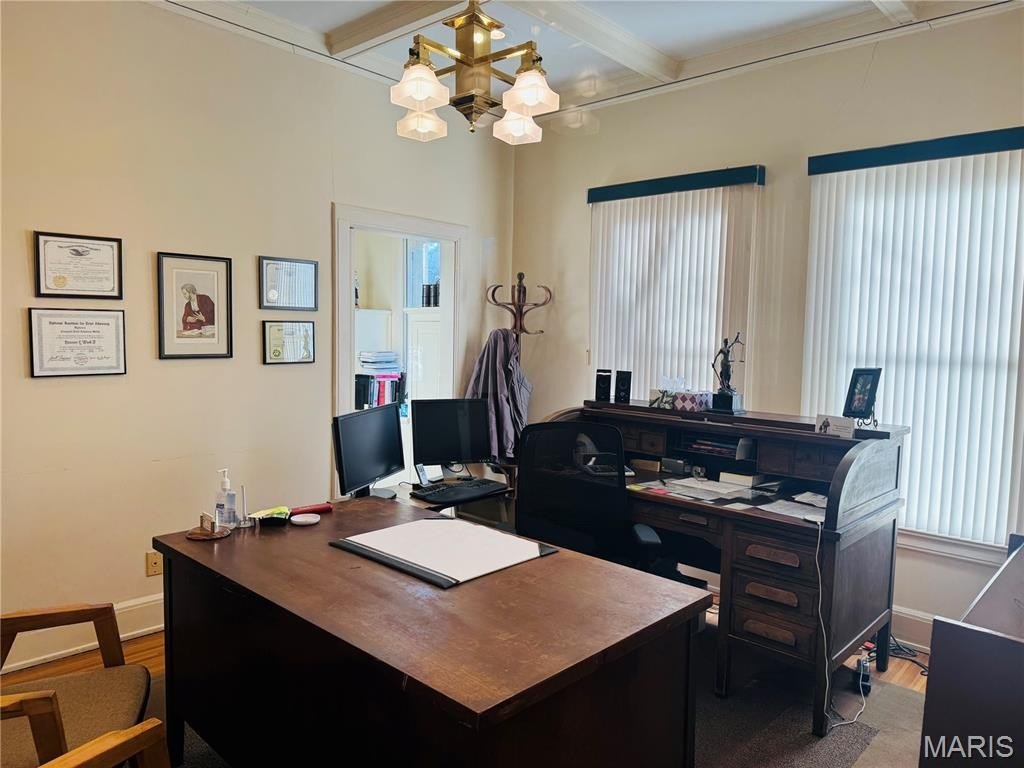
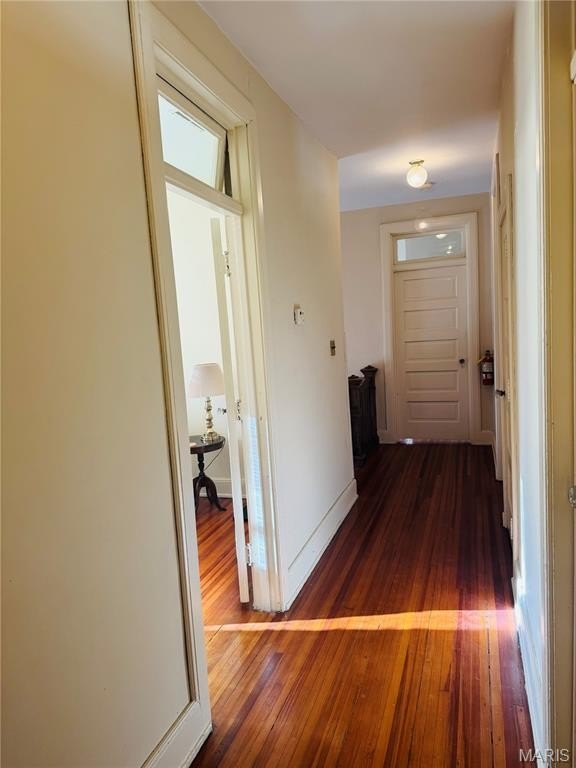
Carpet, Wood
Building materials
Brick
Listing Agency:
Prestige Realty, Inc
(573) 221-8171
Listed By:
Lisa Kairy · License #2003026785
(573) 248-6267
Added: Jun 30
Changed: Sep 28
Last Checked: Oct 4 at 10:06PM
MLS# 26003843
Copyright © 2026 Mid America Regional Information Systems, Inc. All rights reserved. All information provided by the listing agent/broker is deemed reliable but is not guaranteed and should be independently verified.
Investment Insights
Based on property information with market context.
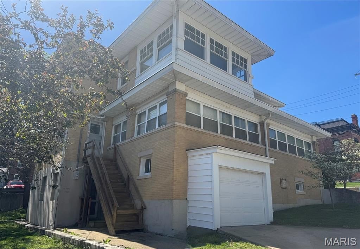
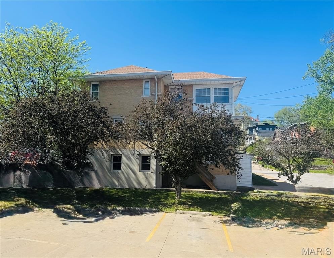
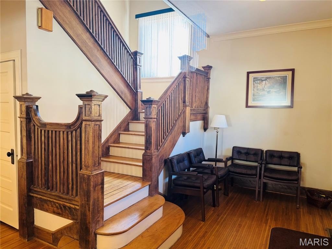
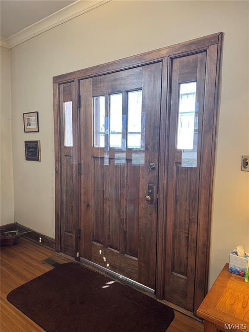
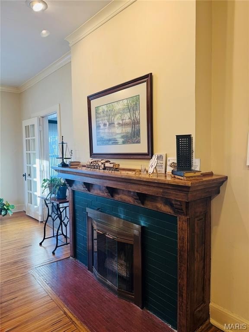
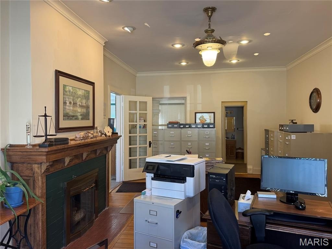
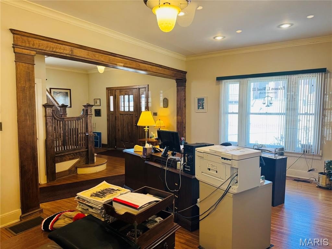
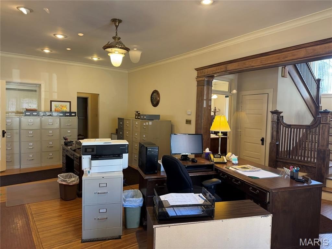
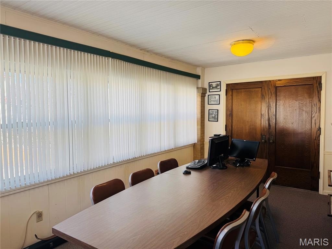
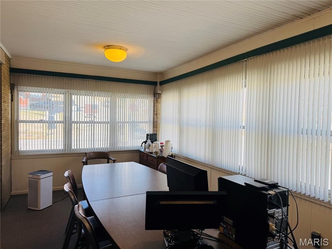
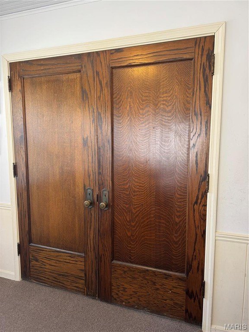
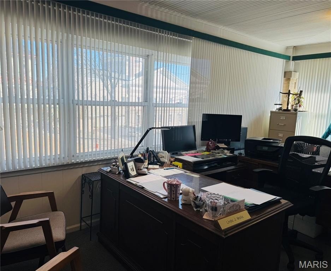
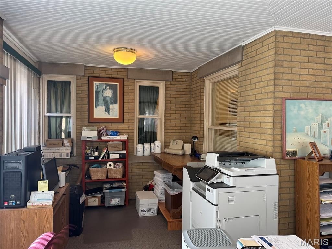
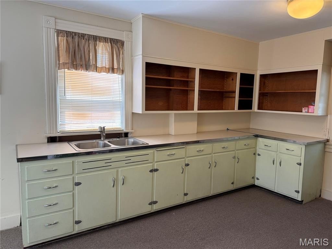
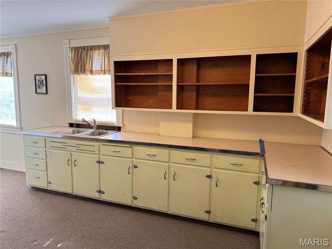
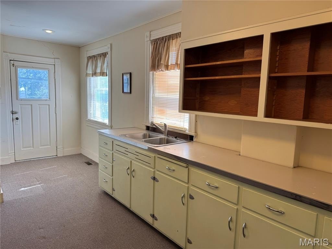
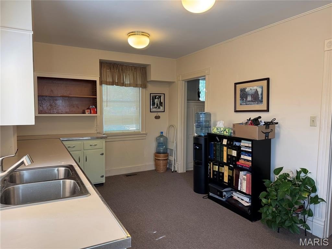
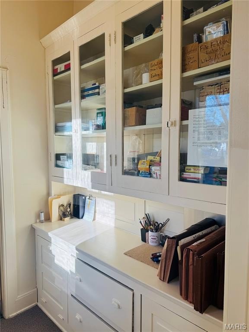
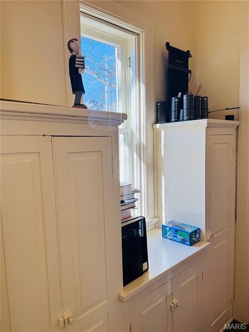
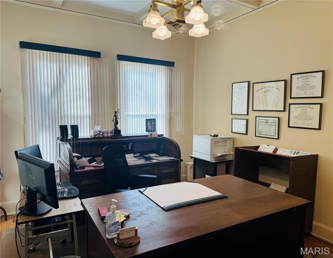
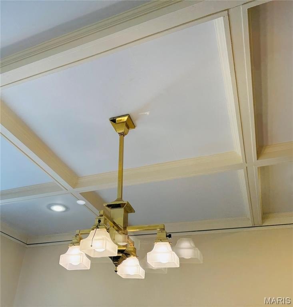
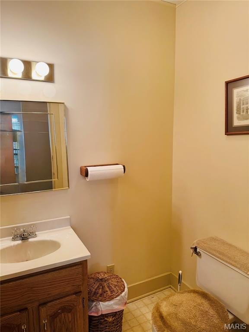
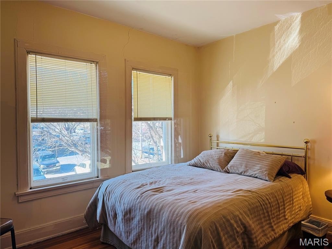
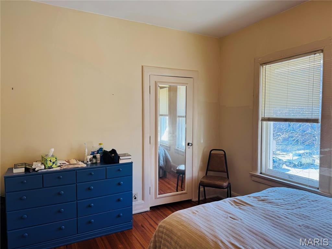
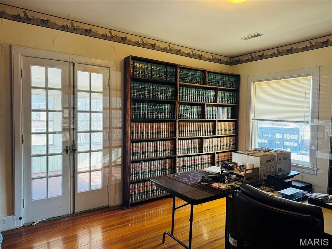
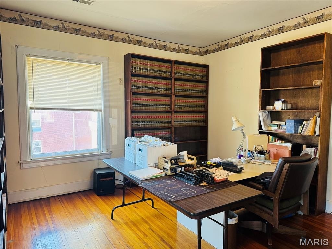
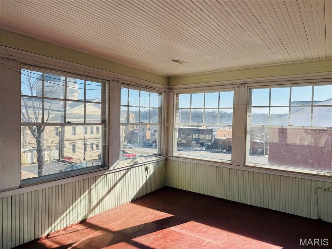
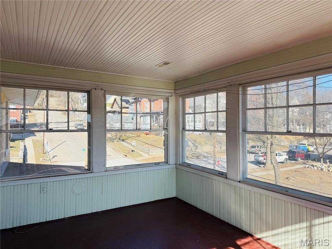
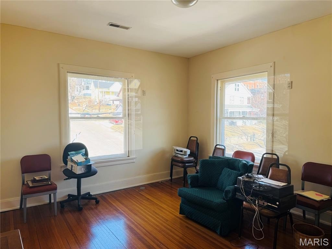
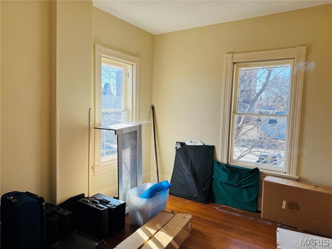
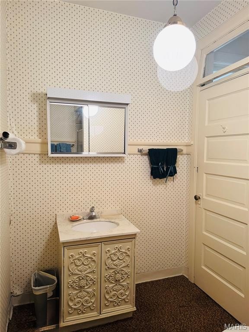
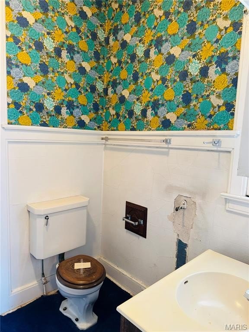
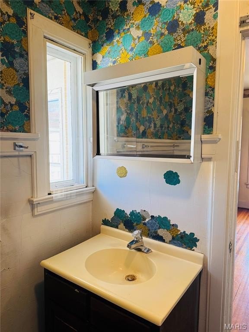
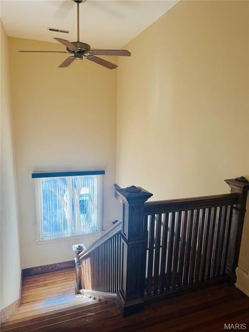
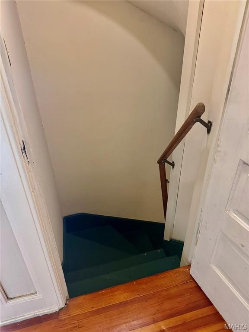
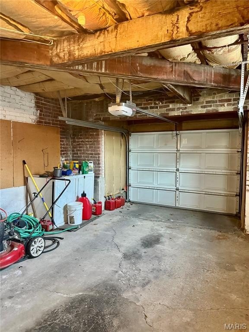
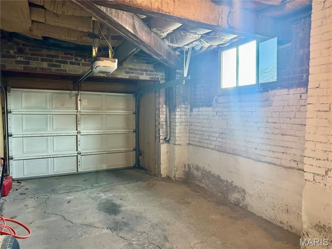
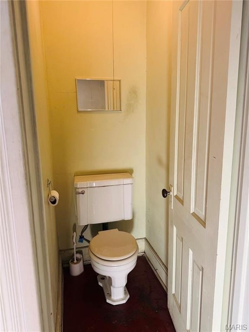
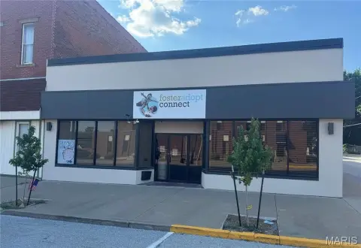
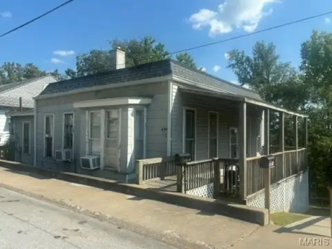
This 2,590-square-foot brick office building dates to 1913 and is arranged with four bedrooms, 2.5 baths, hardwood and carpet flooring, high ceilings, a formal dining room, butler’s pantry, and multiple adaptable rooms. An enclosed wraparound porch adds two naturally lit areas, while the unfinished basement provides storage and connects to a one-car garage with opener. The property also includes forced-air natural gas heat, central air, public water, and cable availability.
The property is currently zoned commercial. The City of Hannibal has indicated residential use represents the highest and best use, and the seller is willing to cooperate with a rezoning request. Located at 1001 Center Street in Hannibal, Missouri, the parcel contains 0.09 acres.
The property is currently zoned commercial. The City of Hannibal has indicated residential use represents the highest and best use, and the seller is willing to cooperate with a rezoning request. Located at 1001 Center Street in Hannibal, Missouri, the parcel contains 0.09 acres.
Key Highlights
- 2,590‑square‑foot brick building constructed in 1913
- Currently zoned commercial; City of Hannibal indicates residential use is the highest and best use
- Seller willing to cooperate with a rezoning request
Property Analytics
Unlock full access to Insights
Subscribe to Realmo Intelligence
Open Analytics
Current Use
Location Intelligence
Trade Area within ½ mile
686
Businesses Nearby
Explore this area
Business Placement
Demographics for 63401, MO
21,901
Population
9,700
Households
2.3
Avg Household Size
40
Median Age
25%
College-Educated
90%
High-School Grad
110.9 sq mi
ZIP Area
197
Density / Sq Mi
$60,483
Median Household Income
$36,402
Median Earnings
$824
Median Rent
$144,400
Median Home Value
Check the figures for this property
Cap Rate, Value Estimation, Potential NOI and more
View Realmo Analytics
Market
Vacancy Rate% for Office in Midwest region

Questions? Ask Rey
Realmo’s AI knows this listing — price, zoning, demand, history. Ask anything.



Frequently Asked Questions
What type of property is this?
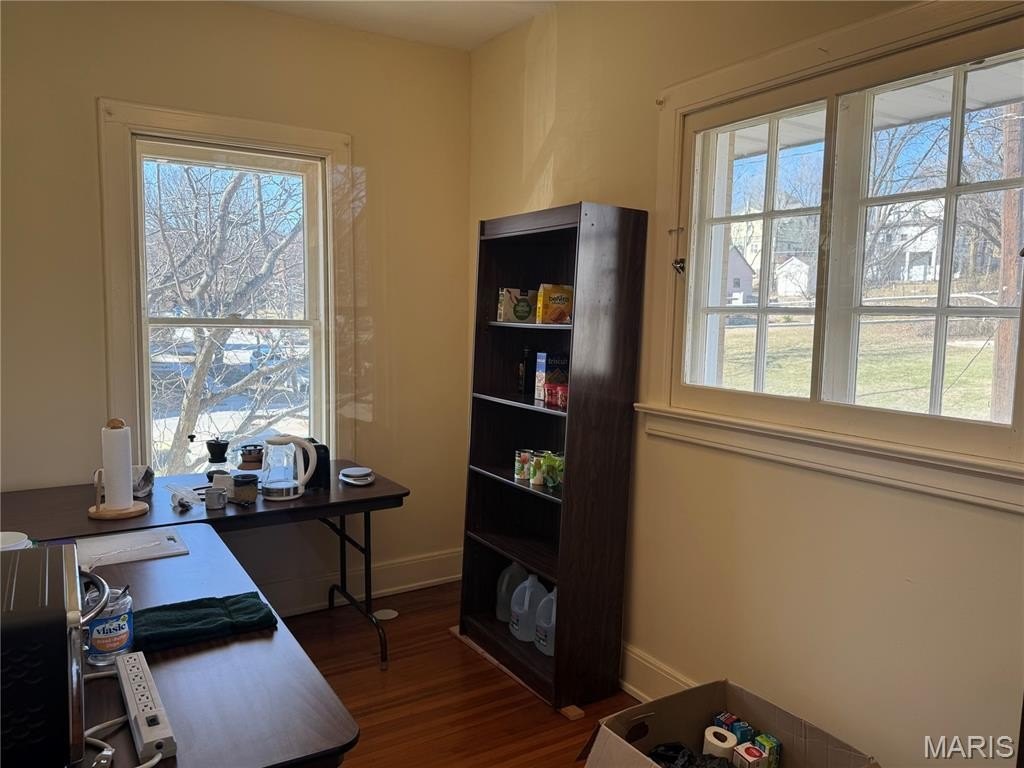
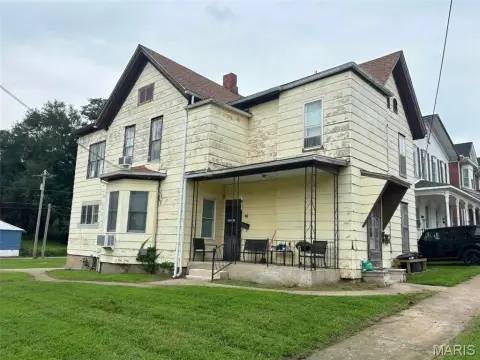
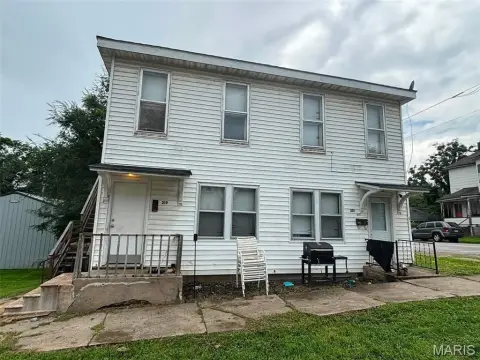
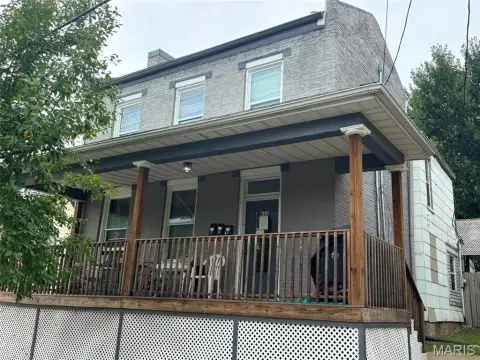
Office building - Two-story brick property with flexible interior rooms, enclosed porch areas, and a recently installed kitchen.
Where is this office building located?
The property is located at 1001 Center Street Hannibal, MO.
What is the asking price?
The asking price for this property is $235,000.
What are key features of this property?
This property features: 2,590‑square‑foot brick building constructed in 1913; Currently zoned commercial; City of Hannibal indicates residential use is the highest and best use; Seller willing to cooperate with a rezoning request


