Brand-New Warehouse Flex
1000 W Monroe Ave, Lowell, AR 72745
For Lease
Contact for pricing
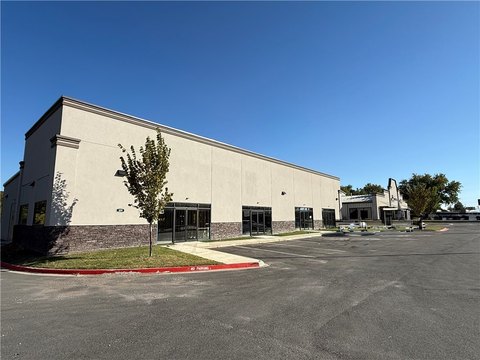
New warehouse buildings with flexible units, grade-level doors, and 18-foot clear height for modern logistics operations.
Space Size11,880 SF
Days on Market395
Property Features for 1000 W Monroe Ave
General Information
Standard status
Size
Property subtype
Lease Type
Site & Location
Traffic Count
Highway Access
Road Access
Additional Details
Clear Height
Spaces For Lease
at 1000 W Monroe Ave
Warehouse Units For Lease
$16/SF/Yr
Floor
Bldg
Size
11,880 SF
Type
FLEX_R_AND_D
Lease Type
NNN
Availability
AVAILABLE, Now
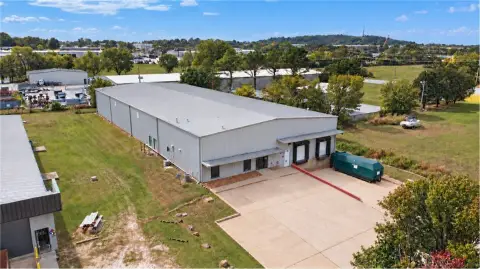
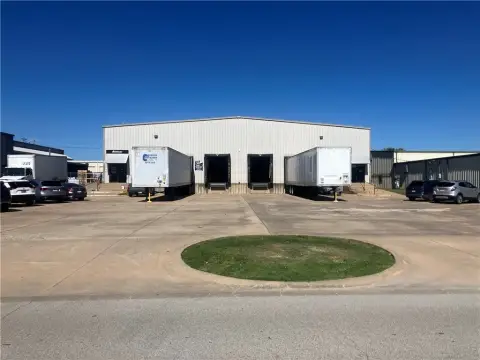
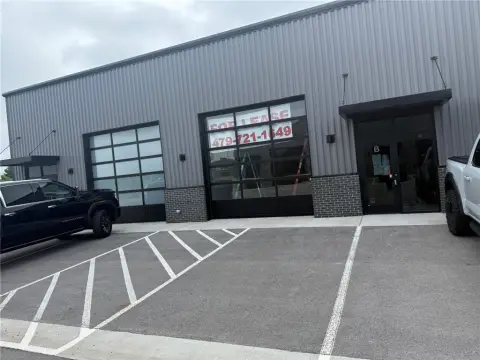
Now leasing four brand-new warehouse buildings offering flexible units. The Landlord will deliver each space with the pictured example buildout in place, with construction on the first phase scheduled for completion by December/January. Each unit will feature a
12’ x 12’ grade-level door, 18’ clear height, and 200A single-phase power.
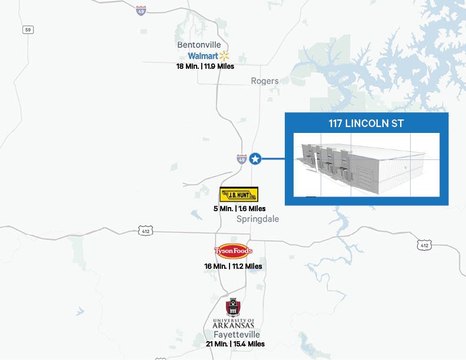
Conveniently positioned on Highway 264 with traffic counts exceeding 26,000 vehicles per day, the property is strategically located less than a mile from Interstate-49 and JB Hunt’s corporate headquarters, and just a 1.2-mile drive to Highway 71B. This prime location offers unmatched accessibility, visibility, and connectivity to Northwest Arkansas’ major business corridors.
Contact us
Listing Agency:
Focus Commercial Real Estate
(479) 278-4040
Listed By:
Will Jarratt · License AR SA00099485
(901) 573-0819
Source:
Moodyscre
Added: Oct 22, 2025
Changed: Nov 8
Last Checked: Nov 18 at 8:20AM
Displayed information is deemed reliable but is not guaranteed and should be independently verified. All listing content including descriptions, pricing, images are the copyrighted material of Focus Commercial Real Estate

Ask AI about this property
Review the available facts, identify missing information and prepare questions for the agent.
Investment Insights
Based on property information with market context.
Now leasing four brand-new warehouse buildings offering flexible units. The landlord will deliver each space with the pictured example buildout in place, with construction on the first phase scheduled for completion by December/January.
Each unit is designed with a 12’ x 12’ grade-level door, 18’ clear height, and 200A single-phase power. The property is positioned on Highway 264 with traffic counts exceeding 26,000 vehicles per day, located less than a mile from Interstate-49 and JB Hunt’s corporate headquarters, and about 1.2 miles from Highway 71B.
Tenants can look to the property’s combination of newly delivered warehouse improvements and straightforward access for day-to-day distribution needs.
Each unit is designed with a 12’ x 12’ grade-level door, 18’ clear height, and 200A single-phase power. The property is positioned on Highway 264 with traffic counts exceeding 26,000 vehicles per day, located less than a mile from Interstate-49 and JB Hunt’s corporate headquarters, and about 1.2 miles from Highway 71B.
Tenants can look to the property’s combination of newly delivered warehouse improvements and straightforward access for day-to-day distribution needs.
Key Highlights
- Now leasing four brand‑new warehouse buildings with flexible units
- Landlord‑delivered spaces include the pictured example buildout; first phase construction scheduled for completion by December/January
- Each unit has a 12’ x 12’ grade‑level door
Property Analytics
Who owns this building?
See the owner, sales and loan history
Open Analytics
Current Use
Lease Details
18 ft
Clear height
26,000 VPD
Traffic count
Yes
Highway access
Yes
Paved road access
NNN (Triple Net)
Lease Type
$2.40 /SF/Yr
CAM
Location Intelligence
Trade Area within ½ mile
124
Businesses Nearby
Well-served
Demand for This Use
Improve property use
Find place for business
Demographics for 72745, AR
13,371
Population
5,324
Households
2.5
Avg Household Size
35
Median Age
26%
College-Educated
85%
High-School Grad
31.8 sq mi
ZIP Area
420
Density / Sq Mi
$88,958
Median Household Income
$49,144
Median Earnings
$1,119
Median Rent
$255,700
Median Home Value
Check the figures for this property
Cap Rate, Value Estimation, Potential NOI and more
View Realmo Analytics
Market
Lease Benchmarks for Lowell, AR
$17.79 /SF/Yr
Avg Asking Price
$13–$24 /SF/Yr
Price Range
10,670 SF
Avg Space Size
This space is priced 10% below the average of $17.79 /SF/Yr.
Average Price Trend$/SF/Yr for Flex space in Benton County, AR
Properties on Market for Flex space in Benton County
Vacancy Rate% for Industrial in South region





Frequently Asked Questions
What type of property is this?
Flex space - New warehouse buildings with flexible units, grade-level doors, and 18-foot clear height for modern logistics operations.
Where is this flex space located?
The property is located at 1000 W Monroe Ave Lowell, AR.
What is the lease rate?
The lease rate is $16 SF/Yr.
What are key features of this property?
This property features: Now leasing four brand‑new warehouse buildings with flexible units; Landlord‑delivered spaces include the pictured example buildout; first phase construction scheduled for completion by December/January; Each unit has a 12’ x 12’ grade‑level door



