Ground-Floor Office/Storefront
For Lease
Contact for pricing
1000 N FLORIDA AV, Tampa, FL 33602
Ground-floor corner suite with private offices, collaborative space, and storefront windows for client-facing work.
Space Size2,280 SF
Days on Market103
Property Features for 1000 N FLORIDA AV
General Information
Standard status
Active
Size
2,280 SF
Property subtype
OFFICE
Lease Type
NNN
Additional Details
Traffic Count
23,500 vehicles/day
Spaces For Lease
at 1000 N FLORIDA AV Contact us- Size
- 2,280 SF
- Type
- OFFICE
- Lease Type
- NNN
- Availability
- AVAILABLE, Now
2,280 SF Downtown Tampa Office/ Retail Space $6,000/Mo
Prime Downtown Tampa Commercial Opportunity — Office or Retail Space Available
Rare...
show more
Contact us
Listing Agency:
Florida Commercial Group
(813) 935-9600
Listed By:
Tina Marie Eloian · License #653748
(813) 997-4321
Source:
Moodyscre
Added: Jun 8
Changed: Sep 7
Last Checked: Sep 16 at 5:57PM
Displayed information is deemed reliable but is not guaranteed and should be independently verified. All listing content including descriptions, pricing, images are the copyrighted material of Florida Commercial Group
Investment Insights
Based on property information with market context.
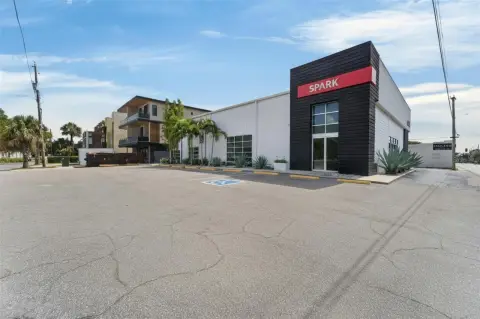
This ground-floor commercial space is set up as an office suite designed for client interaction, with four private offices plus a spacious open collaborative workspace that can accommodate up to eight desks. The layout also includes a conference room with an upgraded 10-seat meeting table and a 72-inch display, along with a custom employee lounge/break area. Large floor-to-ceiling storefront windows bring in abundant natural light and support office or storefront-style use, and the configuration is described as flexible for a variety of office or retail applications. A distinctive artist mural is featured across the south-facing exterior of the building.
The space occupies a prominent corner position at N. Florida Avenue and E. Tyler Street in downtown Tampa, with exposure along a heavily traveled corridor of approximately 23,500 vehicles per day and strong pedestrian traffic. The building’s wide, pedestrian-friendly sidewalks help reinforce accessibility and street visibility. On-site convenience is supported by street parking and multiple nearby surface parking lots for staff and visitors.
With its professional interior layout and strong street presence, the space is well suited to attorneys and title companies, medical or wellness professionals, creative agencies, financial services, and boutique retail operators, among other businesses seeking a downtown address with clear client-facing areas and adaptable rooming.
The space occupies a prominent corner position at N. Florida Avenue and E. Tyler Street in downtown Tampa, with exposure along a heavily traveled corridor of approximately 23,500 vehicles per day and strong pedestrian traffic. The building’s wide, pedestrian-friendly sidewalks help reinforce accessibility and street visibility. On-site convenience is supported by street parking and multiple nearby surface parking lots for staff and visitors.
With its professional interior layout and strong street presence, the space is well suited to attorneys and title companies, medical or wellness professionals, creative agencies, financial services, and boutique retail operators, among other businesses seeking a downtown address with clear client-facing areas and adaptable rooming.
Key Highlights
- 2,280 SF ground‑floor commercial corner suite on N. Florida Avenue and E. Tyler Street in Downtown Tampa
- Configured as an office suite with four private offices, open collaborative workspace for up to eight desks, and a conference room
- Conference room includes an upgraded 10‑seat meeting table and a 72‑inch display
Property Analytics
Unlock full access to Insights
Subscribe to Realmo Intelligence
Open Analytics
Current Use
Lease Details
23,500 VPD
Traffic count
NNN (Triple Net)
Lease Type
$4.74 /SF/Yr
CAM
Location Intelligence
Trade Area within ½ mile
6,220
Businesses Nearby
Explore this area
Business Placement
Demographics for 33602, FL
19,936
Population
11,972
Households
1.7
Avg Household Size
36
Median Age
61%
College-Educated
92%
High-School Grad
2.6 sq mi
ZIP Area
7,668
Density / Sq Mi
$88,569
Median Household Income
$66,434
Median Earnings
$2,119
Median Rent
$560,400
Median Home Value
Check the figures for this property
Cap Rate, Value Estimation, Potential NOI and more
View Realmo Analytics
Market
Lease Benchmarks for Tampa, FL
$45.43 /SF/Yr
Avg Asking Price
$3.69–$288 /SF/Yr
Price Range
9,694 SF
Avg Space Size
This space is priced 30% below the average of $45.43 /SF/Yr.
Vacancy Rate% for Office in Tampa, FL

Questions? Ask Rey
Realmo’s AI knows this listing — price, zoning, demand, history. Ask anything.






Frequently Asked Questions
What type of property is this?
Office units - Ground-floor corner suite with private offices, collaborative space, and storefront windows for client-facing work.
Where is this office units located?
The property is located at 1000 N FLORIDA AV Tampa, FL.
What is the lease rate?
The lease rate is $6,000/Mo.
What are key features of this property?
This property features: 2,280 SF ground‑floor commercial corner suite on N. Florida Avenue and E. Tyler Street in Downtown Tampa; Configured as an office suite with four private offices, open collaborative workspace for up to eight desks, and a conference room; Conference room includes an upgraded 10‑seat meeting table and a 72‑inch display



