Renovated Second-Floor Office
For Lease
$10 SF/Yr
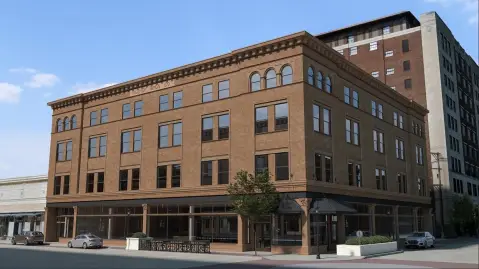
1000 Jackson Street, Dubuque, IA 52001
Commercial Lease, Dubuque, IA
Space SizeContact for details
Days on Market615
Property Features for 1000 Jackson Street
General Information
Property type
Commercial Lease
Property subtype
Other
Zoning
PC
Bathrooms
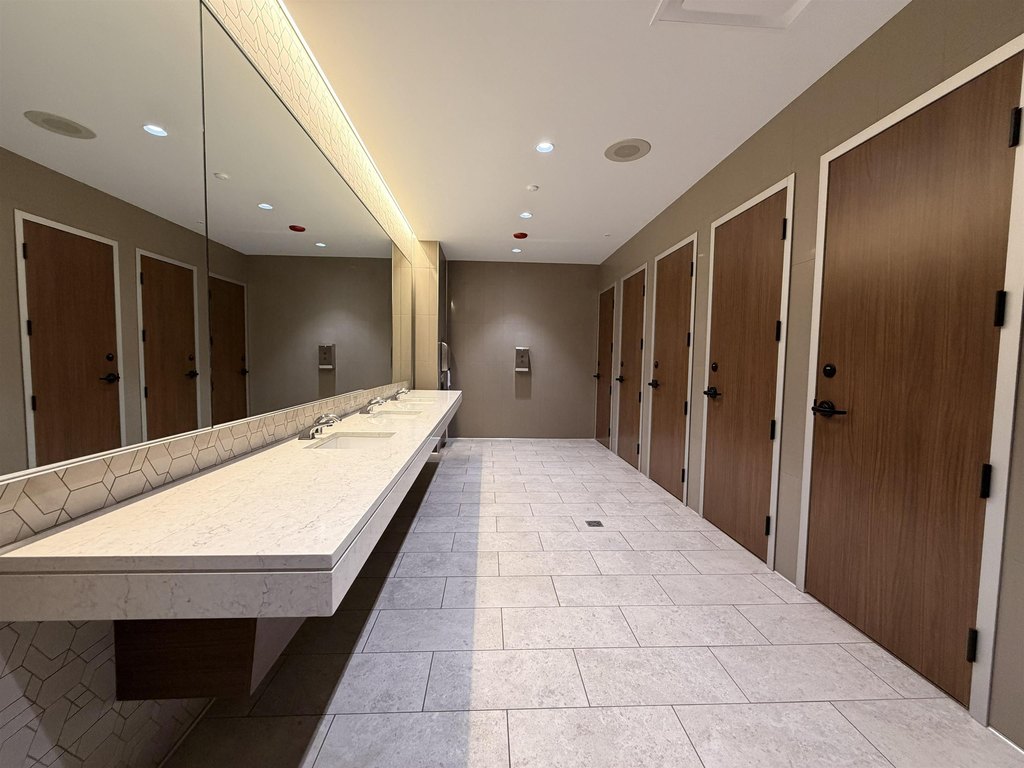
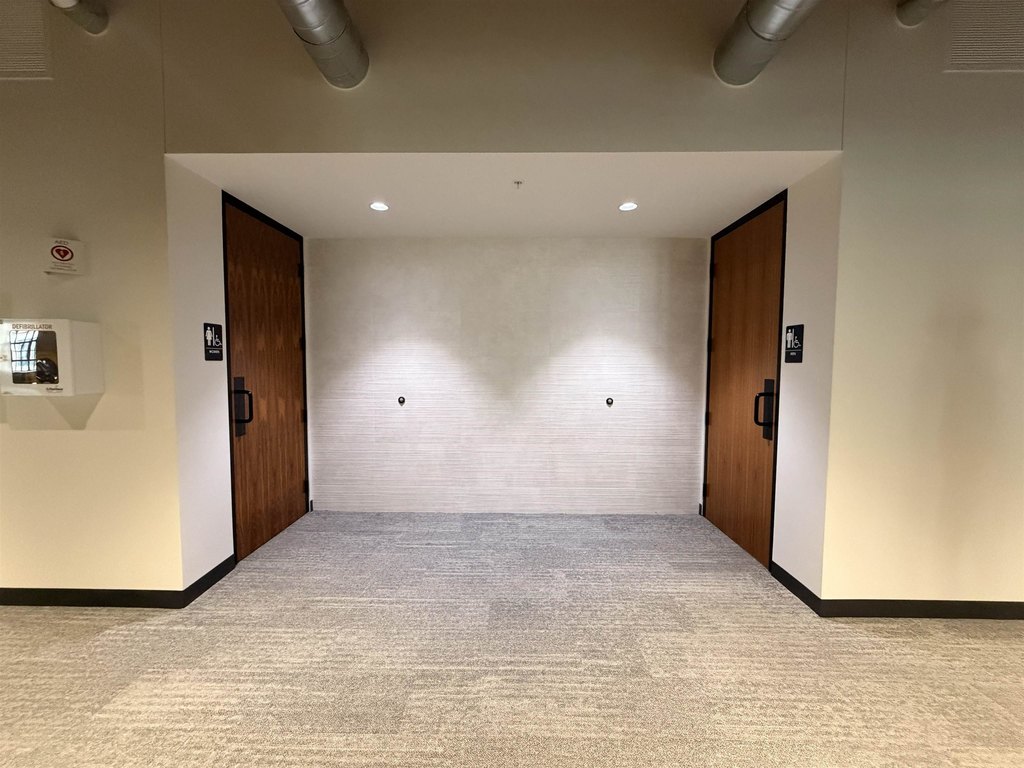
12
Full bathrooms
12
Rooms
Bathroom 4, Bathroom 6, Bathroom 7, Bathroom 3, Bathroom 11, Bathroom 5, Bathroom 10, Bathroom 1, Bathroom 9, Basement, Bathroom 2, Bathroom 8, Bathroom 12
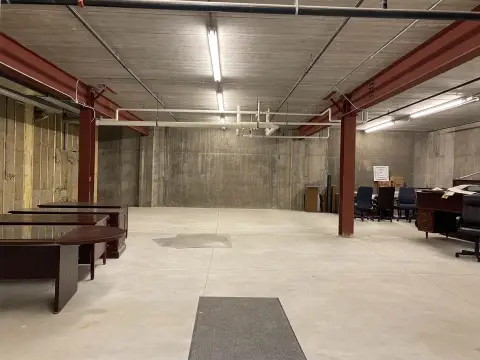
Basement
Full
Subdivision
DUBUQUE AREA
Standard status
Active
APN
1024480026
Utilities
Sewer type
Public Sewer
Heating system
Forced Air, Radiant
Cooling system
Central Air
Water source
Public
Amenities
over-sized windows
high ceilings
Wallser duct system
Building Details
Year built
1924
Building materials
Brick, Concrete
Roof type
Rubber
Listing Agency:
DBQ Property Group Inc.
(563) 557-7010
Listed By:
Nancy Kann
(563) 580-7257
Added: Feb 6, 2025
Changed: Oct 7
Last Checked: Oct 14 at 1:06AM
MLS# 151322
Copyright © 2026 East Central Iowa Association of Realtors. All rights reserved. All information provided by the listing agent/broker is deemed reliable but is not guaranteed and should be independently verified.
Investment Insights
Based on property information with market context.
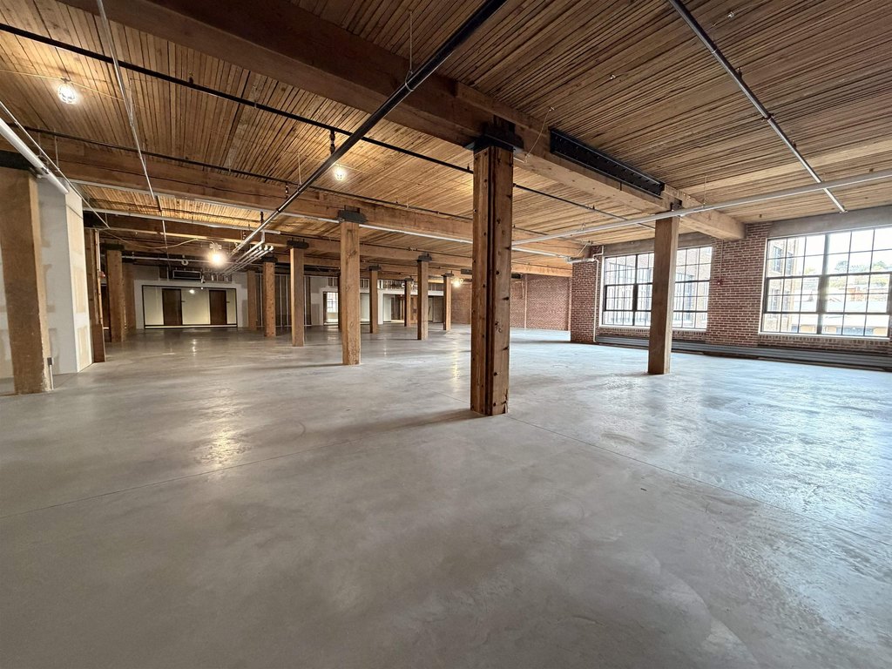
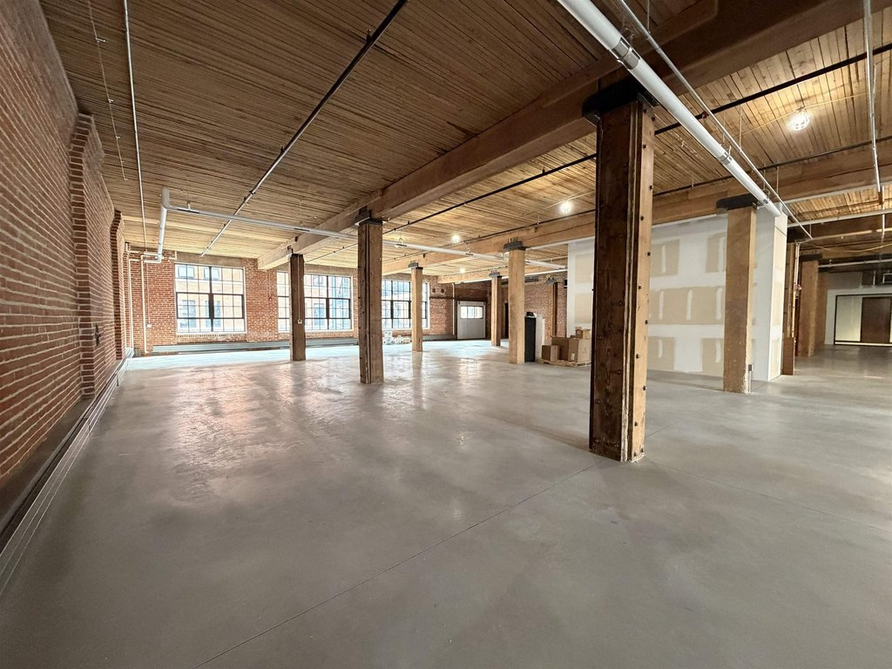
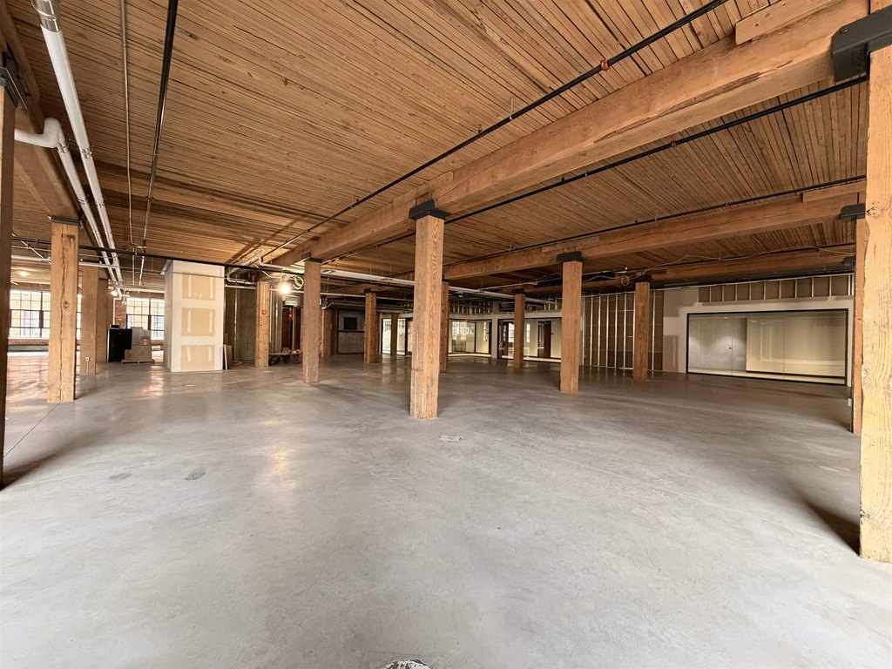
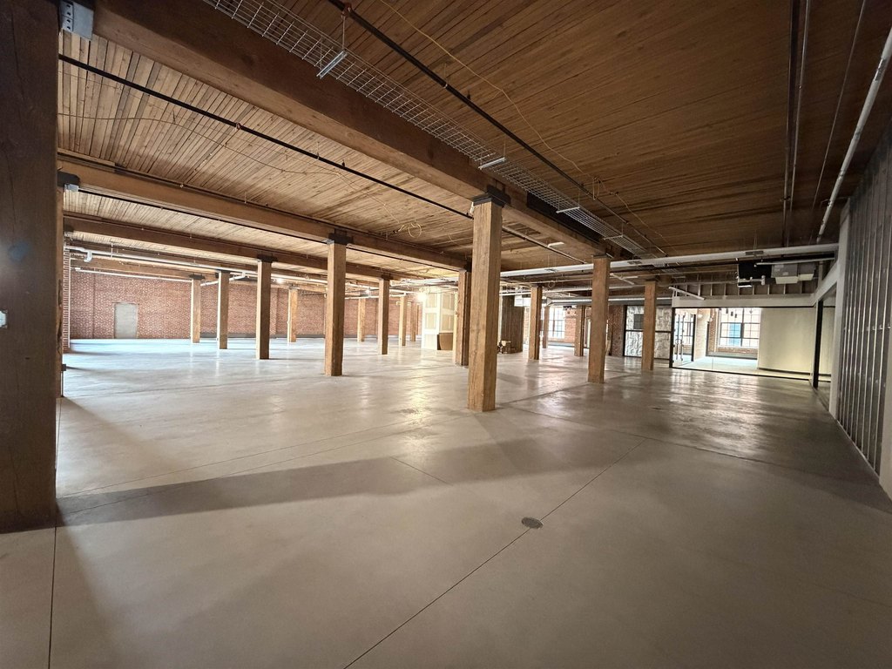
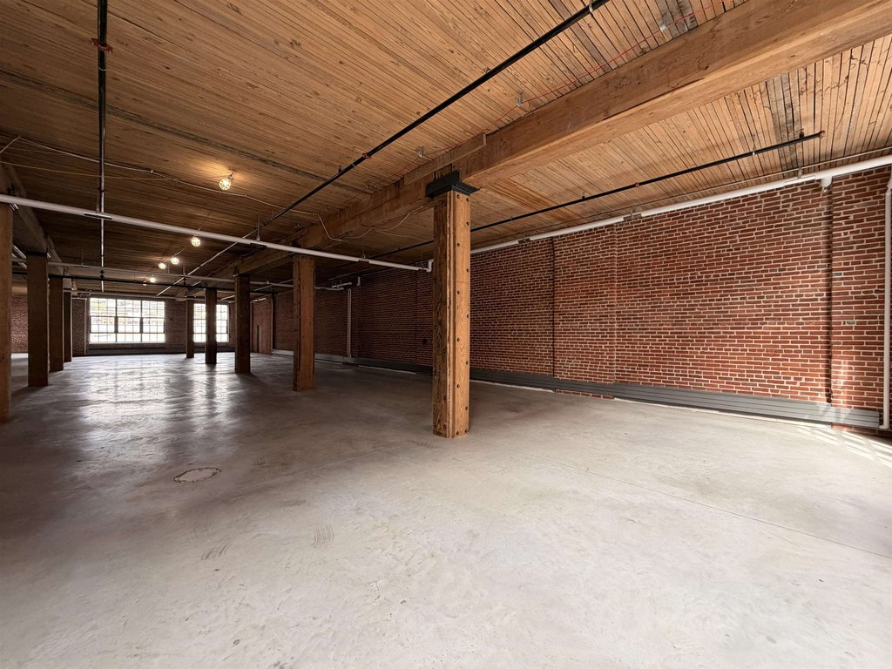
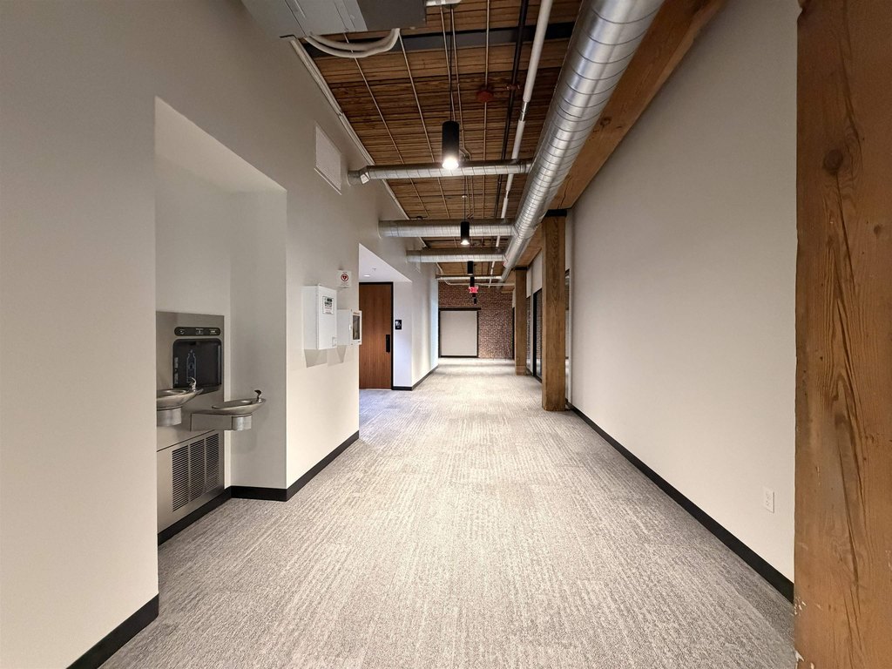
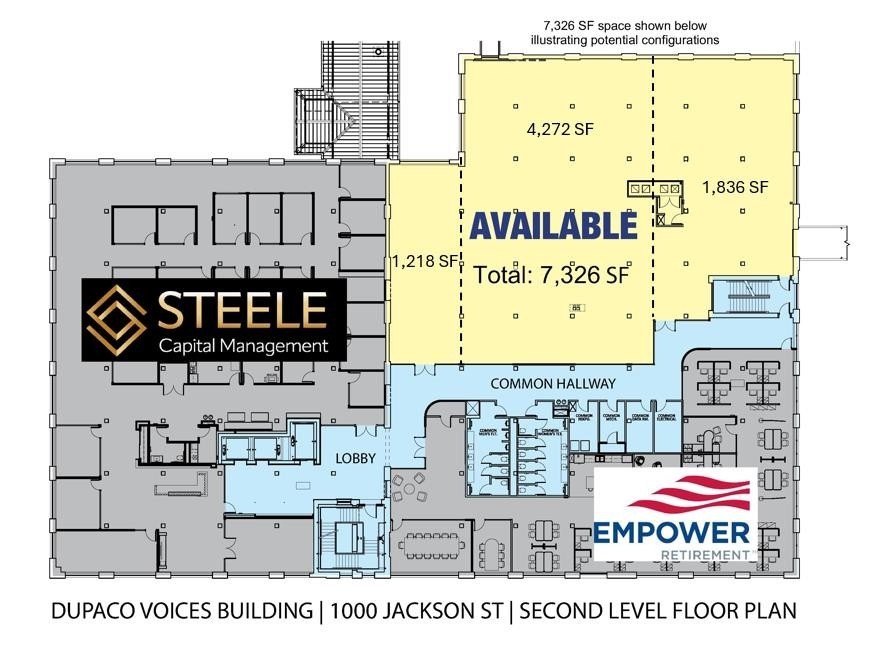
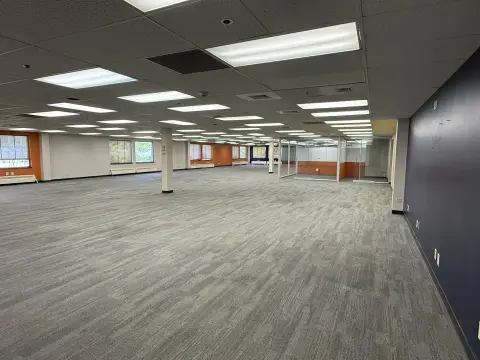
Renovated office space occupies the second floor of the Dupaco Voices Building, a 1924 structure constructed with brick and concrete. The suite features oversized windows, 14-foot ceilings, exposed brick beams and columns, and a Wallser duct system designed for floor-level IT and electrical distribution. Forced-air and radiant heating, central air conditioning, public water, and public sewer serve the building.
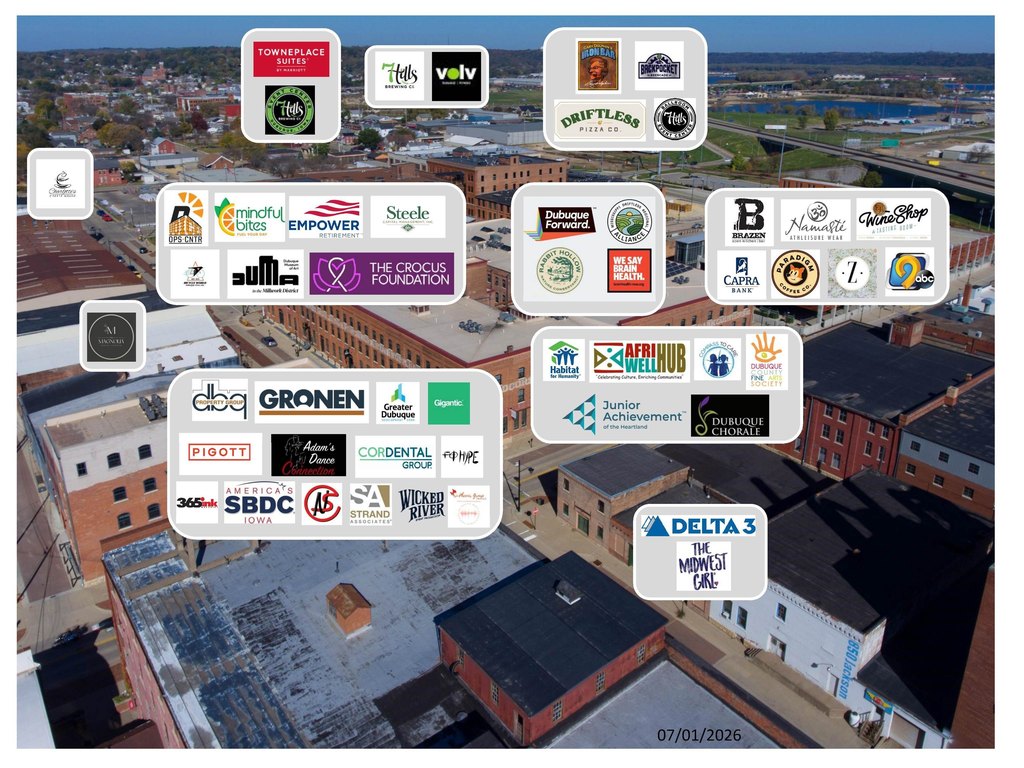
The property is located in Dubuque’s Historic Millwork District at 1000 Jackson Street, with direct access to major highways. Downtown businesses, entertainment venues, retail, restaurants, and residential areas are nearby. The building is also home to the Dupaco Operations Center, providing an established office setting within the renovated property.
The property is located in Dubuque’s Historic Millwork District at 1000 Jackson Street, with direct access to major highways. Downtown businesses, entertainment venues, retail, restaurants, and residential areas are nearby. The building is also home to the Dupaco Operations Center, providing an established office setting within the renovated property.
Key Highlights
- Renovated second‑floor office space in the Historic Millwork District
- Oversized windows provide abundant natural light
- 14 feet high ceilings with exposed brick beams and columns
Property Analytics
Unlock full access to Insights
Subscribe to Realmo Intelligence
Open Analytics
Current Use
Lease Details
Yes
Highway access
NNN (Triple Net)
Lease Type
$1.50 /SF/Yr
CAM
Location Intelligence
Trade Area within ½ mile
1,548
Businesses Nearby
Explore this area
Business Placement
Demographics for 52001, IA
43,572
Population
20,102
Households
2.2
Avg Household Size
36
Median Age
30%
College-Educated
92%
High-School Grad
26.1 sq mi
ZIP Area
1,669
Density / Sq Mi
$60,882
Median Household Income
$35,571
Median Earnings
$916
Median Rent
$168,900
Median Home Value
Check the figures for this property
Cap Rate, Value Estimation, Potential NOI and more
View Realmo Analytics
Market
Lease Benchmarks for Dubuque, IA
$22.58 /SF/Yr
Avg Asking Price
$7–$225 /SF/Yr
Price Range
5,447 SF
Avg Space Size
This space is priced 56% below the average of $22.58 /SF/Yr.
Vacancy Rate% for Office in Midwest region

Questions? Ask Rey
Realmo’s AI knows this listing — price, zoning, demand, history. Ask anything.






Frequently Asked Questions
What type of property is this?
Office units - Historic brick setting with high ceilings, exposed structural details, and abundant natural light.
Where is this office units located?
The property is located at 1000 Jackson Street Dubuque, IA.
What is the lease rate?
The lease rate is $10 SF/Yr.
What are key features of this property?
This property features: Renovated second‑floor office space in the Historic Millwork District; Oversized windows provide abundant natural light; 14 feet high ceilings with exposed brick beams and columns


