First-Floor Medical Office
For Sale
Contact for pricing
100 Wells Street Unit 1B, Hartford, CT 06103
Downtown first-floor suite with multiple private offices, reception, and lab-ready space suited for medical or professional use.
Property Size4,907 SF
Price / SF$0.00
Days on Market68
Property Features for 100 Wells Street Unit 1B
General Information
Standard status
Active
Size
4,907 SF
Property subtype
Commercial
Additional Details
Office Units
12
Building Details
Year Built
1978
Listing Agency:
Century 21 AllPoints Realty
Listed By:
Lindy Hoyt · License #RES.0830855
(860) 539-2730
Source:
Lockandkeyre
Added: Jul 2
Changed: Sep 6
Last Checked: Sep 7 at 6:59AM
Displayed information is deemed reliable but is not guaranteed and should be independently verified. All listing content including descriptions, pricing, images are the copyrighted material of Century 21 AllPoints Realty
Investment Insights
Based on property information with market context.
This first-floor medical/professional office suite totals 4,907 SF and was previously occupied by an orthopedic clinic. The space includes a welcoming reception area with an L-shaped reception desk, three private executive offices, and 12 additional private offices/exam rooms. A separate billing/reception office supports day-to-day workflow, while a lab area includes a kitchenette and sink. Additional utility rooms include two filing rooms with built-in steel filing drawers, and the suite features numerous storage closets throughout. Two private entrances/exits help support patient and staff traffic flow. Interior finishes include a combination of carpet and tile flooring, and the suite is equipped with a fire alarm system. Floor-to-ceiling windows provide natural light across the workspace.
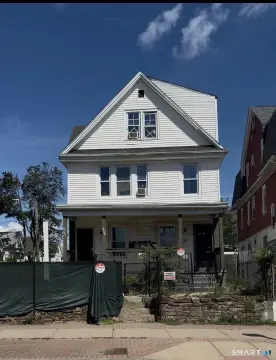
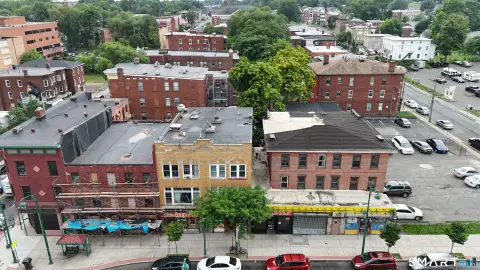
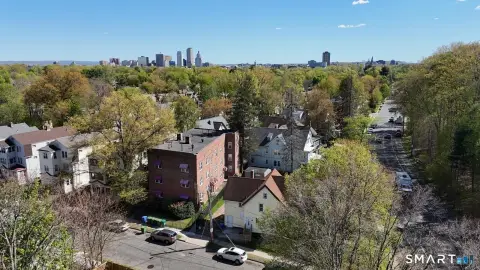
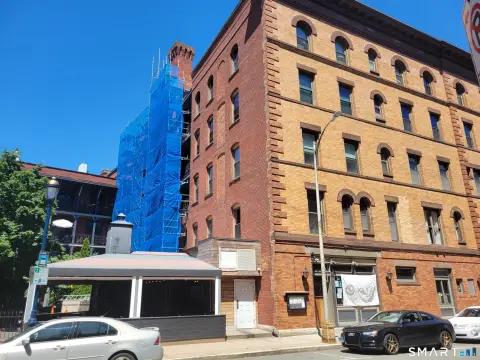
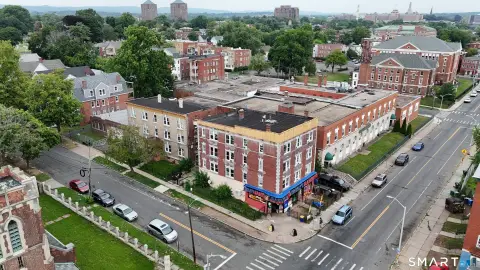
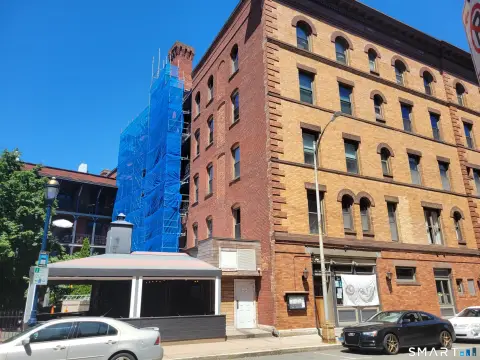
Located at 100 Wells Street Unit 1B in Hartford, the suite offers a downtown setting directly across from Bushnell Park. The address is positioned for convenient access to major highways and is surrounded by restaurants, government offices, and other nearby amenities.
Designed for medical, healthcare, or professional office tenants, the layout supports a combination of front-office reception, consultation or exam rooms, back-office support, and storage. With multiple private offices and dedicated spaces for billing and lab functions, the suite can accommodate a range of practice types or office operations seeking a ready-to-fit environment in a central downtown location.
Located at 100 Wells Street Unit 1B in Hartford, the suite offers a downtown setting directly across from Bushnell Park. The address is positioned for convenient access to major highways and is surrounded by restaurants, government offices, and other nearby amenities.
Designed for medical, healthcare, or professional office tenants, the layout supports a combination of front-office reception, consultation or exam rooms, back-office support, and storage. With multiple private offices and dedicated spaces for billing and lab functions, the suite can accommodate a range of practice types or office operations seeking a ready-to-fit environment in a central downtown location.
Key Highlights
- 4,907 SF first‑floor office suite in downtown Hartford, formerly an orthopedic clinic (leased).
- Layout includes 3 private executive offices plus 12 additional private offices/exam rooms.
- Reception area with L‑shaped reception desk, plus separate billing/reception office.
Property Analytics
Property Profile
Current Use
Lease Details
12
Office units
Location Intelligence
Trade Area within ½ mile
5,922
Businesses Nearby
Under-served
Demand for This Use
Explore this area
Business Placement
Demographics for 06103, CT
2,540
Population
2,562
Households
1
Avg Household Size
32
Median Age
67%
College-Educated
94%
High-School Grad
0.6 sq mi
ZIP Area
4,233
Density / Sq Mi
$79,476
Median Household Income
$83,471
Median Earnings
$1,677
Median Rent
$319,000
Median Home Value
Market
Vacancy Rate% for Office in Hartford, CT

Questions? Ask Rey
Realmo’s AI knows this listing — price, zoning, demand, history. Ask anything.






Similar Off Market Nearby
- Hartford Veterinarian — 250 Main St, Hartford, CT 06106
- State Veterinarian — 165 Capitol Ave # 1, Hartford, CT 06106
Frequently Asked Questions
What type of property is this?
Medical Office Space - Downtown first-floor suite with multiple private offices, reception, and lab-ready space suited for medical or professional use.
Where is this medical office space located?
The property is located at 100 Wells Street Unit 1B Hartford, CT.
What are key features of this property?
This property features: 4,907 SF first‑floor office suite in downtown Hartford, formerly an orthopedic clinic (leased).; Layout includes 3 private executive offices plus 12 additional private offices/exam rooms.; Reception area with L‑shaped reception desk, plus separate billing/reception office.


