Multi-Suite Office
New
For Lease
Contact for pricing
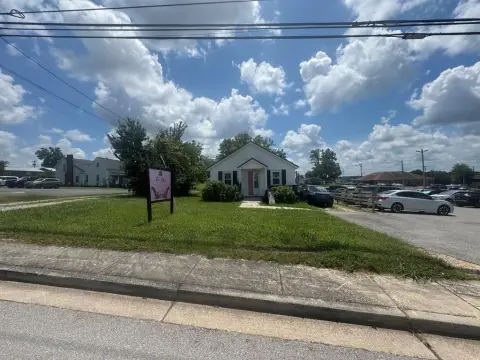
100 Walnut Commons, Cookeville, TN 38501
Commercial Sale, Cookeville, TN
Space Size1,250 SF - 3,950 SF
Days on Market3
Property Features for 100 Walnut Commons
General Information
Property type
Commercial Lease
Property subtype
Office
Property condition
Under Construction
Zoning
CR
Lot features
Landscaped
Directions
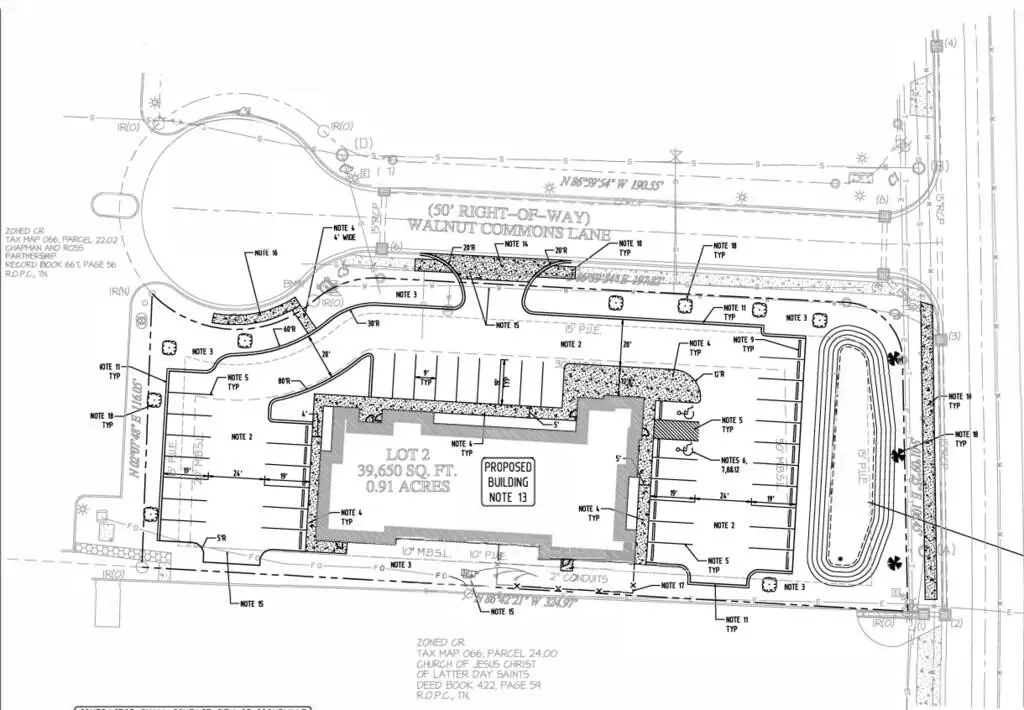
From PCCH: South on S Jefferson Ave to right on E. Veterans to left on Walnut to right on Walnut Commons Lane to site
Subdivision
Cookeville SW, TN
Standard status
Active
APN
022.01
Size
12,000 SF
Taxes and HOA fees
Tax Annual Amount
2891
Utilities
Utilities
Natural Gas Available
Cooling system
Central Air
Water source
Public
Building Details
Year built
2025
Floors in Building
2
Number of units
5
Building materials
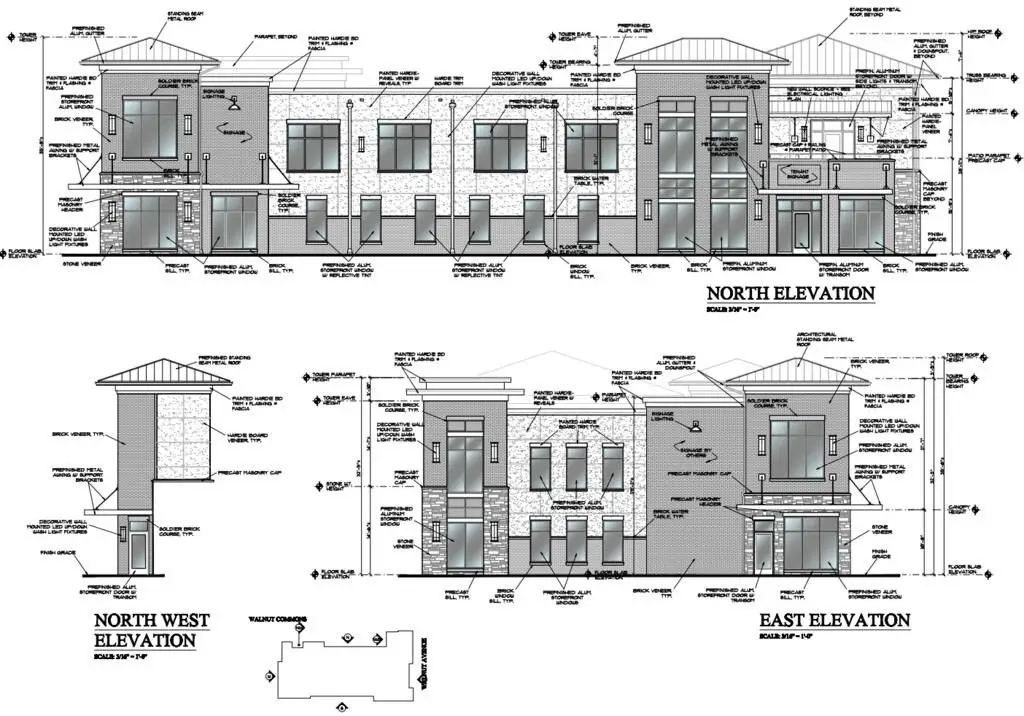
Frame, Block, Brick, Stucco
Roof type
Flat
Listing Agency:
Highlands Elite Real Estate LLC
(931) 400-8820
Listed By:
Wayne Russell
(931) 260-3743
Added: Oct 22
Changed: Oct 23
Last Checked: Oct 24 at 1:06AM
MLS# 248000
Copyright © 2026 Upper Cumberland Association of Realtors. All rights reserved. All information provided by the listing agent/broker is deemed reliable but is not guaranteed and should be independently verified.

Ask AI about this property
Review the available facts, identify missing information and prepare questions for the agent.
Investment Insights
Based on property information with market context.
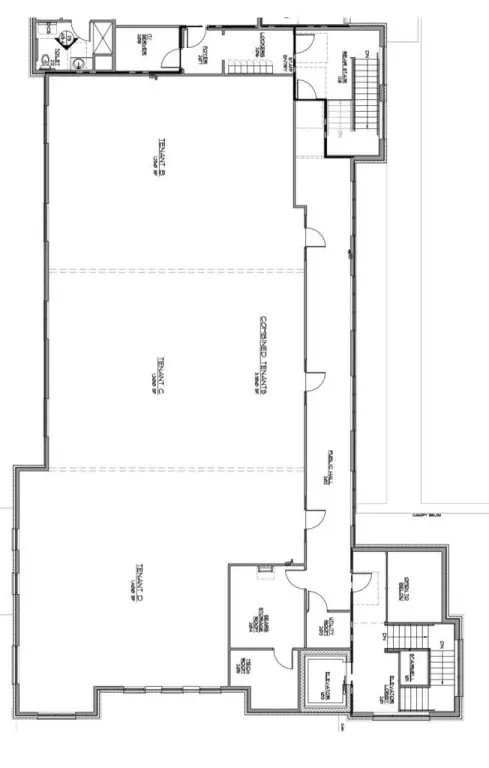
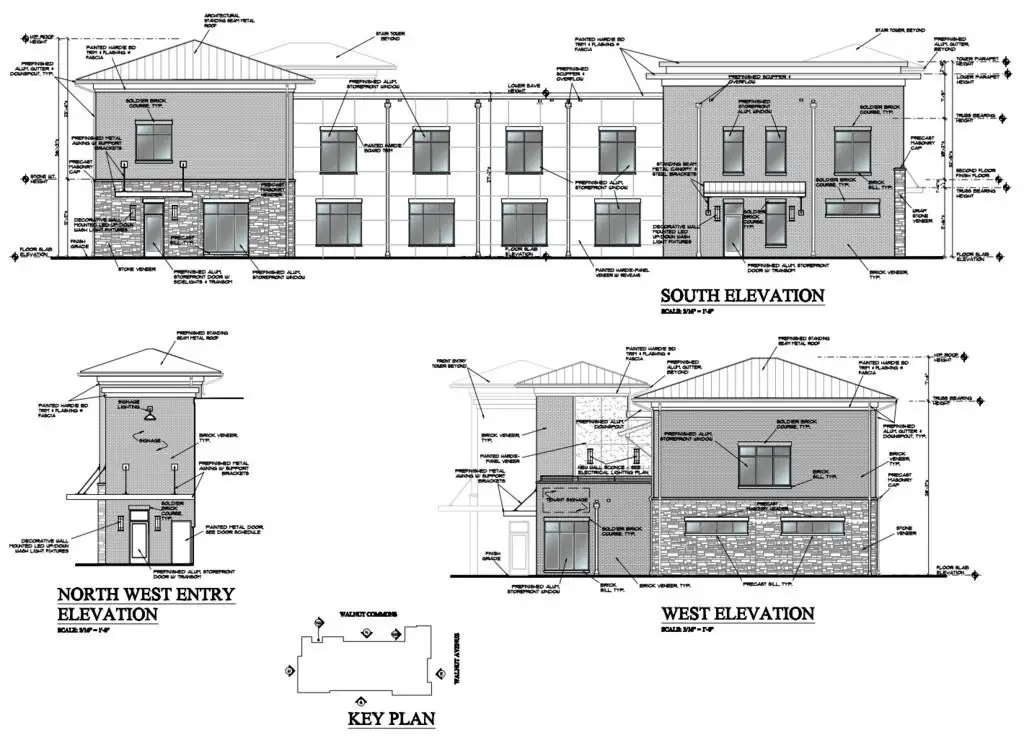
Office space is being developed within a professional plaza, with four suites totaling 5,300 square feet available for lease. The ground-floor suite is 1,350 square feet; three upper-level suites measure approximately 1,250, 1,300, and 1,400 square feet. The full upper level may be leased together. Construction is ongoing, and the property is planned for delivery in the first quarter of 2027.
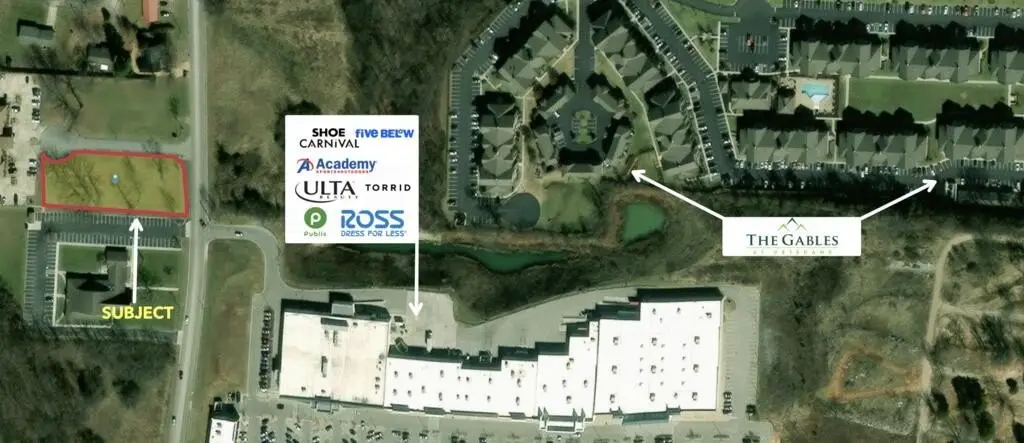
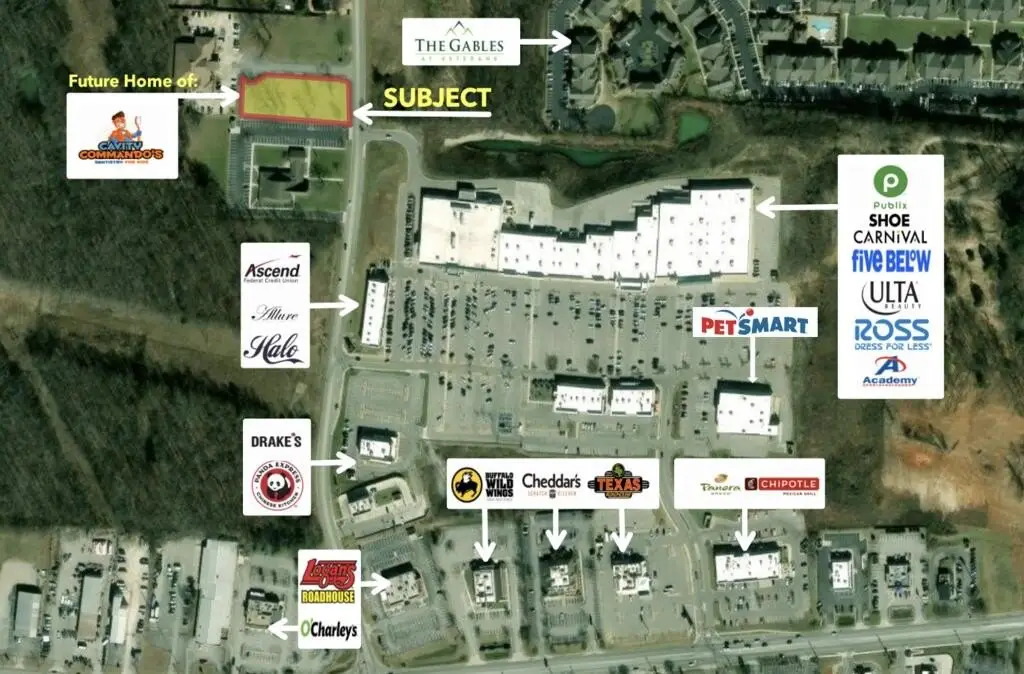
The property has CR zoning and 41 parking spaces. It is less than 1,000 feet from The Shoppes at Eagle Pointe, anchored by Publix and Academy Sports, and less than 1,000 feet from Interstate Drive, also referred to as “Restaurant Row.” Major arterials and Interstate 40 are accessible from the site.
The property has CR zoning and 41 parking spaces. It is less than 1,000 feet from The Shoppes at Eagle Pointe, anchored by Publix and Academy Sports, and less than 1,000 feet from Interstate Drive, also referred to as “Restaurant Row.” Major arterials and Interstate 40 are accessible from the site.
Key Highlights
- Four available office suites total 5,300 square feet
- Ground‑floor suite measures 1,350 square feet
- Upper‑level suites measure approximately 1,250, 1,300, and 1,400 square feet
Property Analytics
Contact the owner directly
Get the owner's phone numbers and email
Open Analytics
Current Use
Lease Details
Multi-tenant
Tenancy
Yes
Highway access
NNN (Triple Net)
Lease Type
$3.75 /SF/Yr
CAM
Location Intelligence
Trade Area within ½ mile
789
Businesses Nearby
Explore this area
Business Placement
Demographics for 38501, TN
41,141
Population
19,158
Households
2.1
Avg Household Size
33
Median Age
31%
College-Educated
88%
High-School Grad
87.1 sq mi
ZIP Area
472
Density / Sq Mi
$50,923
Median Household Income
$30,191
Median Earnings
$856
Median Rent
$245,100
Median Home Value
Check the figures for this property
Cap Rate, Value Estimation, Potential NOI and more
View Realmo Analytics
Market
Lease Benchmarks for Cookeville, TN
$21.46 /SF/Yr
Avg Asking Price
$17.7–$25 /SF/Yr
Price Range
5,400 SF
Avg Space Size
This space is priced 16% above the average of $21.46 /SF/Yr.
Vacancy Rate% for Office in South region




Frequently Asked Questions
What type of property is this?
Office unit - Four leasable suites include a ground-floor option and an upper level that can be combined into one unit.
Where is this office unit located?
The property is located at 100 Walnut Commons Cookeville, TN.
What are key features of this property?
This property features: Four available office suites total 5,300 square feet; Ground‑floor suite measures 1,350 square feet; Upper‑level suites measure approximately 1,250, 1,300, and 1,400 square feet


