Creative Office Suite with
For Lease
Contact for pricing
100 W B Ave, North Little Rock, AR 72116
Move-in ready suite with natural light, a flexible three-room layout, kitchenette, restroom, and dedicated on-site parking.
Space Size850 SF
Days on Market240
Property Features for 100 W B Ave
General Information
Standard status
Active
Size
850 SF
Property subtype
OFFICE
Lease Type
Modified Gross
Amenities
private parking
kitchenette
restroom
split-unit climate control
Building Details
Construction
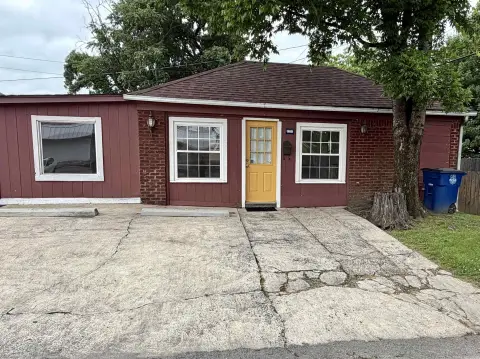
brick
Spaces For Lease
at 100 W B Ave Contact us- Floor
- Bldg
- Size
- 850 SF
- Type
- OFFICE
- Lease Type
- MODIFIED_GROSS
- Availability
- AVAILABLE, Now
Office For Lease $925/Mo
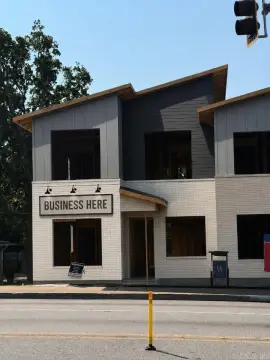
- Park Hill Neighborhood Charm – Distinctive brick building in North Little Rock's...
show more
Contact us
Listing Agency:
Hathaway Group
(501) 663-5400
Listed By:
Stacy Hamilton
(501) 786-0024
Source:
Moodyscre
Added: Jan 23
Changed: Sep 5
Last Checked: Sep 19 at 6:57AM
Displayed information is deemed reliable but is not guaranteed and should be independently verified. All listing content including descriptions, pricing, images are the copyrighted material of Hathaway Group
Investment Insights
Based on property information with market context.
This move-in ready creative office suite is located in a distinctive brick building in North Little Rock’s historic district. The space includes a flexible three-room layout designed to support multiple configurations, along with a kitchenette and restroom. Large windows throughout provide abundant natural light, and the interior features recently updated finishes including neutral flooring and split-unit climate control, while preserving vintage architectural character.
The property offers dedicated private parking for clients and staff, supporting convenient day-to-day access. The suite is located at 100 W B Ave, North Little Rock, AR 72116.
With approximately 850 square feet, the layout can be arranged to suit a range of office setups, including options for dual private offices, an office with a reception area, or a more open collaborative workspace.
The property offers dedicated private parking for clients and staff, supporting convenient day-to-day access. The suite is located at 100 W B Ave, North Little Rock, AR 72116.
With approximately 850 square feet, the layout can be arranged to suit a range of office setups, including options for dual private offices, an office with a reception area, or a more open collaborative workspace.
Key Highlights
- 850 SF suite in North Little Rock’s historic Park Hill neighborhood with generous windows for natural light
- Flexible 3‑room layout can be configured as dual private offices, office plus reception, or open collaborative workspace
- Includes a kitchenette and restroom within the suite
Property Analytics
Unlock full access to Insights
Subscribe to Realmo Intelligence
Open Analytics
Current Use
Lease Details
NNN (Triple Net)
Lease Type
$1.96 /SF/Yr
CAM
Location Intelligence
Trade Area within ½ mile
477
Businesses Nearby
Explore this area
Business Placement
Demographics for 72116, AR
21,715
Population
10,556
Households
2.1
Avg Household Size
42
Median Age
42%
College-Educated
97%
High-School Grad
6.5 sq mi
ZIP Area
3,341
Density / Sq Mi
$75,490
Median Household Income
$46,256
Median Earnings
$1,058
Median Rent
$218,700
Median Home Value
Check the figures for this property
Cap Rate, Value Estimation, Potential NOI and more
View Realmo Analytics
Market
Vacancy Rate% for Office in South region

Questions? Ask Rey
Realmo’s AI knows this listing — price, zoning, demand, history. Ask anything.







Frequently Asked Questions
What type of property is this?
Creative space - Move-in ready suite with natural light, a flexible three-room layout, kitchenette, restroom, and dedicated on-site parking.
Where is this creative space located?
The property is located at 100 W B Ave North Little Rock, AR.
What is the lease rate?
The lease rate is $925/Mo.
What are key features of this property?
This property features: 850 SF suite in North Little Rock’s historic Park Hill neighborhood with generous windows for natural light; Flexible 3‑room layout can be configured as dual private offices, office plus reception, or open collaborative workspace; Includes a kitchenette and restroom within the suite