Multi-Level Office
For Sale
Contact for pricing
Pending
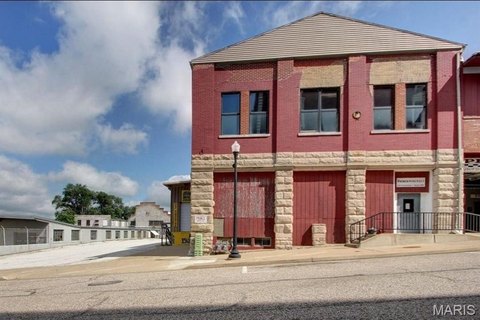
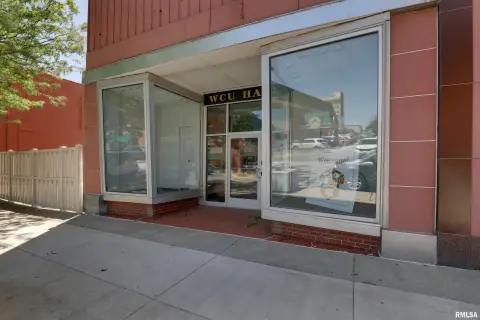
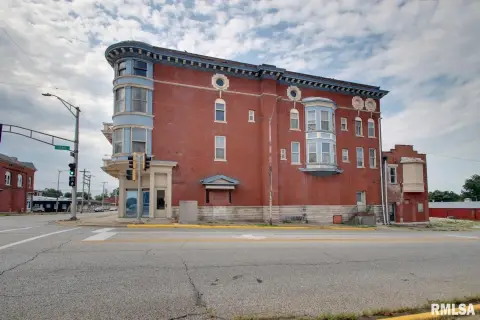
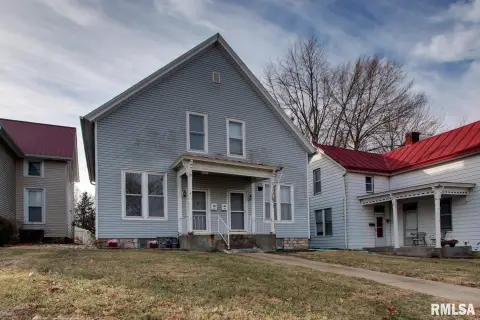
100 S 54th St, Quincy, IL 62305
Configured with private offices, shared work areas, support rooms, and a heated garage bay.
Property Size14,400 SF
Days on Market142
Property Features for 100 S 54th St
General Information
Standard status
Pending
Size
14,400 SF
Property subtype
Office
Building Details
Buildings
1
Building Size
14,400 SF
Listing Agency:
Bower & Associates Inc., Realtors
(217) 430-5698
Listed By:
John and Debra Walter · License #IL 475.170976
Source:
Crexi
Added: Apr 12
Changed: Aug 31
Last Checked: Aug 31 at 5:16AM
Displayed information is deemed reliable but is not guaranteed and should be independently verified. All listing content including descriptions, pricing, images are the copyrighted material of Bower & Associates Inc., Realtors
Investment Insights
Based on property information with market context.
This multi-level office property provides approximately 7,300+ square feet of finished space on the main level, with an additional 7,100+ square feet below, most of which is unfinished. The primary floor includes an entry foyer, reception area, 18 offices, six dual-occupancy cubicles, file and copy rooms, a 44-square-foot vault, and three half baths. Four offices are larger corner suites, while three use a dual-style configuration.
The lower level contributes almost 3,000 square feet of finished area and includes a break room, testing area, computer room, mechanical room, full bath, storage, custodial closets, and a large heated dual garage bay. The building also includes structural privacy walls in the cubicle areas and dedicated operational spaces supporting office use.
The lower level contributes almost 3,000 square feet of finished area and includes a break room, testing area, computer room, mechanical room, full bath, storage, custodial closets, and a large heated dual garage bay. The building also includes structural privacy walls in the cubicle areas and dedicated operational spaces supporting office use.
Key Highlights
- Approximately 7,300+ SF of finished main‑level office space
- Additional 7,100+ SF on the lower level, most of which is unfinished
- 18 main‑level offices, including 4 larger corner offices and 3 dual‑style offices
Property Analytics
Property Profile
Current Use
Location Intelligence
Trade Area within ½ mile
253
Businesses Nearby
Explore this area
Business Placement
Demographics for 62305, IL
19,042
Population
8,344
Households
2.3
Avg Household Size
45
Median Age
35%
College-Educated
97%
High-School Grad
139.2 sq mi
ZIP Area
137
Density / Sq Mi
$80,918
Median Household Income
$44,072
Median Earnings
$887
Median Rent
$203,500
Median Home Value
Market
Vacancy Rate% for Office in Midwest region

Questions? Ask Rey
Realmo’s AI knows this listing — price, zoning, demand, history. Ask anything.




Frequently Asked Questions
What type of property is this?
Office building - Configured with private offices, shared work areas, support rooms, and a heated garage bay.
Where is this office building located?
The property is located at 100 S 54th St Quincy, IL.
What are key features of this property?
This property features: Approximately 7,300+ SF of finished main‑level office space; Additional 7,100+ SF on the lower level, most of which is unfinished; 18 main‑level offices, including 4 larger corner offices and 3 dual‑style offices