Penthouse Office
For Lease
$3,500/Mo
100 N Central Expy Unit 1310, Richardson, TX 75080
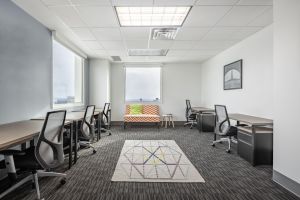
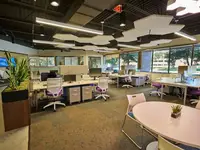
Executive workspace with private offices, shared meeting amenities, elevator access, and high-rise window views.
Space Size1,650 SF
Days on Market8
Property Features for 100 N Central Expy Unit 1310
General Information
Standard status
Active
Size
1,650 SF
Net Rentable
1,650 SF
Elevators
Yes
Space & Availability
Available Space
1,650 SF
Contiguous Space
1,650 SF
Floor
Penthouse
Space Use
Office
Private Offices
3
Amenities
reception area
designatable lobbies
meeting rooms
break rooms
rest rooms
parking adjacent to building entrance
umbrellaed outdoor patio
monitored lobby
Building Details
Year Built
1975
Listing Agency:
Clayton E. Bennett
(972) 612-2007
Listed By:
Clayton Bennett · License #0277579
Source:
Christenberrygroup
Added: Aug 22
Changed: Aug 29
Last Checked: Aug 29 at 11:30AM
Displayed information is deemed reliable but is not guaranteed and should be independently verified. All listing content including descriptions, pricing, images are the copyrighted material of Clayton E. Bennett
Investment Insights
Based on property information with market context.
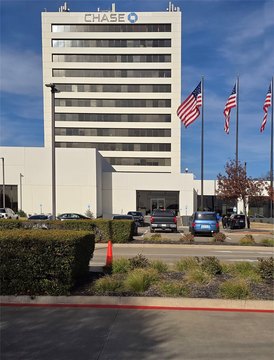
The top-floor penthouse office suite in the Chase Bank high-rise building provides approximately 1,650 square feet of dedicated workspace. The layout includes three enclosed private offices and a separate open area, with high-rise window views from each space. An additional approximately 1,650 square feet of shared penthouse facilities expands the usable setting with a private elevator, reception area, designated lobbies, meeting rooms, break rooms, and restrooms.
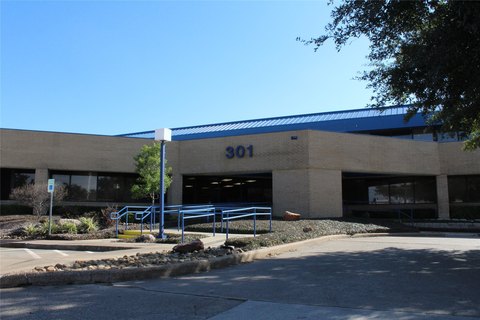
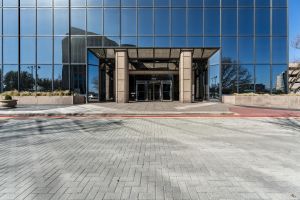
The building occupies the northeast corner of Central Expressway and Beltline Road in Richardson. Additional property features include parking beside the building entrance, an umbrella-covered outdoor patio, and a multi-entry lobby with desked security. The building was constructed in 1975.
The building occupies the northeast corner of Central Expressway and Beltline Road in Richardson. Additional property features include parking beside the building entrance, an umbrella-covered outdoor patio, and a multi-entry lobby with desked security. The building was constructed in 1975.
Key Highlights
- Approximately 3,300 SF total, including approximately 1,650 SF of dedicated office space and approximately 1,650 SF of shared penthouse areas
- Three enclosed private offices plus a large open workspace
- Private penthouse elevator, reception area, lobbies, meeting rooms, break rooms, and restrooms
Property Analytics
Property Profile
Current Use
Lease Details
NNN (Triple Net)
Lease Type
Location Intelligence
Trade Area within ½ mile
1,613
Businesses Nearby
Explore this area
Business Placement
Demographics for 75080, TX
53,633
Population
19,971
Households
2.7
Avg Household Size
30
Median Age
57%
College-Educated
93%
High-School Grad
11.3 sq mi
ZIP Area
4,746
Density / Sq Mi
$89,773
Median Household Income
$42,004
Median Earnings
$1,817
Median Rent
$420,000
Median Home Value
Market
Lease Benchmarks for Richardson, TX
$50.35 /SF/Yr
Avg Asking Price
$12.73–$186 /SF/Yr
Price Range
10,197 SF
Avg Space Size
Vacancy Rate% for Office in South region

Questions? Ask Rey
Realmo’s AI knows this listing — price, zoning, demand, history. Ask anything.





Frequently Asked Questions
What type of property is this?
Office units - Executive workspace with private offices, shared meeting amenities, elevator access, and high-rise window views.
Where is this office units located?
The property is located at 100 N Central Expy Unit 1310 Richardson, TX.
What is the lease rate?
The lease rate is $3,500/Mo.
What are key features of this property?
This property features: Approximately 3,300 SF total, including approximately 1,650 SF of dedicated office space and approximately 1,650 SF of shared penthouse areas; Three enclosed private offices plus a large open workspace; Private penthouse elevator, reception area, lobbies, meeting rooms, break rooms, and restrooms


