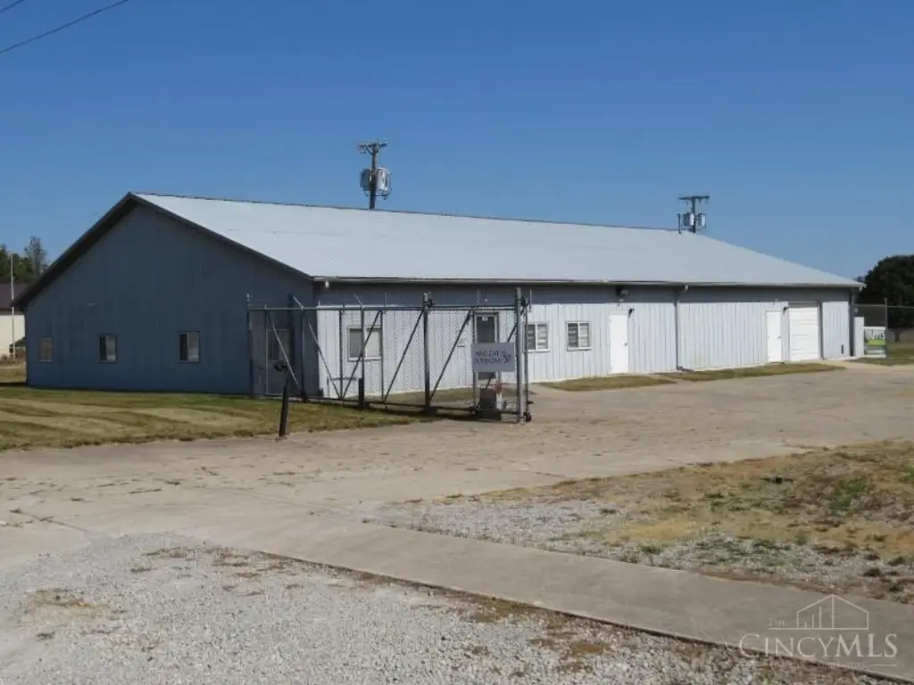
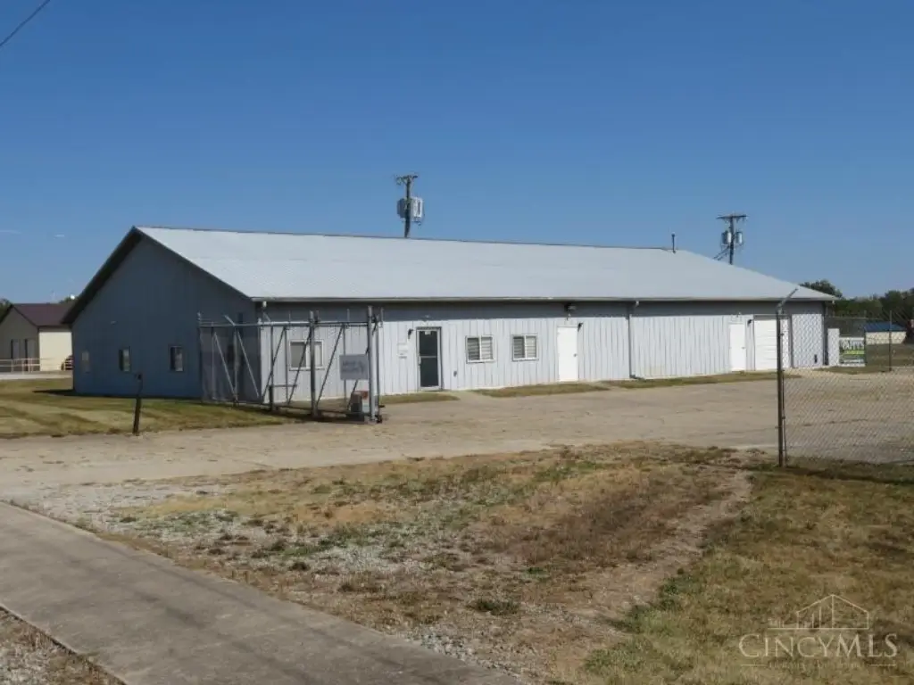
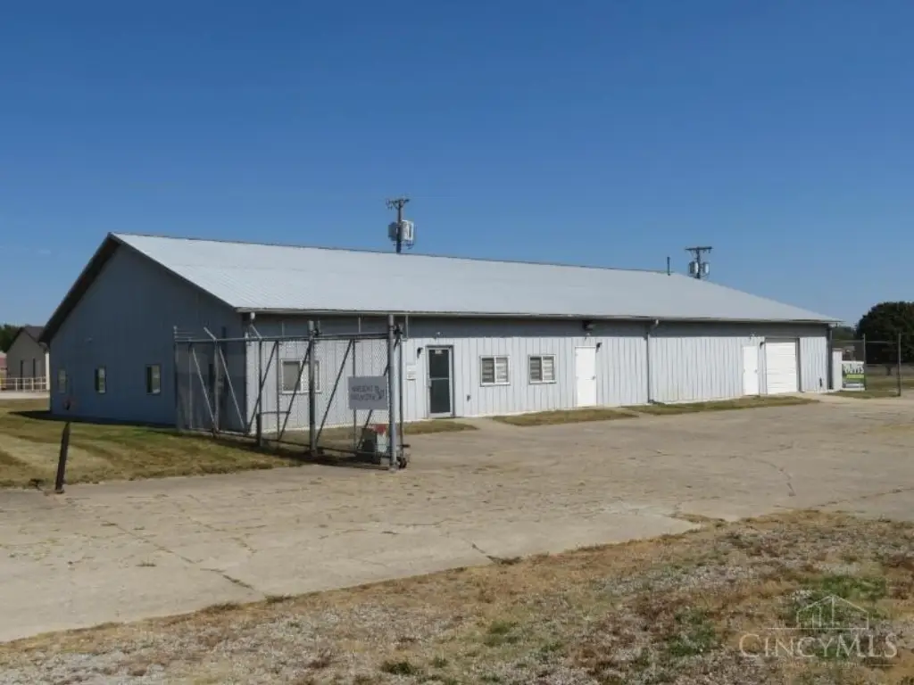
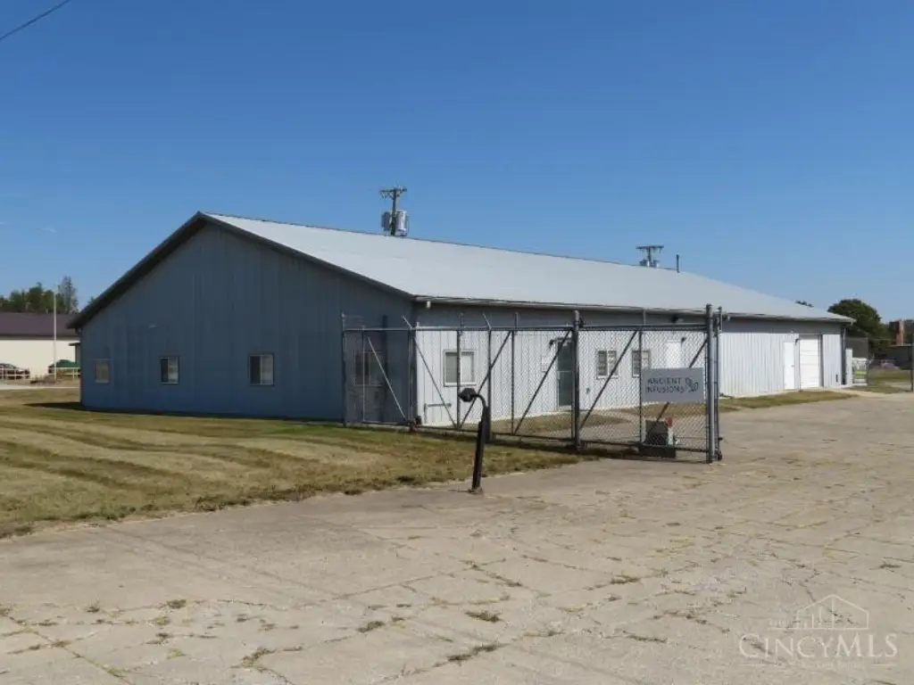
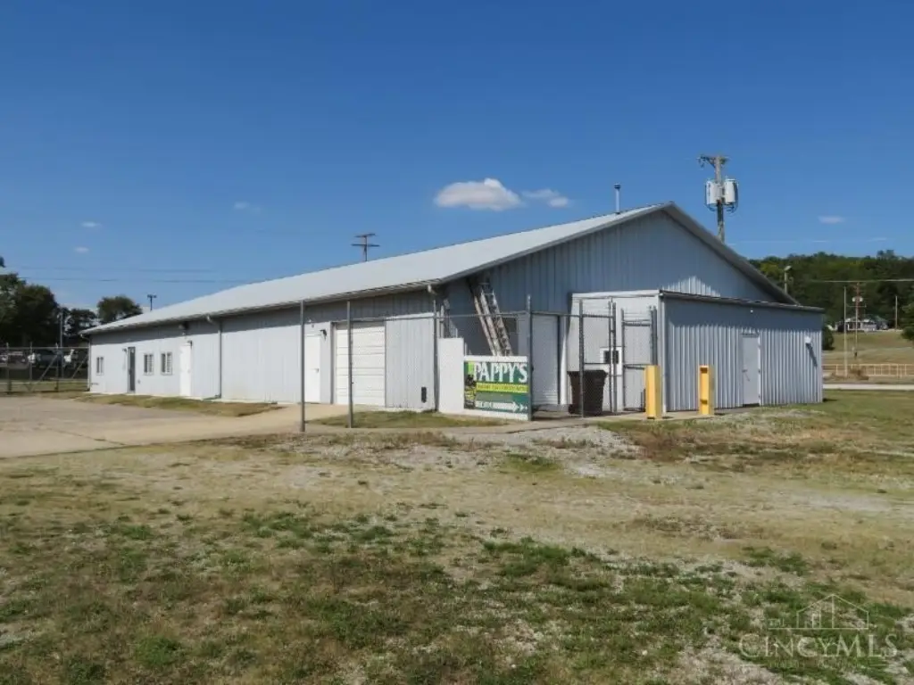
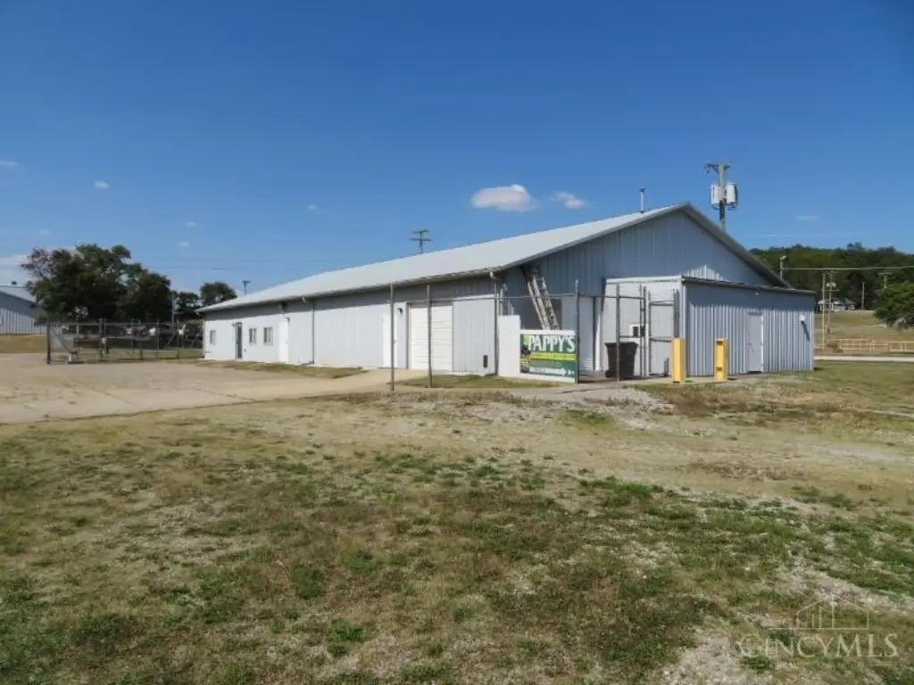
Extensively Renovated Brewery-Style Industrial
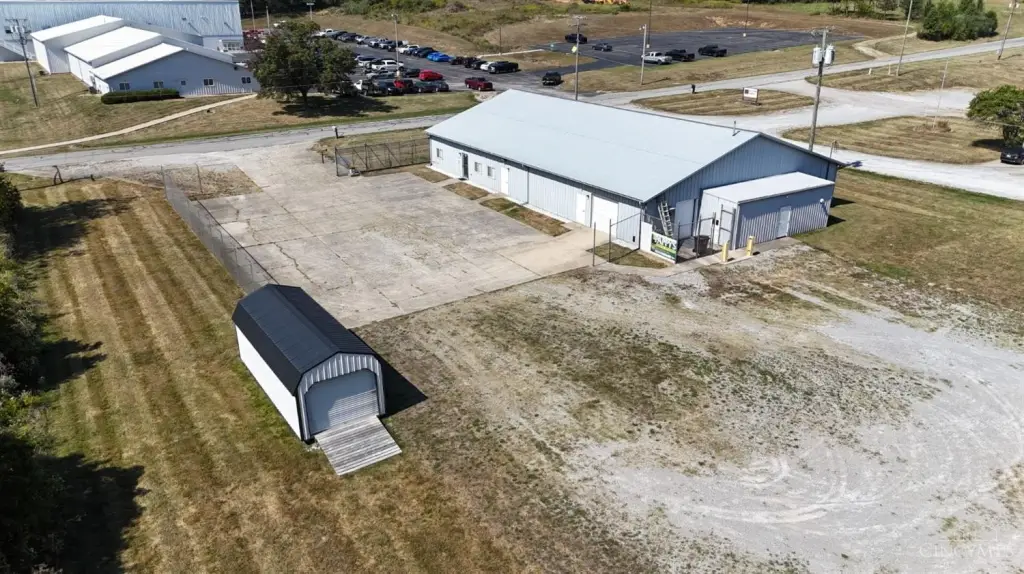
For Sale
$600,000
100 Homestead Avenue, Hillsboro, OH 45133
COMMERCIAL - Hillsboro, OH
Property Size5,760 SF
Lot Size2.50 Acres
Price / SF$104.17
Days on Market213
Property Features for 100 Homestead Avenue
General Information
Property type
Commercial Sale
Property subtype
Other
Parking features
Fenced
Interior features
Drive-in Door
Exterior features
Part Fenced
Fencing
Fenced
Directions
From Hillsboro - take 62 North to Left on Hobart Dr. to Right on Homestead Ave. Property on Right.
Subdivision
Highland-E34
Standard status
Active
APN
25-01-001-001.08
Size
5,760 SF
Lot size
2.50 Acres
Utilities
Heating system
Natural Gas, Forced Air
Building Details
Year built
1994
Flooring type
Concrete
Building materials
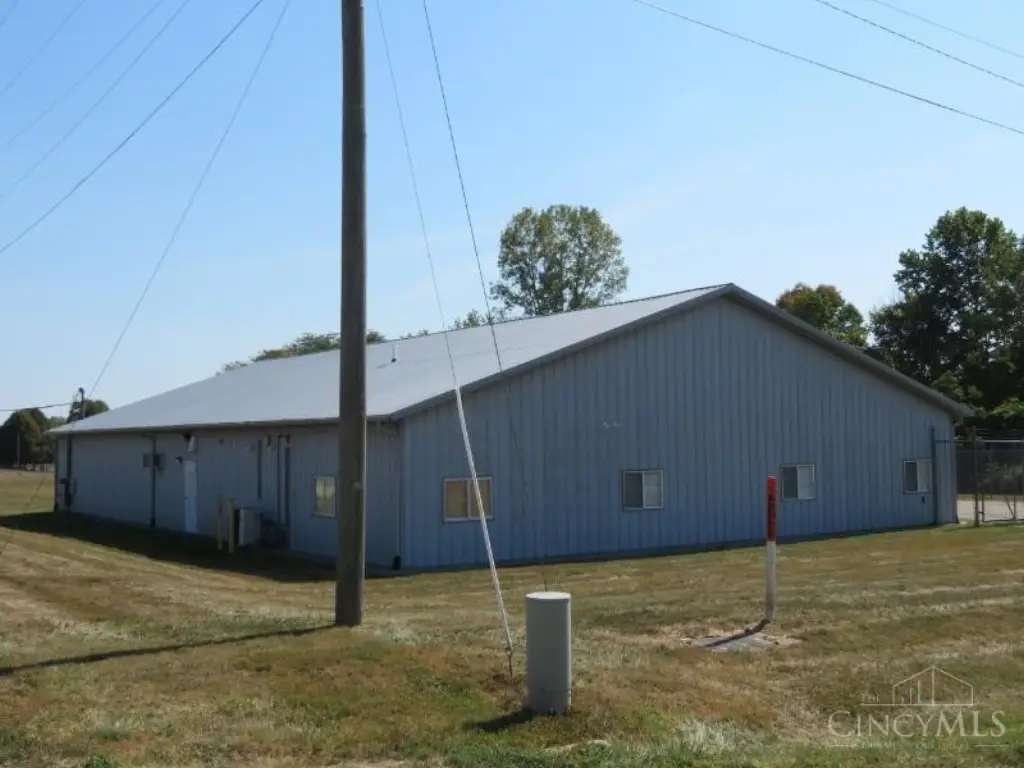
Metal Siding
Roof type
Metal
Listing Agency:
The Dickey Group Inc, Realtors
(937) 393-7222
Listed By:
Jeff Dickey
(937) 393-7222
Added: Jan 20
Changed: Aug 4
Last Checked: Aug 21 at 3:06PM
MLS# 1866462
Copyright © 2026 MLS of Greater Cincinnati, Inc. All rights reserved. All information provided by the listing agent/broker is deemed reliable but is not guaranteed and should be independently verified.
Investment Insights
Based on property information with market context.
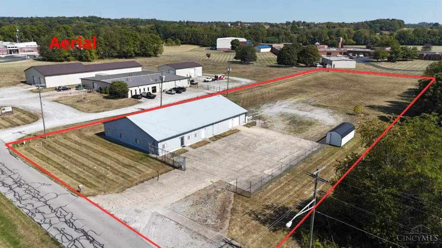

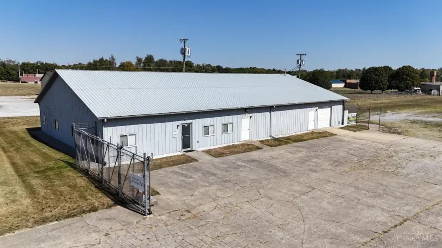
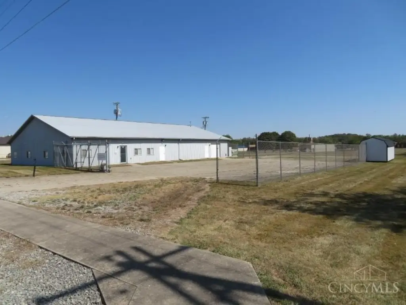
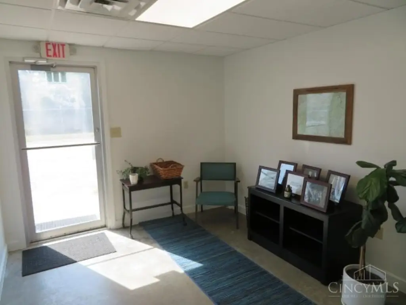
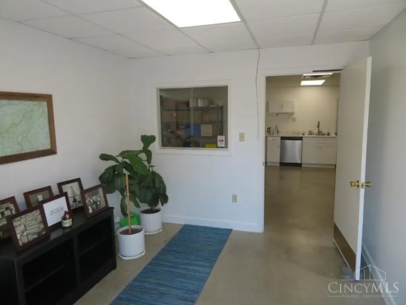
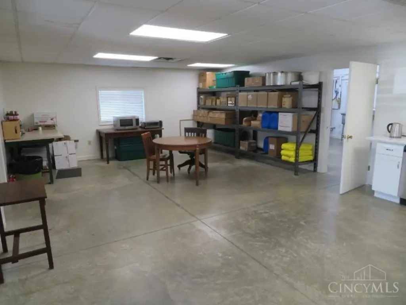
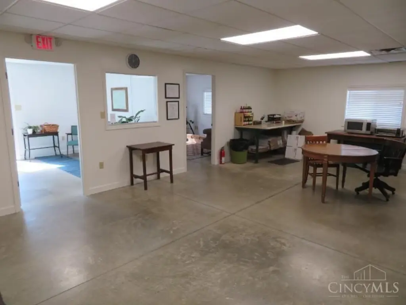


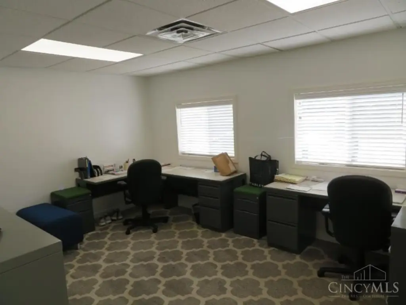
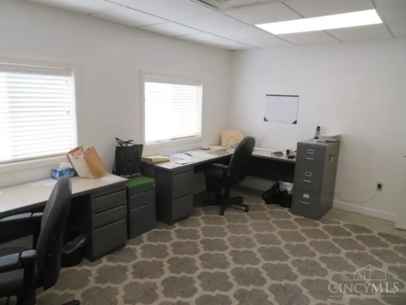
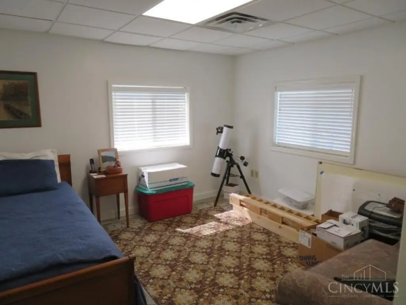

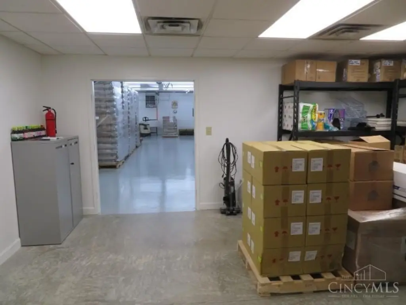
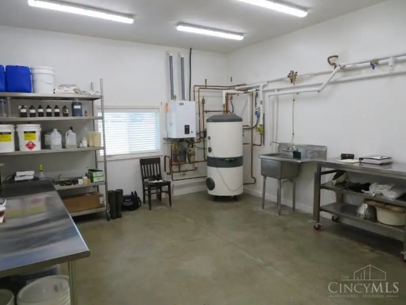
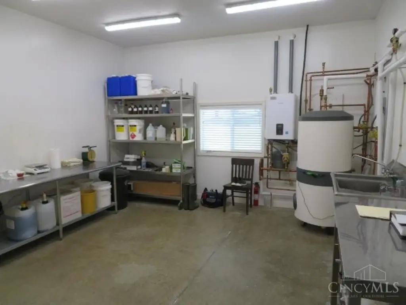
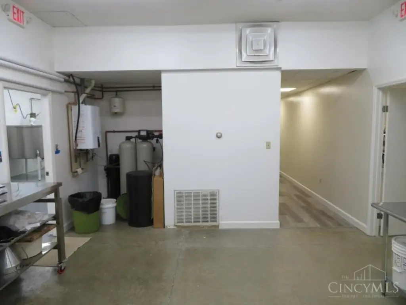
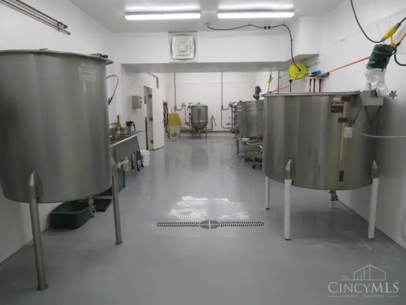
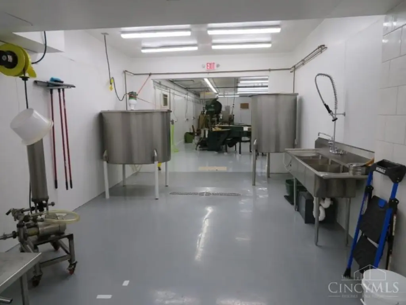
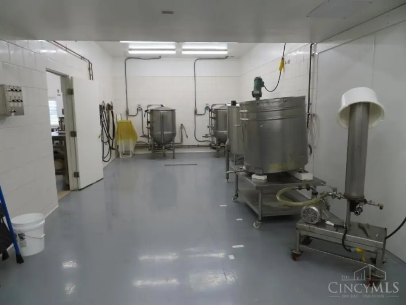
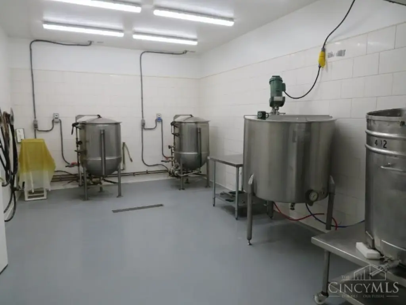


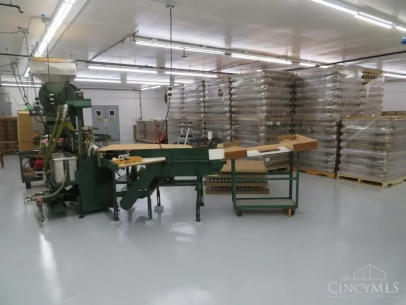
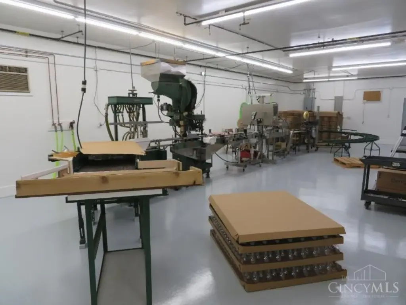
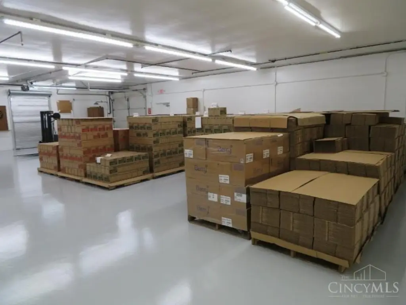
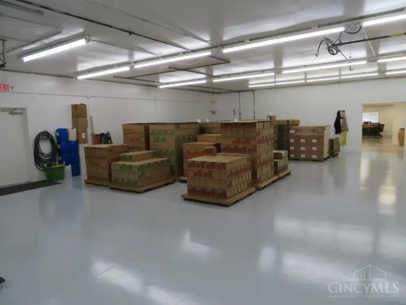
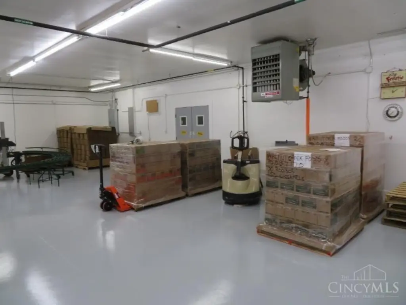
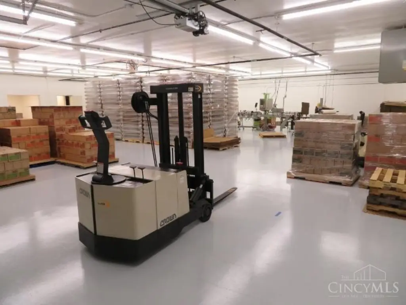
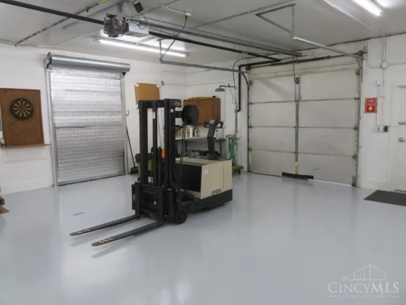
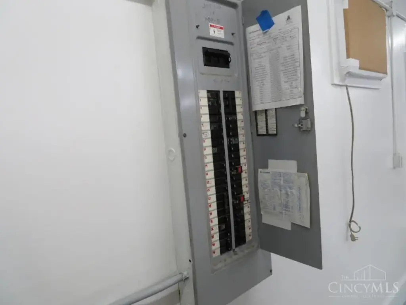

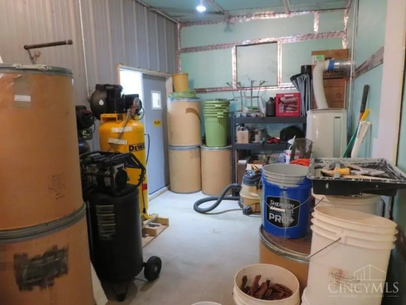

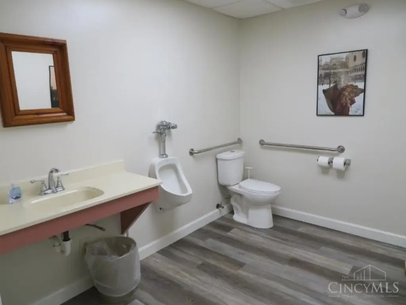
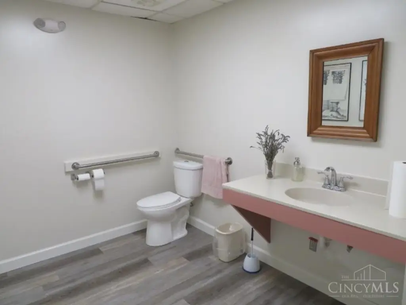


Extensively renovated commercial-industrial building on a level 2.5-acre site, offering a 60x96 layout with a strong production focus. The floor plan includes an entrance foyer, reception area, offices, men’s and women’s bathrooms, a new kitchenette with stainless steel appliances, a prep room, and a tile brew room. A 55x60 open production area supports flexible operations, while epoxy-sealed concrete flooring helps with durability and cleanability. The property includes 2 overhead doors providing access to the dock area and features forced air natural gas heating. Electrical and building systems include 400 AMP electric service, new lighting, and new water and air lines, along with a newer metal roof. A 12x28 storage building is also included, and the partially fenced concrete parking area supports both cars and large trucks.
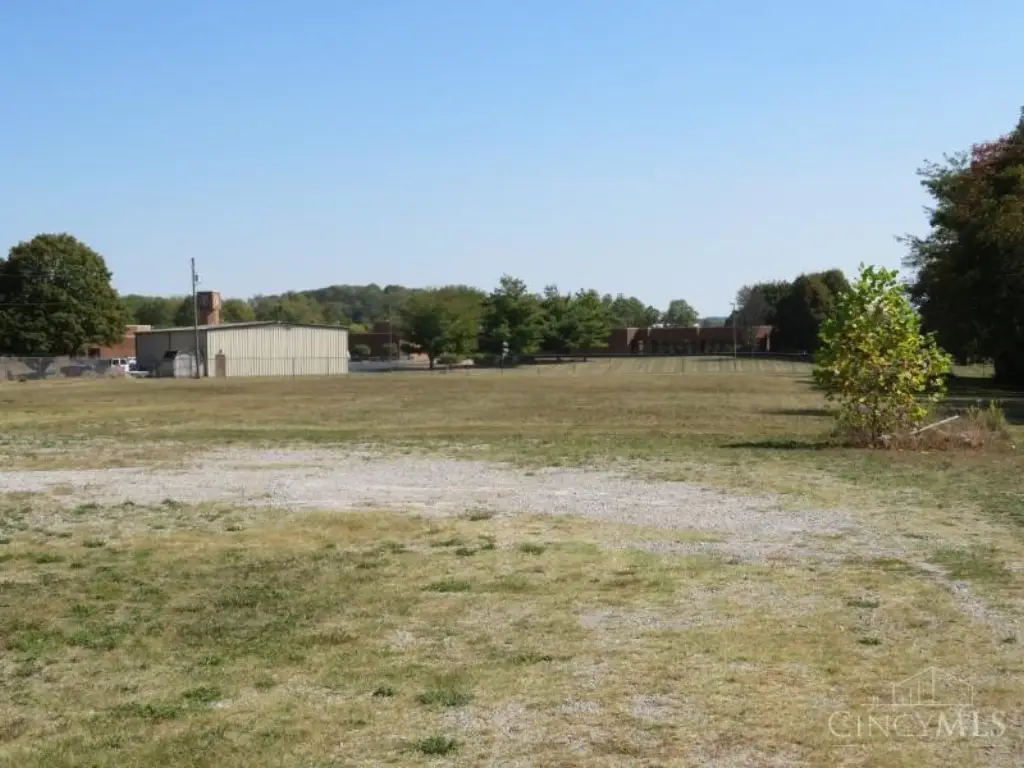

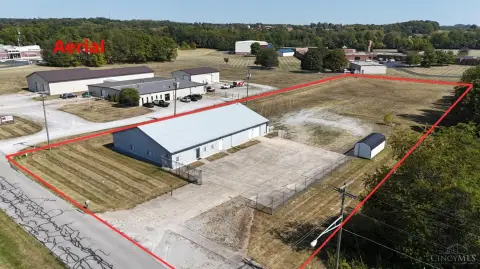
Zoned Industrial, the property is positioned in the heart of the commercial and industrial area of Hillsboro, Ohio. The site provides access to an expanded dock loading area, and the level land can support expansion.
Immediate possession is available, and the owner will stay and train. The building is described as suitable to serve a variety of business ventures within the Industrial zoning context.
Zoned Industrial, the property is positioned in the heart of the commercial and industrial area of Hillsboro, Ohio. The site provides access to an expanded dock loading area, and the level land can support expansion.
Immediate possession is available, and the owner will stay and train. The building is described as suitable to serve a variety of business ventures within the Industrial zoning context.
Key Highlights
- 60x96 commercial building on 2.5 acres in an industrial commercial area
- 55x60 open production area plus tile brew room, prep room, and kitchenette with stainless steel appliances
- Epoxy‑sealed concrete floors and newer metal roof
Property Analytics
Property Profile
Current Use
Lease Details
2
Dock-high doors
Yes
Utilities to site
Location Intelligence
Trade Area within ½ mile
206
Businesses Nearby
Explore this area
Business Placement
Demographics for 45133, OH
23,646
Population
10,586
Households
2.2
Avg Household Size
43
Median Age
16%
College-Educated
86%
High-School Grad
314.5 sq mi
ZIP Area
75
Density / Sq Mi
$58,813
Median Household Income
$37,122
Median Earnings
$744
Median Rent
$162,900
Median Home Value
Market
Vacancy Rate% for Industrial in Midwest region

Questions? Ask Rey
Realmo’s AI knows this listing — price, zoning, demand, history. Ask anything.






Frequently Asked Questions
What type of property is this?
Brewery - Extensively renovated 2.5-acre industrial building with dock area, epoxy-sealed floors, and a 55x60 open production space.
Where is this brewery located?
The property is located at 100 Homestead Avenue Hillsboro, OH.
What is the asking price?
The asking price for this property is $600,000.
What are key features of this property?
This property features: 60x96 commercial building on 2.5 acres in an industrial commercial area; 55x60 open production area plus tile brew room, prep room, and kitchenette with stainless steel appliances; Epoxy‑sealed concrete floors and newer metal roof