Multi-Building Mixed-Use
100 E Boone Street, Redfield, AR 72132
For Sale
$2,500,000
Commercial / Industrial, Redfield, AR
Property Size87,700 SF
Lot Size8.73 Acres
Price / SF$28.51
Days on Market26
Property Features for 100 E Boone Street
General Information
Property type
Property subtype
Zoning description
Parking
Security features
Interior features
Exterior features
Fencing
Accessibility
Lot features
Directions
Subdivision
Standard status
APN
Size
Lot size
Additional Details
Currently Operating
Property Use
Taxes and HOA fees
Tax Year
Tax Description
Tax Annual Amount
Legal Description
Building Details
Year built
Floors in Building
Flooring type
Roof type
Additional Structures
Buildings
Listing Agency:
Keller Williams Realty
(501) 907-5959
Listed By:
Richard Hawkins
(501) 291-1495
Added: Oct 26
Changed: Nov 19
Last Checked: Nov 20 at 3:06AM
MLS# 26046214
Copyright © 2026 Cooperative Arkansas Realtors Multiple Listing Service. All rights reserved. All information provided by the listing agent/broker is deemed reliable but is not guaranteed and should be independently verified.

Ask AI about this property
Review the available facts, identify missing information and prepare questions for the agent.
Investment Insights
Based on property information with market context.
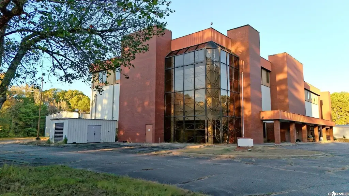
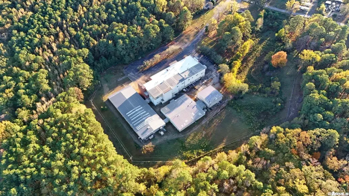
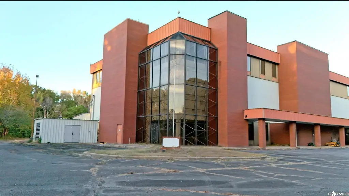
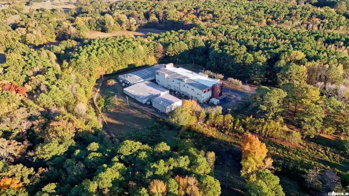
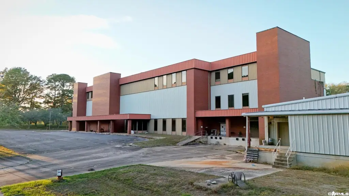
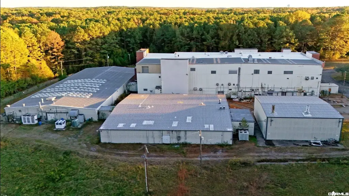
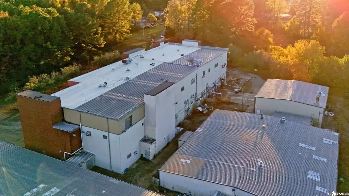
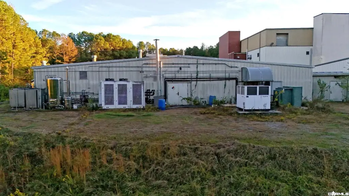
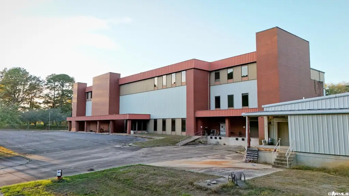
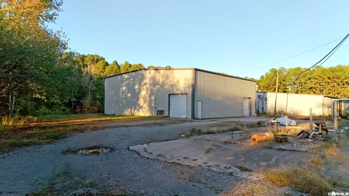
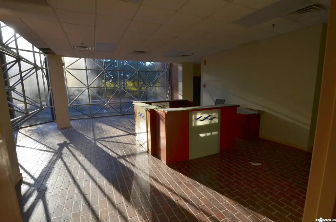
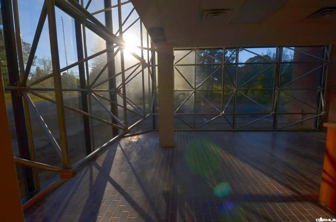
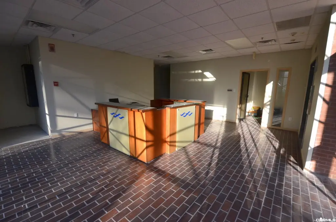
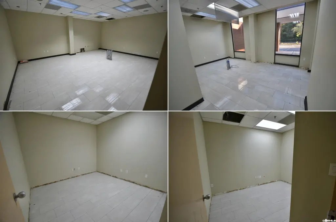
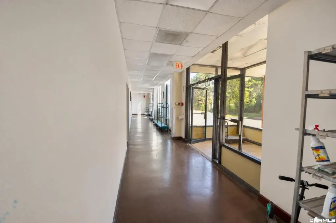
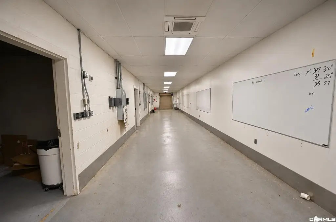
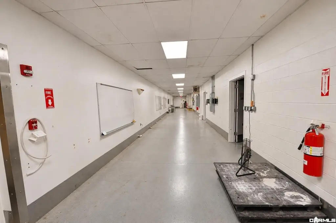
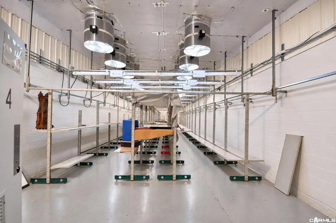
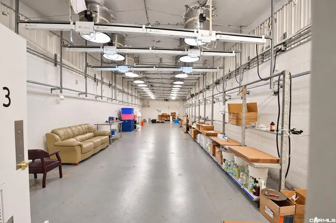
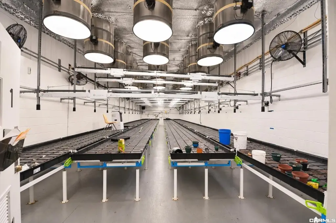
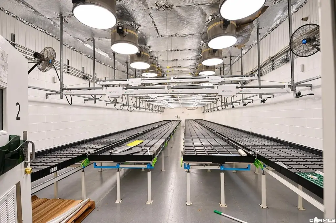
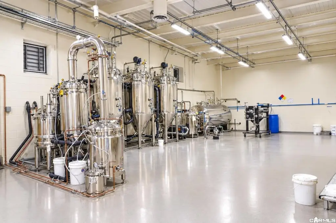
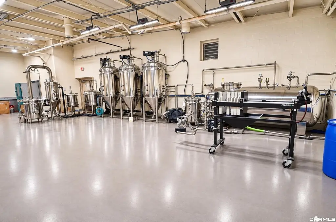
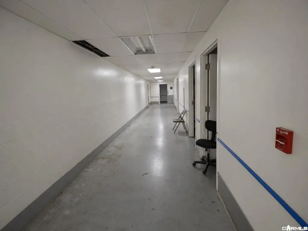
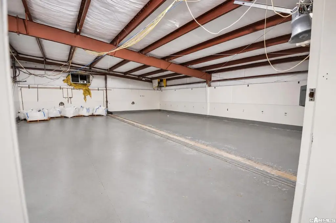
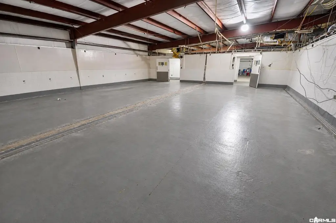
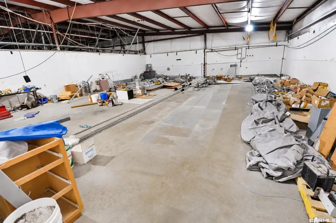
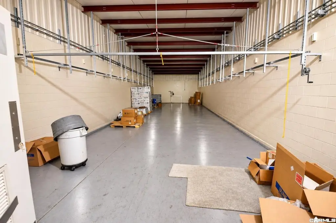
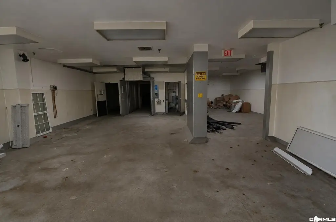
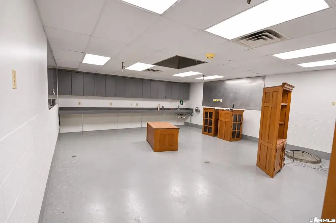
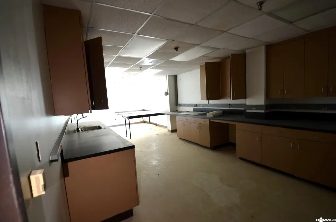
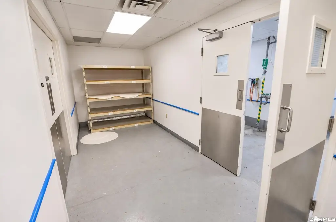
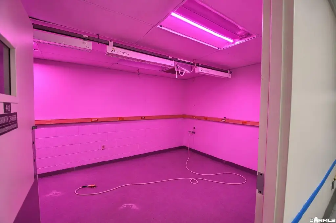
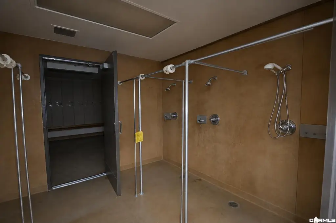
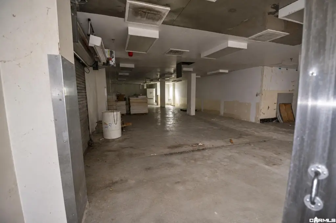
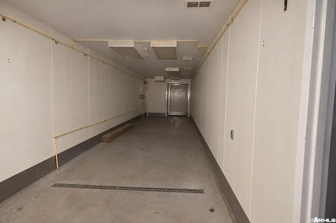
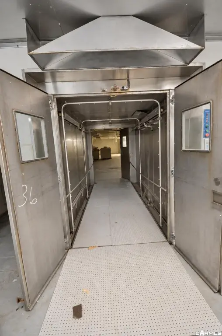
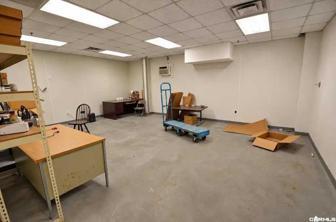
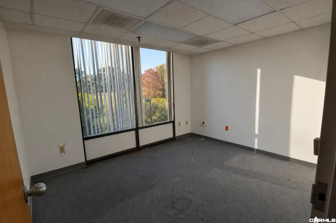
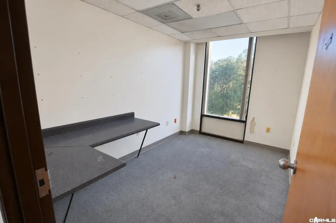
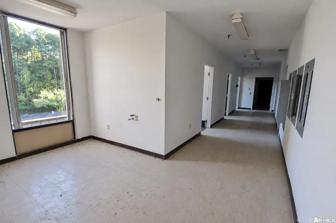
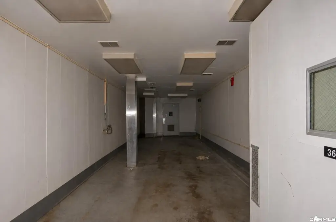
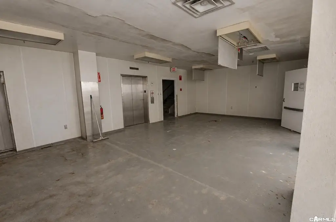
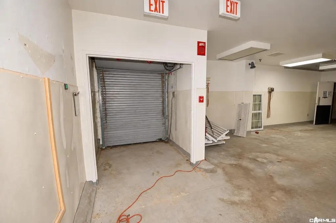
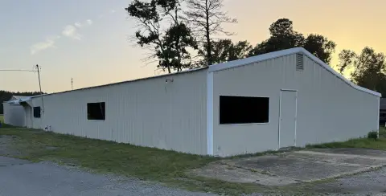
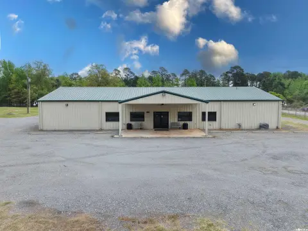
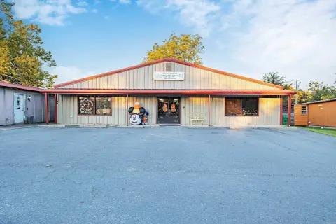
The 87,700-SF property occupies 8.73 acres and comprises three buildings: a three-story main structure with four elevators, a single-story rigid-frame building, and a warehouse containing an operating pet crematory. The main building includes reception, five unfinished exam rooms or offices, additional offices and labs on its upper floors, employee showers, and a locker room. Warehouse features include six large storage rooms and two loading docks, one two-bay and one single-bay. Much of the first floor has in-floor drainage. The greenhouse area includes four rooms with new HVAC, solar tubes, and LED lighting; two have movable growing platforms. Four additional large rooms are used for storage.
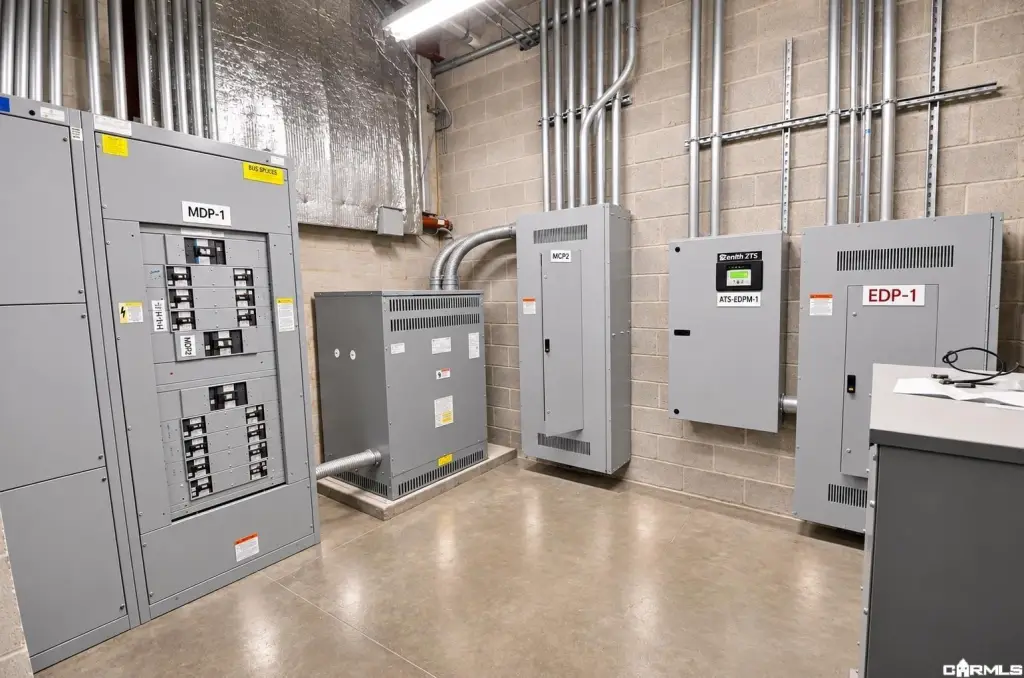
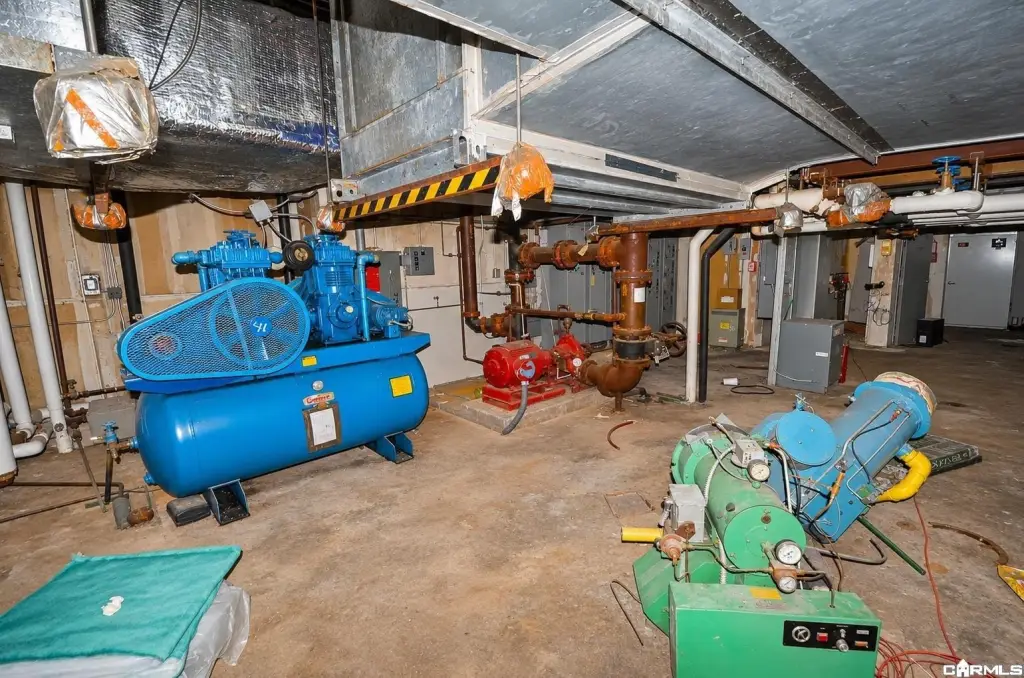
Original three-phase electrical service is supplemented by a Caterpillar backup generator with transfer switch. The rear greenhouse section received electrical upgrades in 2019. The property was built in 1982 and is within Redfield city limits. Zoning is listed as agricultural in records; buyers should verify zoning and permitted uses. The sale is AS-IS, and equipment does not automatically convey.
Original three-phase electrical service is supplemented by a Caterpillar backup generator with transfer switch. The rear greenhouse section received electrical upgrades in 2019. The property was built in 1982 and is within Redfield city limits. Zoning is listed as agricultural in records; buyers should verify zoning and permitted uses. The sale is AS-IS, and equipment does not automatically convey.
Key Highlights
- 87,700 SF across 8.73 acres, per county records
- Three buildings: a three‑story main structure, a one‑story rigid‑frame building, and a warehouse
- Four elevators in the main building; two loading docks, including one two‑bay dock
Property Analytics
Who owns this building?
See the owner, sales and loan history
Open Analytics
Current Use
Lease Details
3
Dock-high doors
Yes
Utilities to site
Location Intelligence
Trade Area within ½ mile
65
Businesses Nearby
Improve property use
Find place for business
Demographics for 72132, AR
3,577
Population
1,411
Households
2.5
Avg Household Size
41
Median Age
15%
College-Educated
89%
High-School Grad
69.2 sq mi
ZIP Area
52
Density / Sq Mi
$67,095
Median Household Income
$34,932
Median Earnings
$952
Median Rent
$116,400
Median Home Value
Check the figures for this property
Cap Rate, Value Estimation, Potential NOI and more
View Realmo Analytics
Market
Vacancy Rate% for Industrial in South region

Frequently Asked Questions
What type of property is this?
Mixed-use property - Three separate structures combine office, laboratory, greenhouse, and warehouse areas on one secured property.
Where is this mixed-use property located?
The property is located at 100 E Boone Street Redfield, AR.
What is the asking price?
The asking price for this property is $2,500,000.
What are key features of this property?
This property features: 87,700 SF across 8.73 acres, per county records; Three buildings: a three‑story main structure, a one‑story rigid‑frame building, and a warehouse; Four elevators in the main building; two loading docks, including one two‑bay dock