Two-Level End-Unit Office
For Sale
$900,000
100-365 Warren Ave, Silverthorne, CO
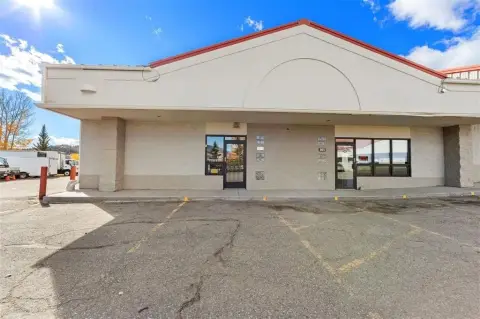
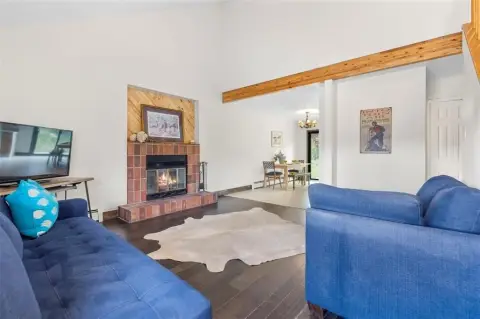
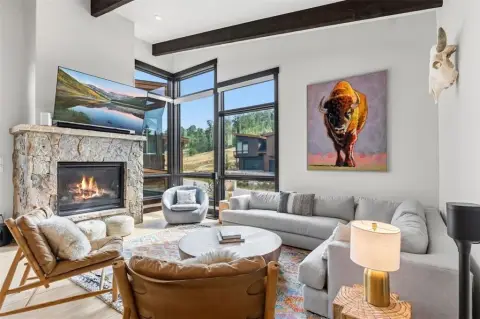
The upper floor provides open workspace, while the main level includes a reception area, kitchenette, and office.
Property SizeContact for details
Days on Market8
Property Features for 100-365 Warren Ave
General Information
Standard status
Active
Zoning
C2
Additional Details
HOA Fee
$348
Highway Access
Yes
Property Use
Office
Taxes and HOA fees
Annual Taxes
$7,089
Listing Agency:
LIV Sotheby's I.R.
(970) 453-0550
Listed By:
Mike Bohlender · License #9131001
(970) 389-0272
Source:
Exprealty
Added: Oct 19
Changed: Oct 26
Last Checked: Oct 24 at 8:14PM
Displayed information is deemed reliable but is not guaranteed and should be independently verified. All listing content including descriptions, pricing, images are the copyrighted material of LIV Sotheby's I.R.

Ask AI about this property
Review the available facts, identify missing information and prepare questions for the agent.
Investment Insights
Based on property information with market context.
This two-level office unit combines client-facing rooms with additional workspace. The main level includes a reception area, conference room, kitchenette, and office, while the upper floor has an open work area. A professionally updated interior, bathroom with shower, and attached garage with an EV charger add to the configuration. A temporary lower-level partition can be removed to expand storage capacity.
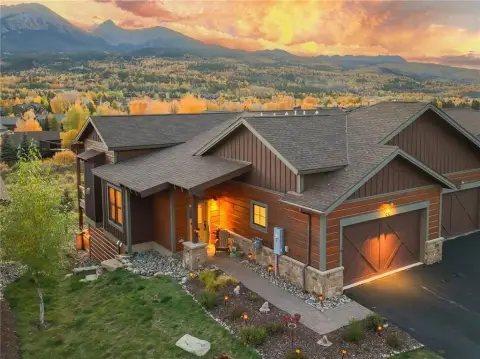
The end unit is in Silverthorne Business Centre, a commercial corridor with access to I-70. The property is zoned C2. Garage storage measures 21 feet deep by 12.5 feet wide, with a 3-foot-10-inch by 4-foot-4-inch cutout at the interior door; the side garage door is 8 feet wide at the building face.
The end unit is in Silverthorne Business Centre, a commercial corridor with access to I-70. The property is zoned C2. Garage storage measures 21 feet deep by 12.5 feet wide, with a 3-foot-10-inch by 4-foot-4-inch cutout at the interior door; the side garage door is 8 feet wide at the building face.
Key Highlights
- End‑unit office space with a two‑level layout
- Main floor includes reception, conference room, kitchenette, and office
- Upper‑level open work area
Property Analytics
Current Use
Lease Details
Yes
Highway access
Location Intelligence
Trade Area within ½ mile
668
Businesses Nearby
Explore this area
Business Placement
Market
Vacancy Rate% for Office in West region





Frequently Asked Questions
What type of property is this?
Office unit - The upper floor provides open workspace, while the main level includes a reception area, kitchenette, and office.
Where is this office unit located?
The property is located at 100-365 Warren Ave Silverthorne, CO.
What is the asking price?
The asking price for this property is $900,000.
What are key features of this property?
This property features: End‑unit office space with a two‑level layout; Main floor includes reception, conference room, kitchenette, and office; Upper‑level open work area



