Built-Out Office Suite on Corner
For Lease
$87,522
100-11 N Summerlin Ave, Orlando, FL 32801
Second-floor professional office space with 11 private offices and a conference room, plus shared kitchen and restrooms on both floors.
Space SizeContact for details
Days on Market366
Property Features for 100-11 N Summerlin Ave
General Information
Standard status
Active
Class
A
Lease Type
Gross
Site & Location
Highway Access
Yes
Road Access
Yes
Amenities
conference room
shared kitchen
breakroom
Listing Agency:
OLDE TOWN BROKERS INC
(407) 467-0900
Listed By:
Maria Blanchard · License #SL588804
(407) 467-0900
Source:
Exprealty
Added: Aug 12, 2025
Changed: Jul 25
Last Checked: Aug 12 at 11:17AM
Displayed information is deemed reliable but is not guaranteed and should be independently verified. All listing content including descriptions, pricing, images are the copyrighted material of OLDE TOWN BROKERS INC
Investment Insights
Based on property information with market context.
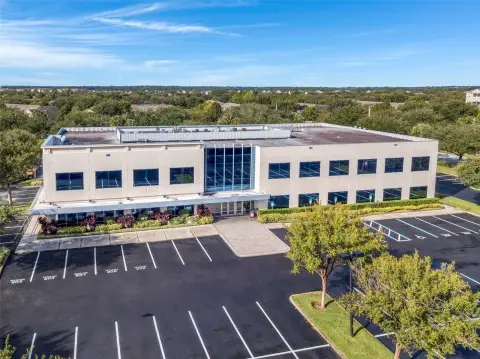
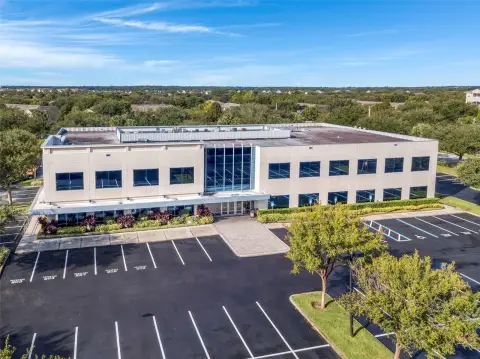
This Class A office building offers a built-out second-floor suite featuring 11 private offices and one large conference room, supported by a shared kitchen and breakroom. The building also provides multiple restrooms, including two on the second-floor common area and two additional restrooms on the first floor. The space is configured to support professional use and can be divided into smaller office areas if needed.
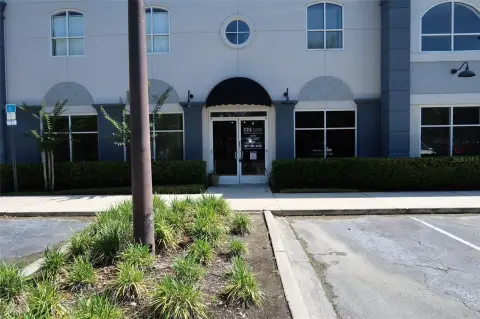
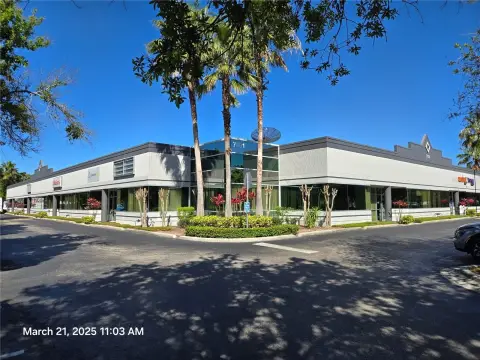
Set on a corner lot at the intersection of Summerlin Avenue and Central Boulevard, the property includes a main entrance on Summerlin Avenue and a secondary entrance from the rear parking lot accessed via Central Boulevard, providing convenient access for both staff and clients.
Ample on-site parking is available, and the building is described as offering convenient connectivity to major routes including Interstate 4 and the East-West Expressway (SR 408). The space is available now, and the owner is offering one month free rent.
Set on a corner lot at the intersection of Summerlin Avenue and Central Boulevard, the property includes a main entrance on Summerlin Avenue and a secondary entrance from the rear parking lot accessed via Central Boulevard, providing convenient access for both staff and clients.
Ample on-site parking is available, and the building is described as offering convenient connectivity to major routes including Interstate 4 and the East-West Expressway (SR 408). The space is available now, and the owner is offering one month free rent.
Key Highlights
- Second‑floor fully built‑out professional office space with 3,000± SF, featuring 11 private offices and one large conference room
- Flexible layout with ability to divide into smaller office space for multiple tenants
- Shared kitchen and breakroom, plus restrooms on the second‑floor common area and additional restrooms on the first floor
Property Analytics
Current Use
Lease Details
Yes
Highway access
Yes
Paved road access
NNN (Triple Net)
Lease Type
Location Intelligence
Trade Area within ½ mile
5,254
Businesses Nearby
Explore this area
Business Placement
Demographics for 32801, FL
17,728
Population
12,133
Households
1.5
Avg Household Size
36
Median Age
63%
College-Educated
95%
High-School Grad
2.2 sq mi
ZIP Area
8,058
Density / Sq Mi
$77,626
Median Household Income
$63,090
Median Earnings
$1,773
Median Rent
$397,600
Median Home Value
Market
Lease Benchmarks for Orlando, FL
$89.88 /SF/Yr
Avg Asking Price
$0.59–$855 /SF/Yr
Price Range
10,639 SF
Avg Space Size
Vacancy Rate% for Office in Orlando, FL

Questions? Ask Rey
Realmo’s AI knows this listing — price, zoning, demand, history. Ask anything.




Frequently Asked Questions
What type of property is this?
Office units - Second-floor professional office space with 11 private offices and a conference room, plus shared kitchen and restrooms on both floors.
Where is this office units located?
The property is located at 100-11 N Summerlin Ave Orlando, FL.
What is the lease rate?
The lease rate is $87,522.
What are key features of this property?
This property features: Second‑floor fully built‑out professional office space with 3,000± SF, featuring 11 private offices and one large conference room; Flexible layout with ability to divide into smaller office space for multiple tenants; Shared kitchen and breakroom, plus restrooms on the second‑floor common area and additional restrooms on the first floor


