Industrial Warehouse with
For Lease
$21,800 NNN
10 Shawnee Ave, Kansas City, KS 66105
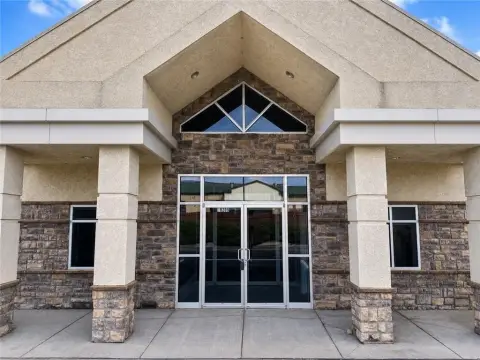
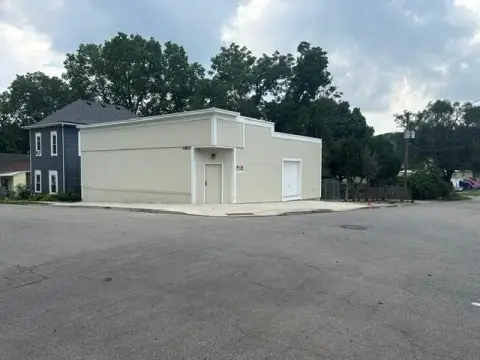
21,800± SF warehouse with 20’± clear height, two dock doors, and one drive-in door, plus south-side outdoor storage.
Space SizeContact for details
Days on Market50
Property Features for 10 Shawnee Ave
General Information
Standard status
Active
Property subtype
Industrial
Zoning
M3
Lease Type
NNN
Site & Location
Highway Access
Yes
Outdoor Storage
Yes
Warehouse & Industrial
Clear Height
20 ft
Dock-High Doors
2
Drive-In Doors
1
Heavy Power
Yes
Sprinkler System
Yes
Listing Agency:
Kansas City
Listed By:
John Stafford
(816) 556-1184
Source:
Colliers
Added: Jul 25
Changed: Sep 8
Last Checked: Sep 12 at 3:26AM
Displayed information is deemed reliable but is not guaranteed and should be independently verified. All listing content including descriptions, pricing, images are the copyrighted material of Kansas City
Investment Insights
Based on property information with market context.
Industrial warehouse space totaling 21,800± SF, including approximately 1,350± SF of office area. The facility offers 20’± clear height with typical 25’ x 36’ column spacing. Loading includes two dock doors with edge-of-dock levelers and one drive-in. The warehouse is served by dry sprinkler and multiple electrical service options listed at 200 amps, 277/480v with 3-phase service, and 120/240v single-phase.
Outdoor storage is available on the south side of the building. The property is zoned M3. Interstate access is provided via I-70, I-35, and I-670.
Additional utilities and operating cost components provided include estimated taxes, insurance, and tenant self-performed CAM, with the lease rate structured on an NNN basis as noted.
Outdoor storage is available on the south side of the building. The property is zoned M3. Interstate access is provided via I-70, I-35, and I-670.
Additional utilities and operating cost components provided include estimated taxes, insurance, and tenant self-performed CAM, with the lease rate structured on an NNN basis as noted.
Key Highlights
- 21,800± SF warehouse space available in a 126,655 SF building
- 20’± clear height with typical column spacing of 25’ x 36’
- 2 dock doors with edge‑of‑dock levelers and 1 drive‑in door
Property Analytics
Unlock full access to Insights
Subscribe to Realmo Intelligence
Open Analytics
Current Use
Lease Details
20 ft
Clear height
2
Dock-high doors
1
Drive-in doors
Yes
Heavy power
Yes
Sprinkler system
Yes
Highway access
NNN (Triple Net)
Lease Type
Location Intelligence
Trade Area within ½ mile
542
Businesses Nearby
Well-served
Demand for This Use
Explore this area
Business Placement
Demographics for 66105, KS
2,870
Population
1,155
Households
2.5
Avg Household Size
32
Median Age
14%
College-Educated
58%
High-School Grad
3.0 sq mi
ZIP Area
957
Density / Sq Mi
$32,188
Median Household Income
$23,853
Median Earnings
$905
Median Rent
$62,200
Median Home Value
Check the figures for this property
Cap Rate, Value Estimation, Potential NOI and more
View Realmo Analytics
Market
Lease Benchmarks for Kansas City, KS
$9.16 /SF/Yr
Avg Asking Price
$5.95–$15.95 /SF/Yr
Price Range
44,851 SF
Avg Space Size
Vacancy Rate% for Industrial in Midwest region

Questions? Ask Rey
Realmo’s AI knows this listing — price, zoning, demand, history. Ask anything.




Similar Off Market Nearby
- Otis Elevator Company — 1100 W Cambridge Cir Dr #100, Kansas City, KS 66103
- iStorage — 2748 Southwest Blvd, Kansas City, MO 64108
- Near2Me Self Storage Units — 2663 southwest blvd, kansas city, mo 64108
- AC Moving Company — 1800 Genessee St Suite 203, Kansas City, MO 64102
Frequently Asked Questions
What type of property is this?
Warehouse - 21,800± SF warehouse with 20’± clear height, two dock doors, and one drive-in door, plus south-side outdoor storage.
Where is this warehouse located?
The property is located at 10 Shawnee Ave Kansas City, KS.
What is the lease rate?
The lease rate is $21,800.
What are key features of this property?
This property features: 21,800± SF warehouse space available in a 126,655 SF building; 20’± clear height with typical column spacing of 25’ x 36’; 2 dock doors with edge‑of‑dock levelers and 1 drive‑in door


