Two-Unit Updated
For Sale
$280,000
Pending
10 N Randolph St, Indianapolis, IN 46201
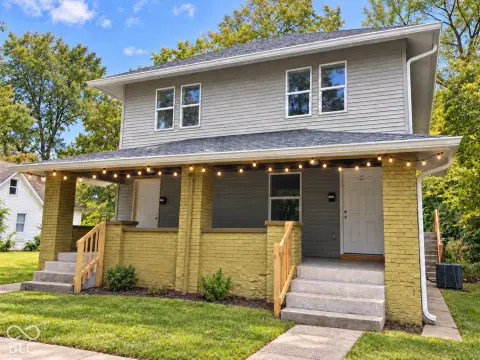
One residence is leased, while the other can accommodate an occupant or another tenant.
Property Size2,570 SF
Days on Market19
Property Features for 10 N Randolph St
General Information
Standard status
Pending
Size
2,570 SF
Property subtype
Multi-Family
Units
Unit Mix
2 x 3BR/1BA
Multifamily Units
2
Building Details
Year Built
1907
Listing Agency:
RE/MAX Advanced Realty
Listed By:
Tony Reffeitt
(317) 520-8980
Source:
Realintegrity
Added: Sep 28
Changed: Oct 15
Last Checked: Oct 16 at 9:04AM
Displayed information is deemed reliable but is not guaranteed and should be independently verified. All listing content including descriptions, pricing, images are the copyrighted material of RE/MAX Advanced Realty

Ask AI about this property
Review the available facts, identify missing information and prepare questions for the agent.
Investment Insights
Based on property information with market context.
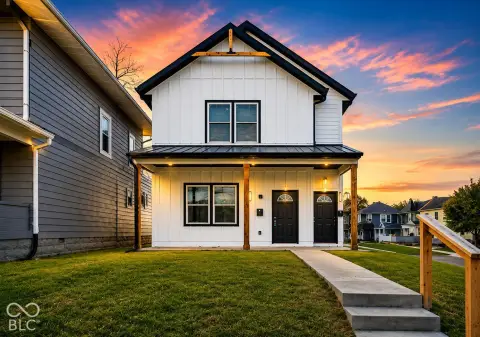
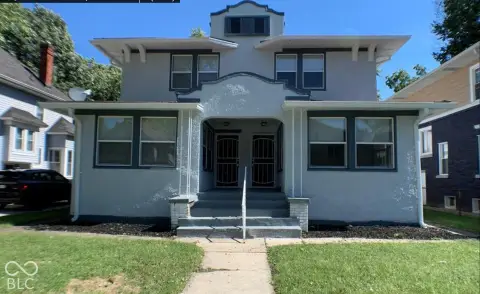
Built in 1907, this duplex contains two residences, each with three bedrooms, one bathroom, an open main-floor arrangement, and generously sized bedrooms. The roof, windows, plumbing, electrical systems, and HVAC have been updated within the last few years.
One unit is currently leased. The second can be occupied by an owner or rented to another tenant. The property is in Indianapolis.
One unit is currently leased. The second can be occupied by an owner or rented to another tenant. The property is in Indianapolis.
Key Highlights
- Two units, each with 3 bedrooms and 1 bathroom
- Open main‑floor layout in both residences
- Roof, windows, plumbing, electrical, and HVAC updated within the last few years
Financial Insights
Estimated NOI and Cap Rate
NOI / Yr
$23,586
Cap Rate
8.42%
Suggested Prices Based on Cap Rates
Cap Rate 5%
$471,720
$471.7K
Cap Rate 7%
$336,943
$336.9K
Cap Rate 9%
$262,067
$262.1K
Market Conditions
NOI Build-Up for 2,570 SF
Gross rent
$46.3K $18.00/SF
− Vacancy
−$3.4K −$1.31/SF
EGI
$42.9K $16.69/SF
− OpEx
−$19.3K −$7.51/SF
NOI
$23.6K $9.18/SF
Area
Indianapolis, IN
Vacancy
7.30%
Lease Rate
$18.00 /SF/Yr
Expense Ratio
45.00%
Simulate Cap Rate and NOI
Suggested Prices Based on Cap Rates
Cap Rate 5%
$471,720
Cap Rate 7%
$336,943
Cap Rate 9%
$262,067
Alternative Uses
Best Use
Multifamily LT 5
$387.5K
$339.1K – $452.1K
NOI $27,124 @ 7.0% cap · market cap 9.69%
Second Best
Apartment 5plus
$336.9K
$294.8K – $393.1K
NOI $23,586 @ 7.0% cap · market cap 8.42%
Theoretical Best
Office A
$639.7K
$559.8K – $746.3K
NOI $44,780 @ 7.0% cap · market cap 15.99%
Zoning and permitted uses should be independently verified with authorities.
How Realmo checks its estimates
Property Analytics
Unlock full access to Insights
Subscribe to Realmo Intelligence
Open Analytics
Current Use
Lease Details
2
Residential units
Location Intelligence
Trade Area within ½ mile
791
Businesses Nearby
Explore this area
Business Placement
Demographics for 46201, IN
31,408
Population
17,145
Households
1.8
Avg Household Size
34
Median Age
26%
College-Educated
78%
High-School Grad
5.6 sq mi
ZIP Area
5,609
Density / Sq Mi
$43,183
Median Household Income
$36,951
Median Earnings
$929
Median Rent
$150,600
Median Home Value
Check the figures for this property
Cap Rate, Value Estimation, Potential NOI and more
View Realmo Analytics
Market
Vacancy Rate% for Multifamily in Midwest region




Frequently Asked Questions
What type of property is this?
Duplex - One residence is leased, while the other can accommodate an occupant or another tenant.
Where is this duplex located?
The property is located at 10 N Randolph St Indianapolis, IN.
What is the asking price?
The asking price for this property is $280,000.
What are key features of this property?
This property features: Two units, each with 3 bedrooms and 1 bathroom; Open main‑floor layout in both residences; Roof, windows, plumbing, electrical, and HVAC updated within the last few years


