Top-Floor Office Suite in Mid-Century







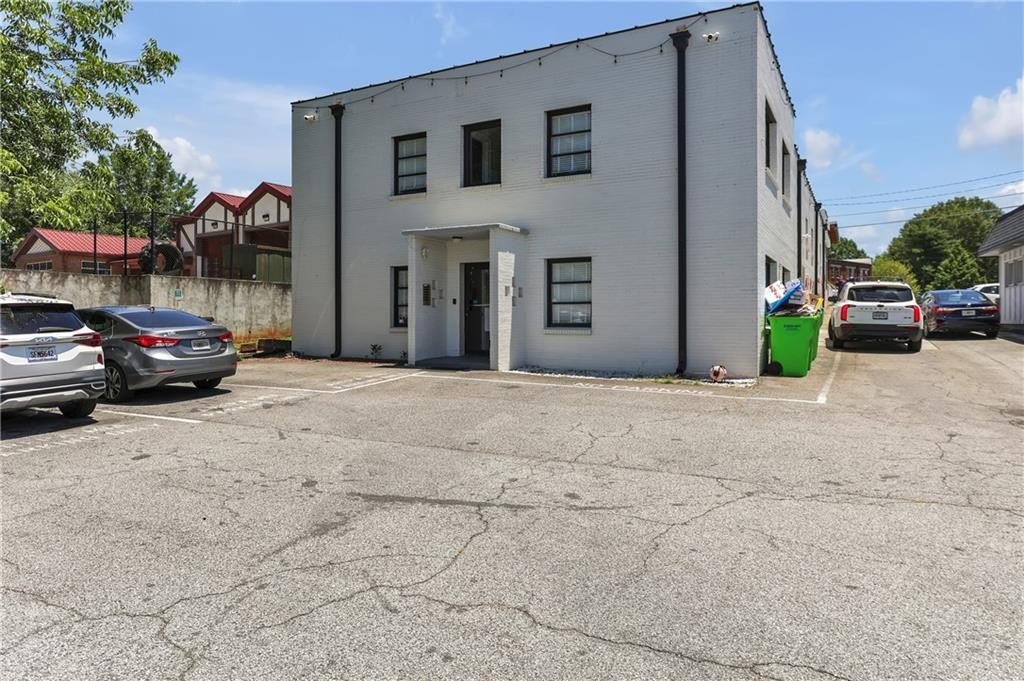
For Lease
$500/Mo
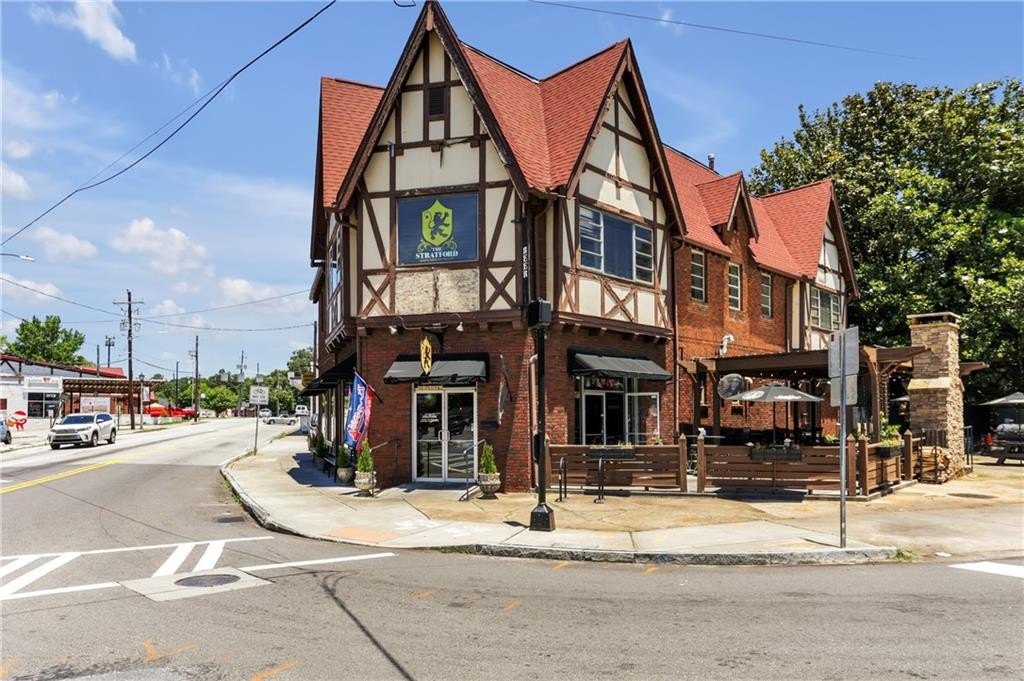
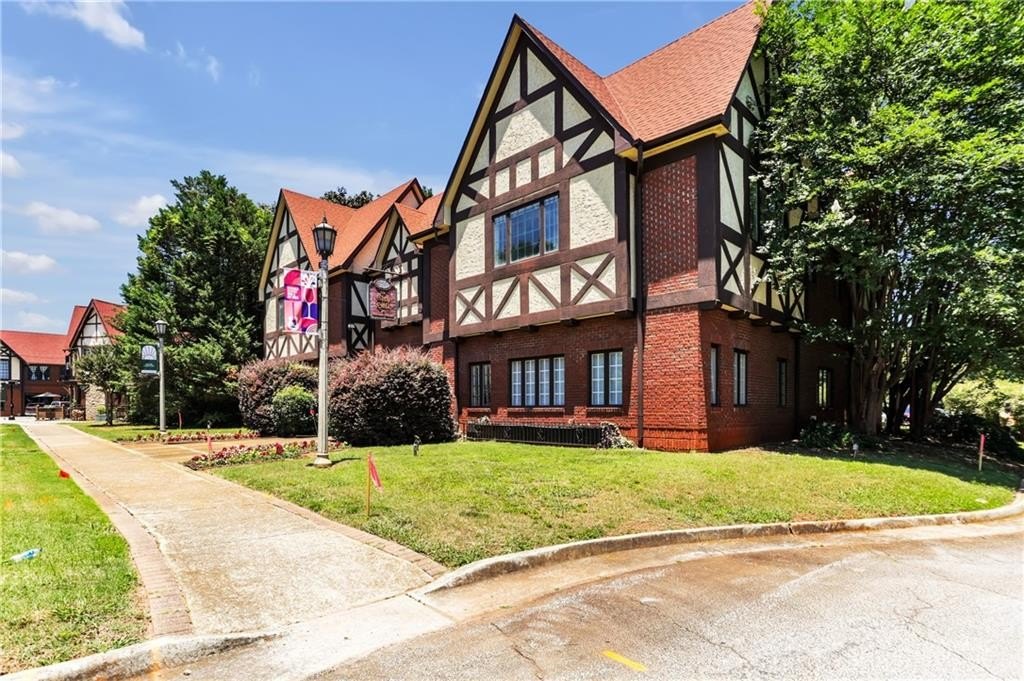
10 N Clarendon Avenue, Avondale Estates, GA 30002
COMMERCIAL - Avondale Estates, GA
Space SizeContact for details
Lot Size0.30 Acres
Days on Market257
Property Features for 10 N Clarendon Avenue
General Information
Property type
Commercial Lease
Property subtype
Office
Zoning
CBDZ
Parking features
Parking Lot
Interior features
Restrooms
Lot features
Free Standing, Level, Shopping Center
View
City
Directions
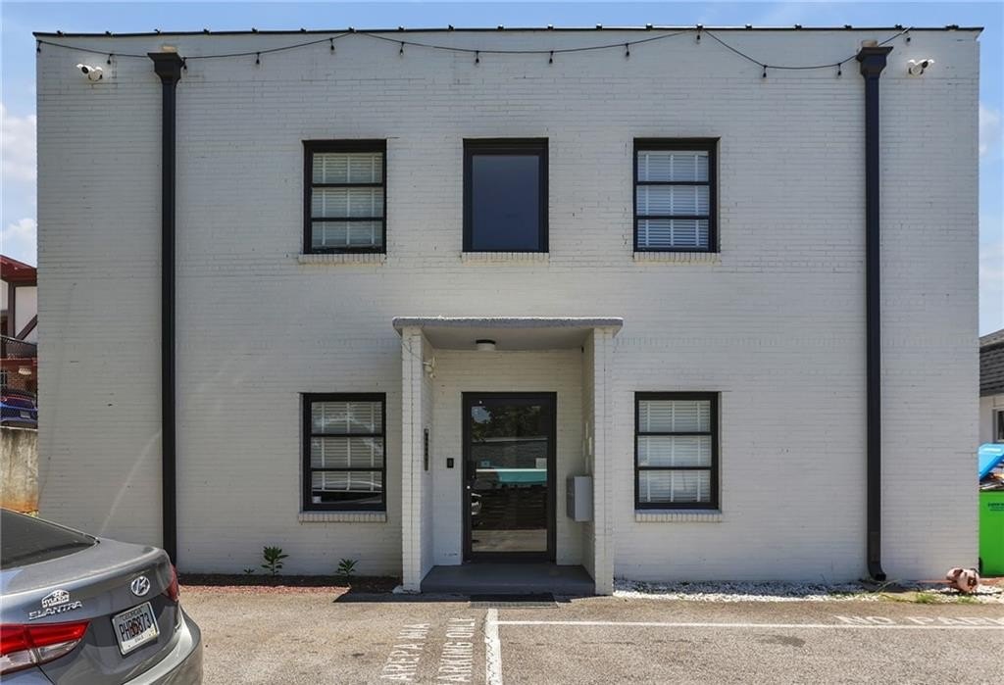
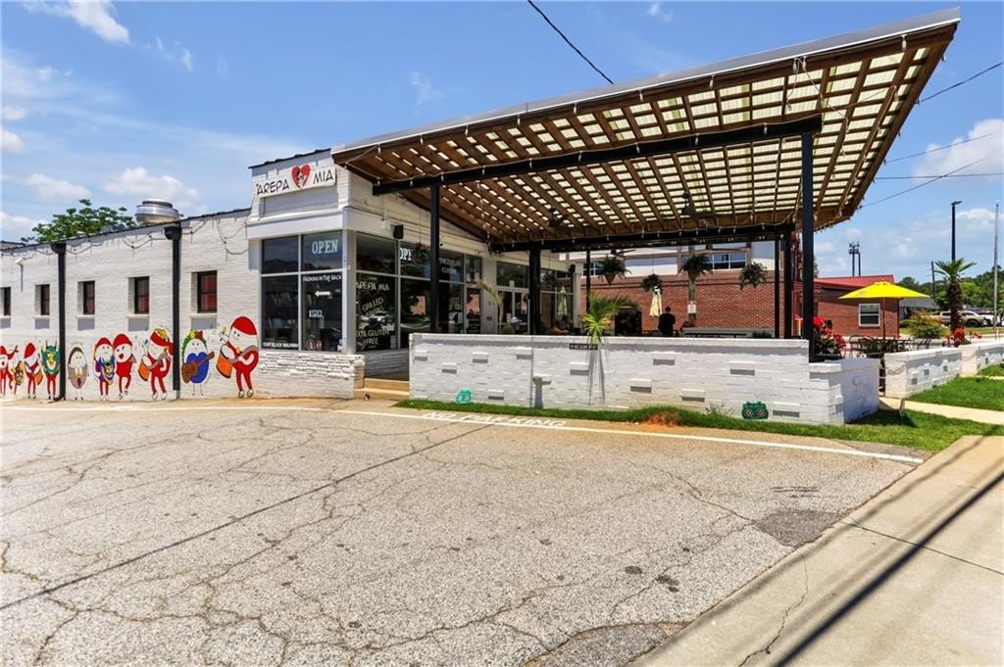
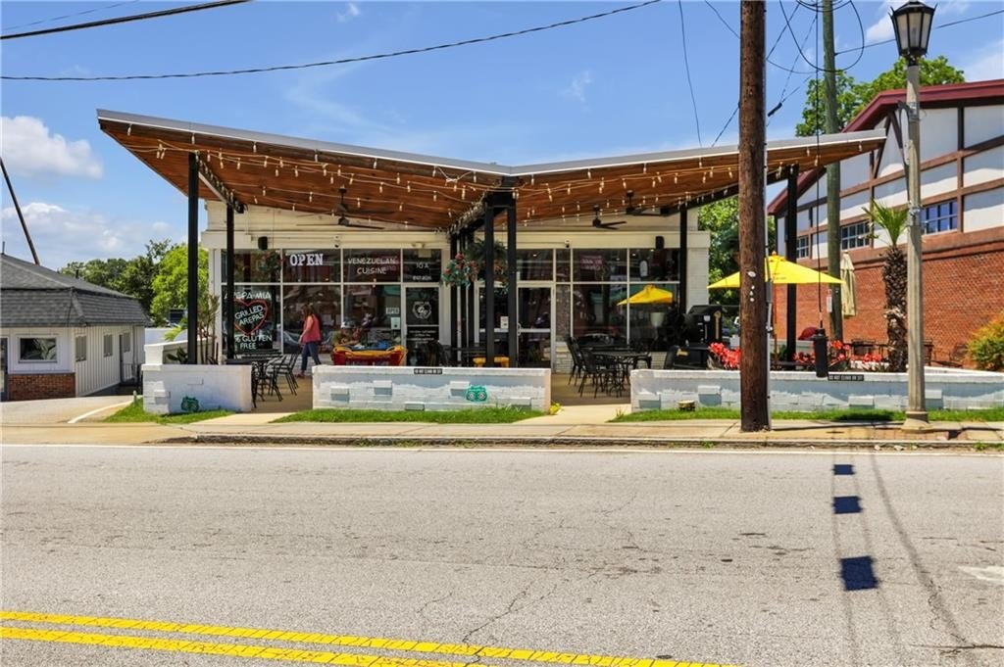

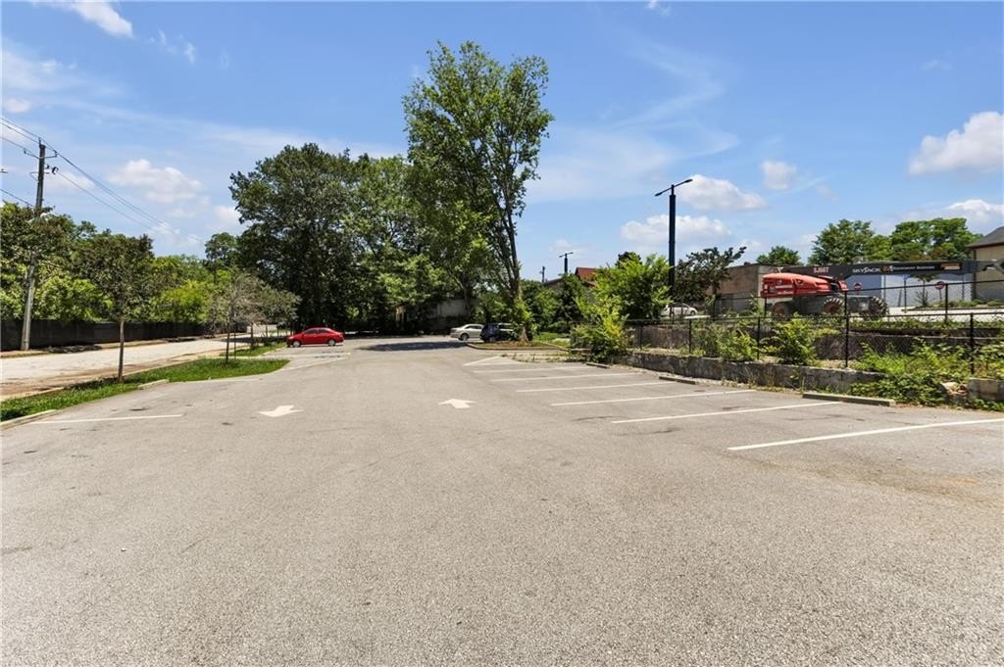
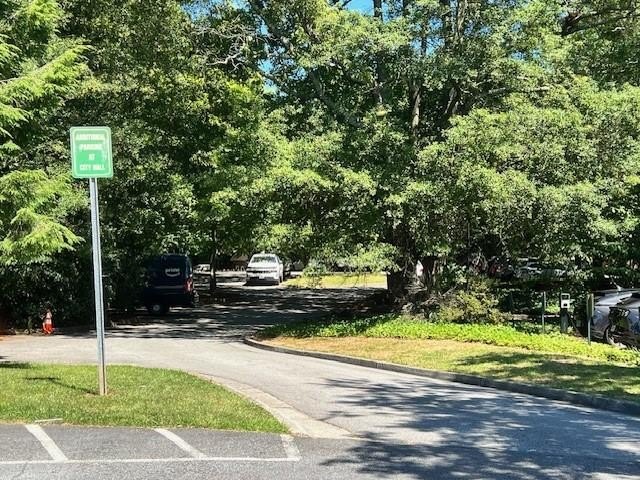
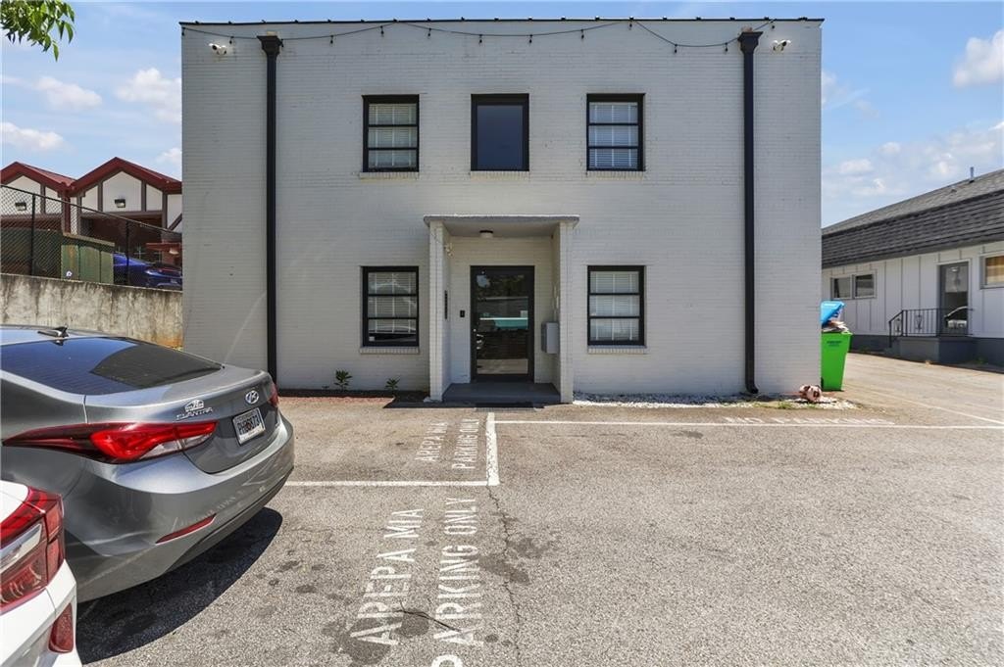
Use GPS. Park directly behind Arepa Mia Restaurant or across the street in lot located directly in front of restaurant.
Standard status
Active
APN
15 249 11 014
Lot size
0.30 Acres
Utilities
Heating system
Electric (Heating), Central
Cooling system
Electric, Central Air
Amenities

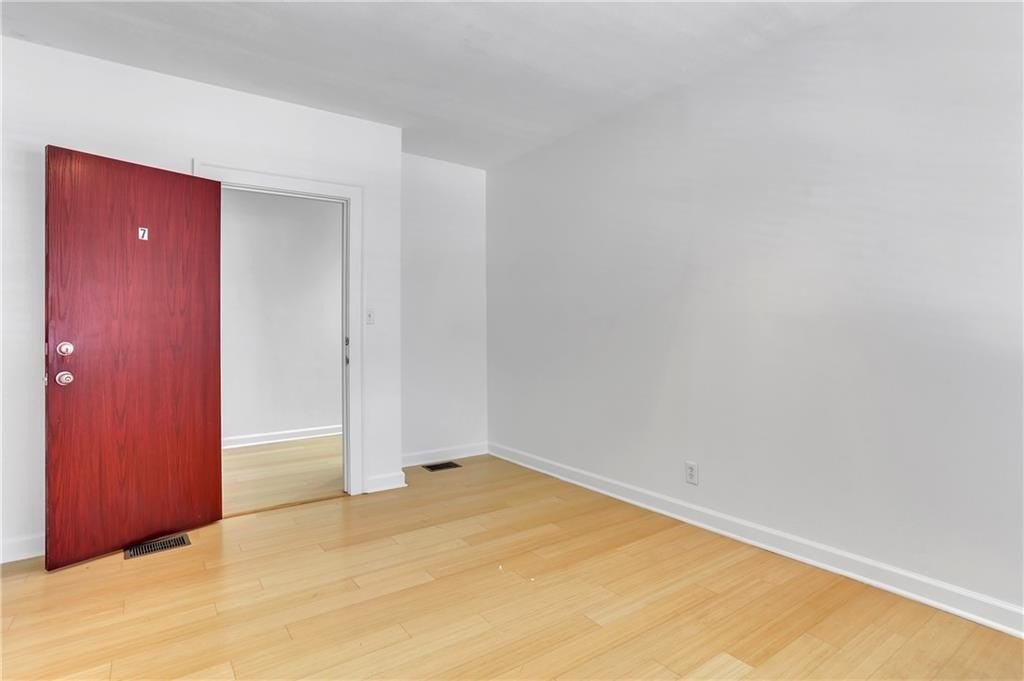
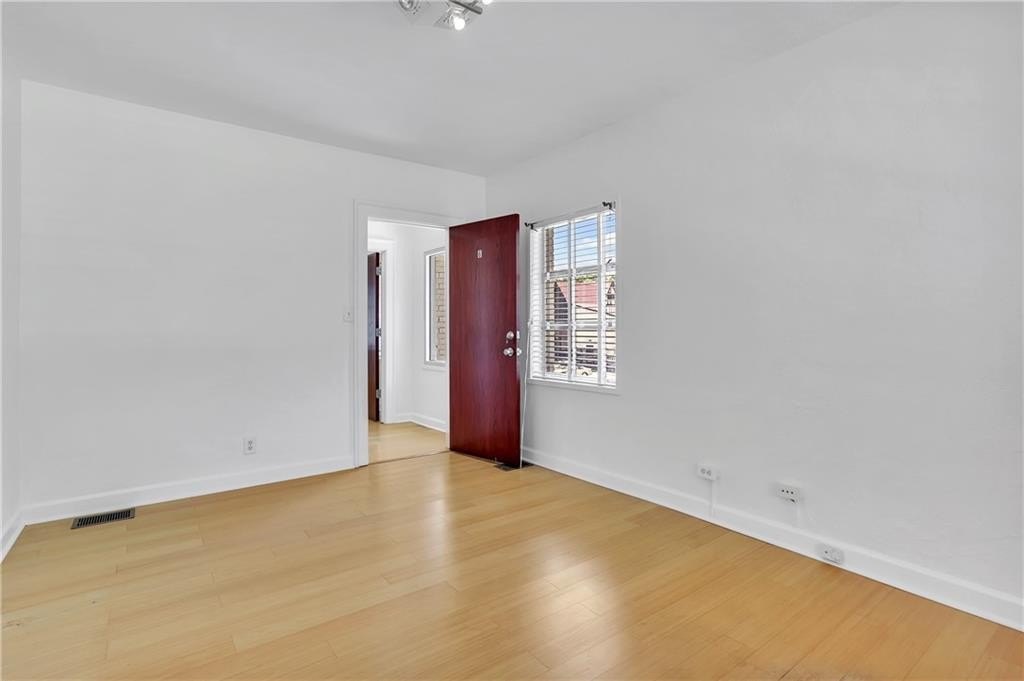

secured entryway

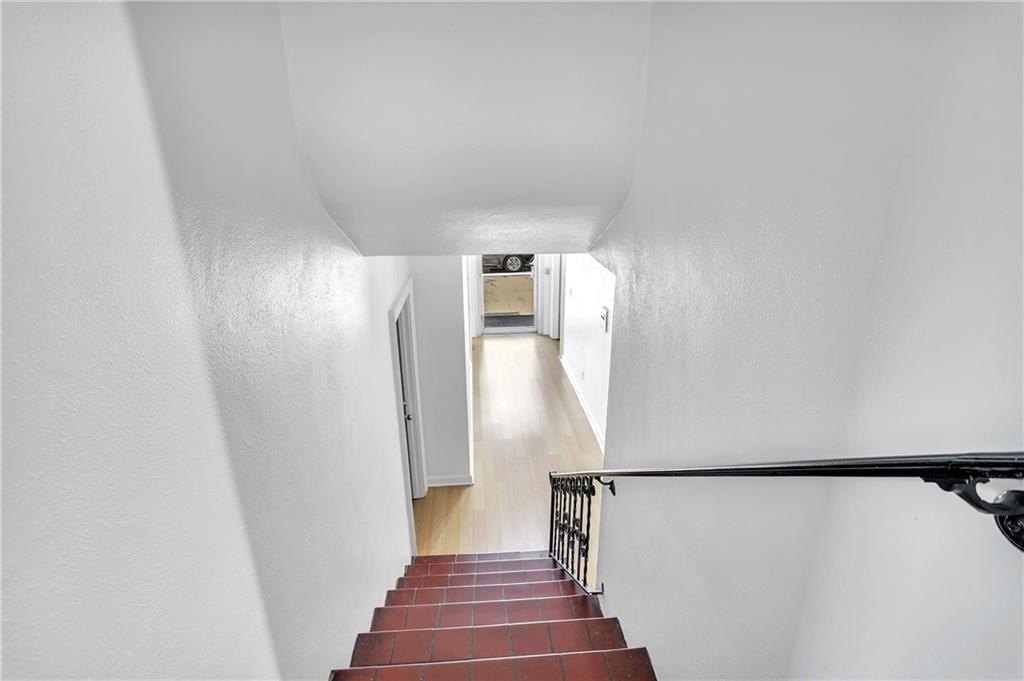
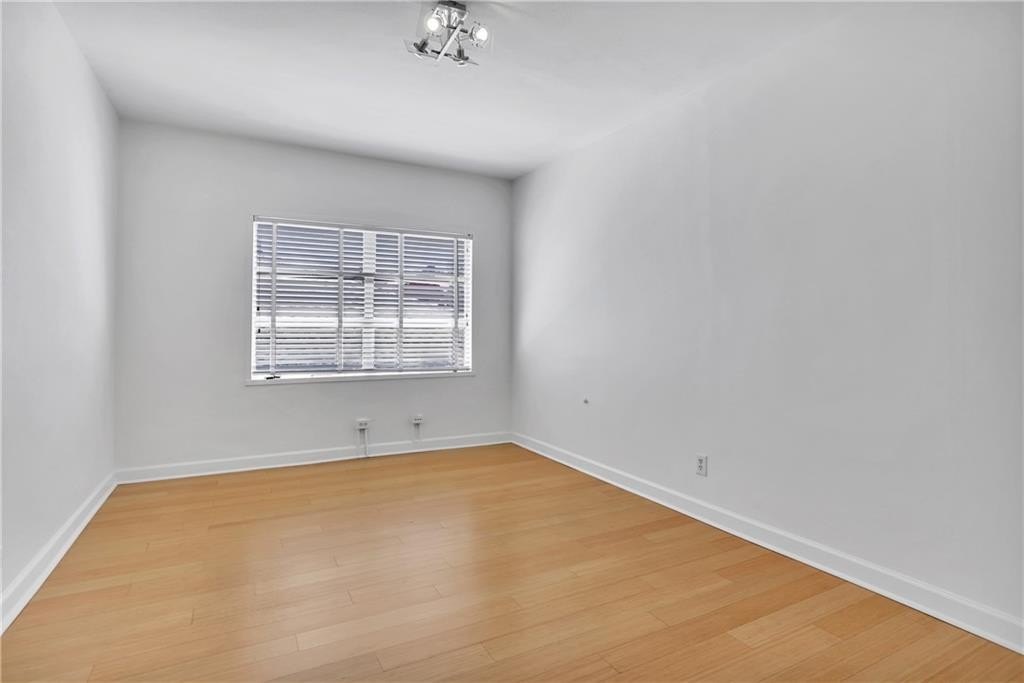
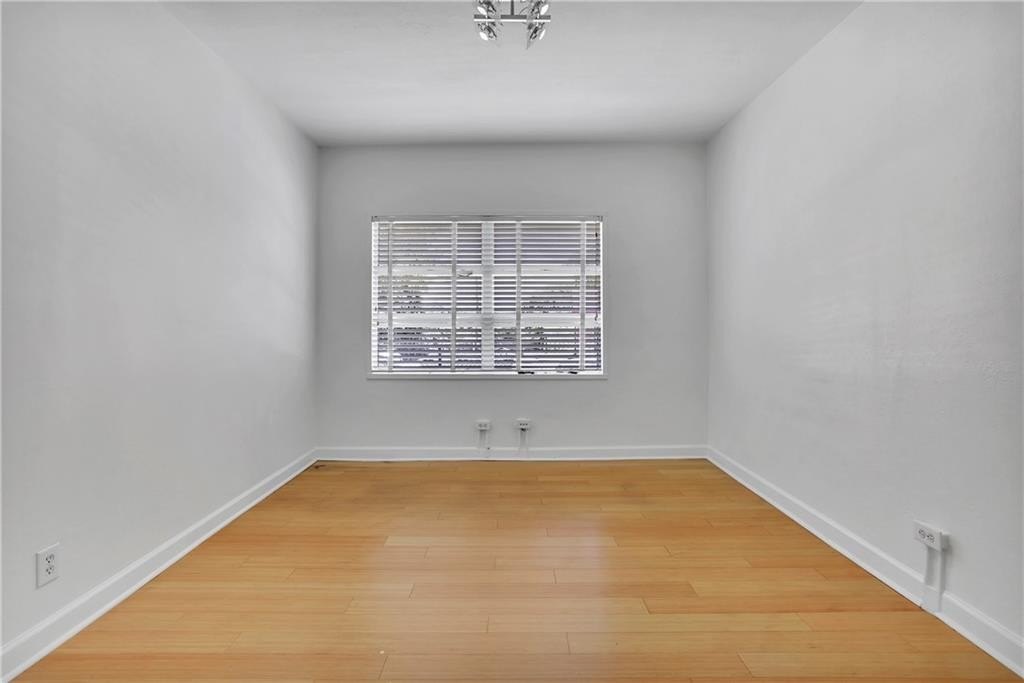
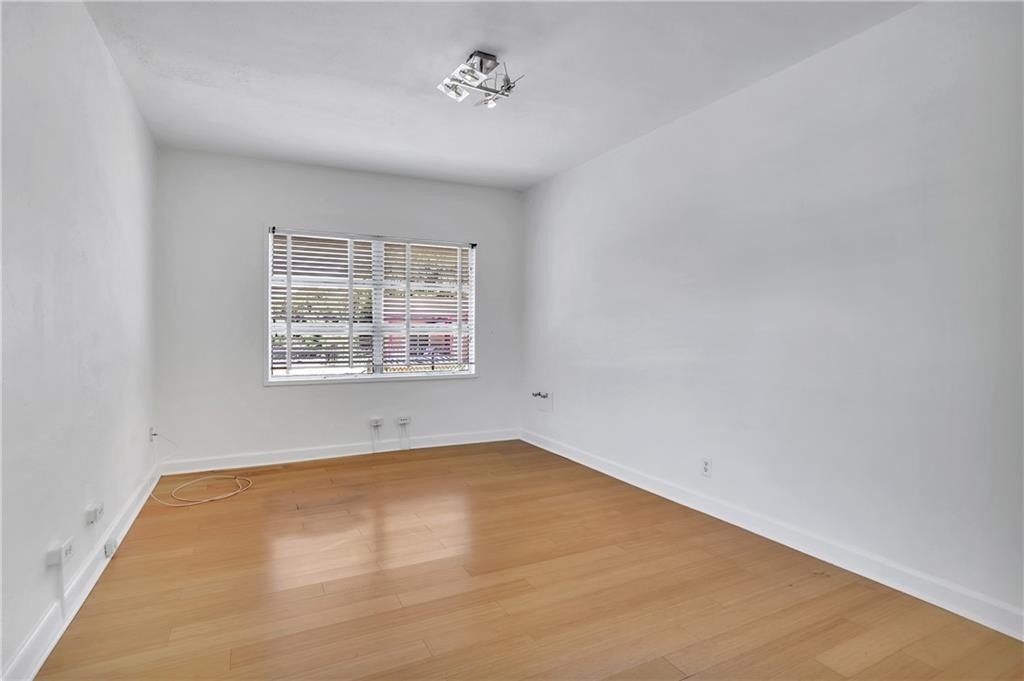
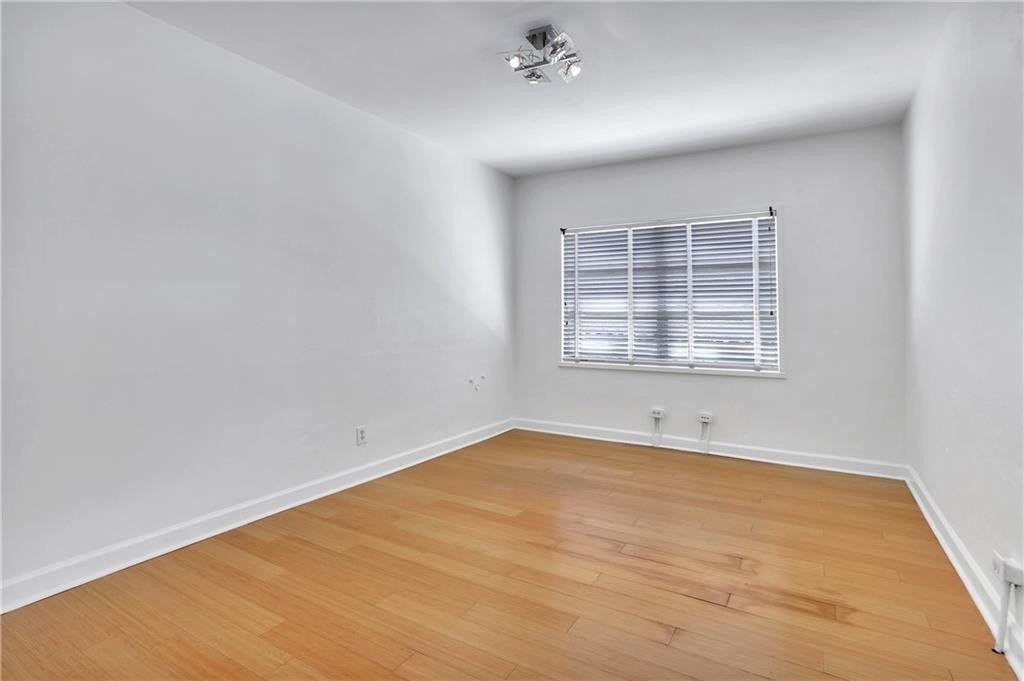
gleaming hardwood and tile floors
soaring ceilings

oversized windows
natural light
private and public parking
Building Details
Year built
1955
Floors in Building
2
Flooring type
Tile, Tile - Ceramic, Hardwood
Building materials
Brick, Brick 4 Sides, Concrete
Roof type
Flat
Listing Agency:
Realty Associates of Atlanta, LLC.
(404) 235-8900
Listed By:
DAVID JULIAO
(678) 362-0747
Added: Nov 21, 2025
Changed: Aug 4
Last Checked: Aug 5 at 10:06AM
MLS# 7684741
Copyright © 2026 First Multiple Listing Service, Inc. All rights reserved. All information provided by the listing agent/broker is deemed reliable but is not guaranteed and should be independently verified.
Investment Insights
Based on property information with market context.
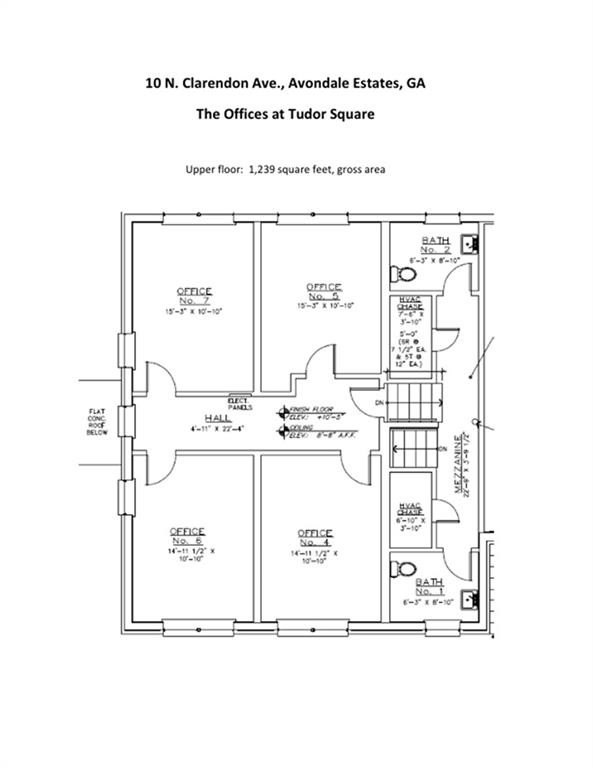
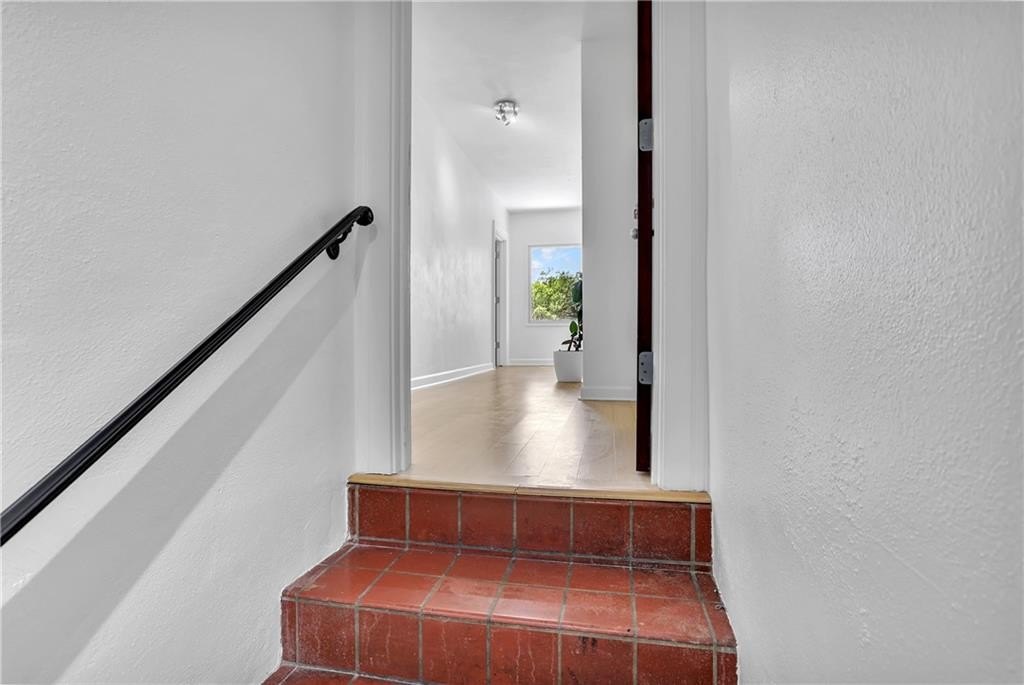
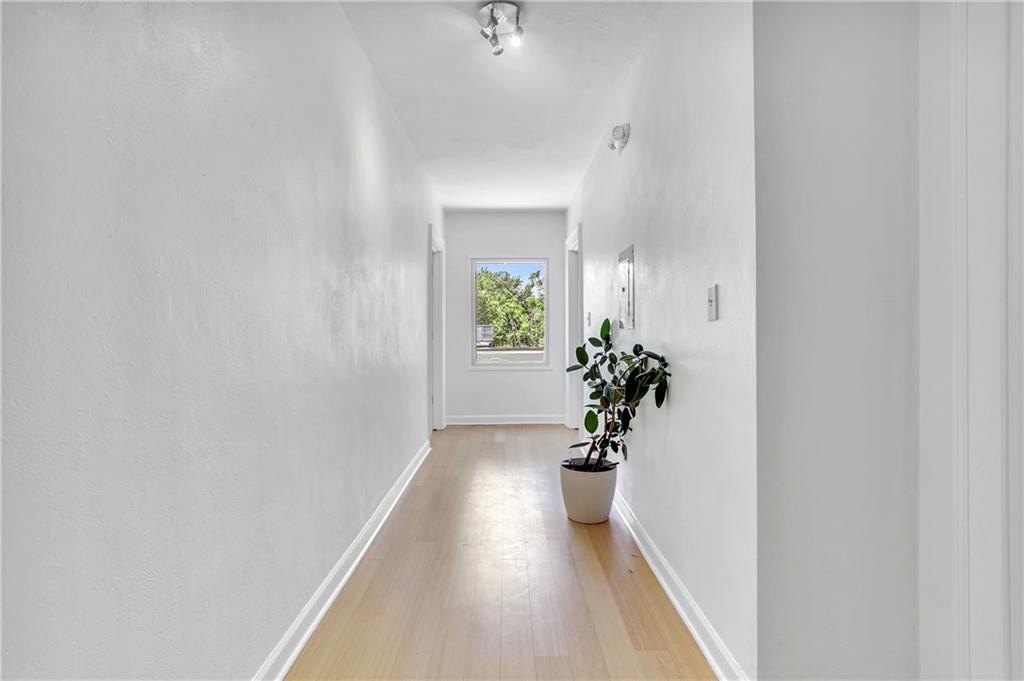
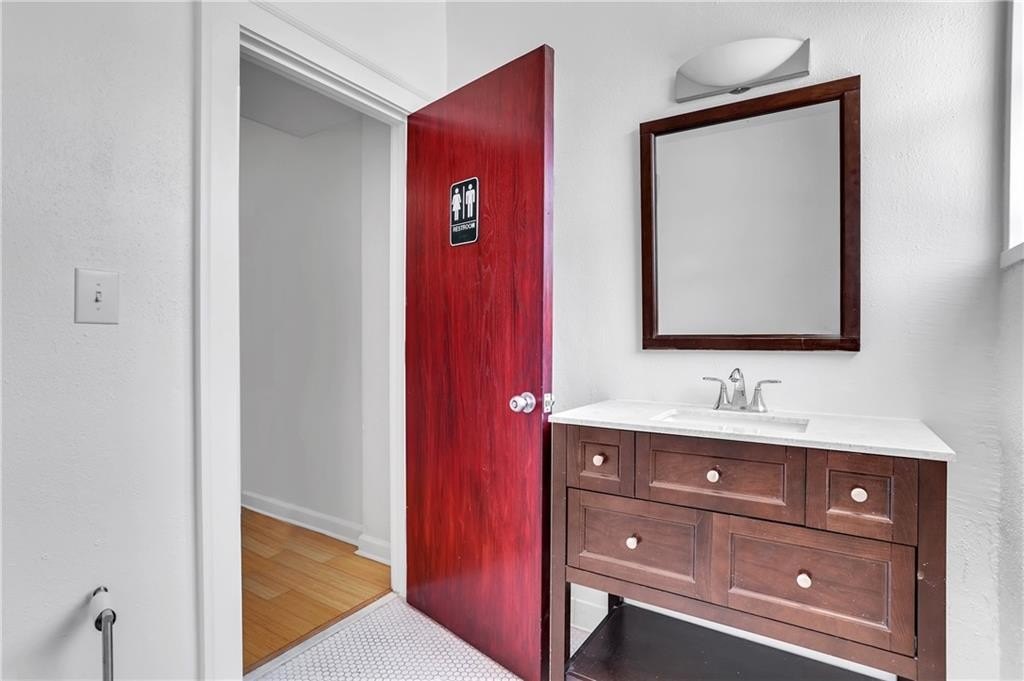
This top-floor office suite is located in a mid-century modern building with a secured entryway and light-filled, airy hallways. Interior features include four spacious, private offices and two guest restrooms, with oversized windows bringing in abundant natural light. Flooring includes hardwood and tile, supported by central heating and central air with electric systems. The roof is flat, and the building’s construction materials include brick with concrete elements.
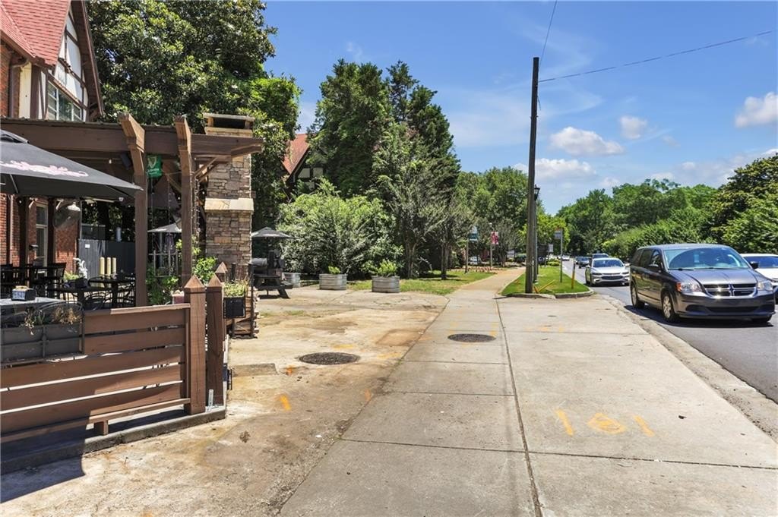
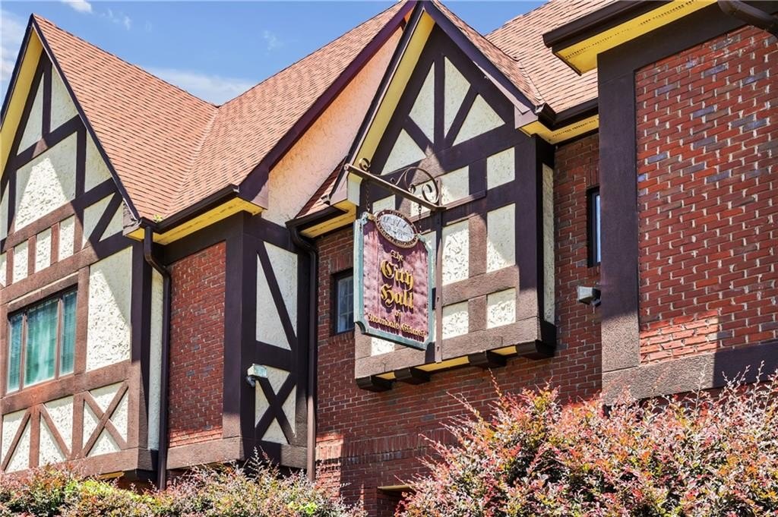
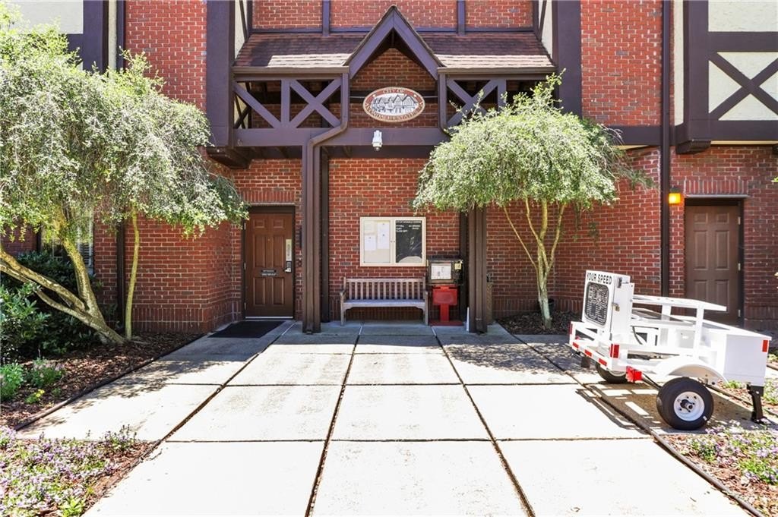
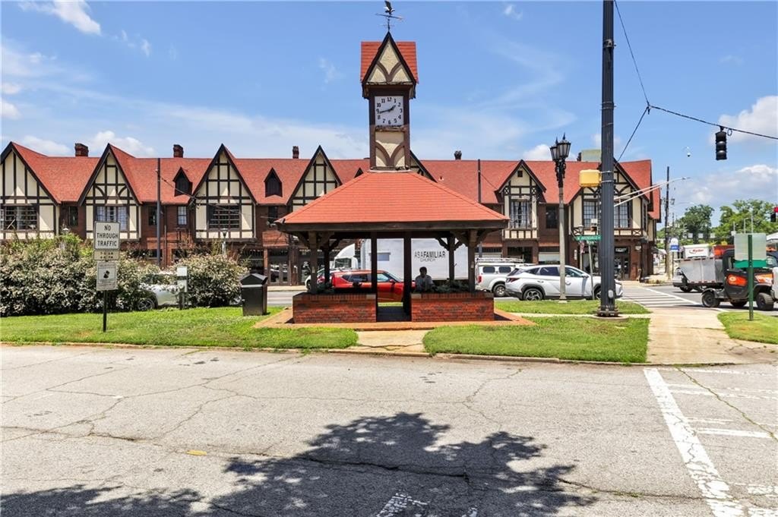
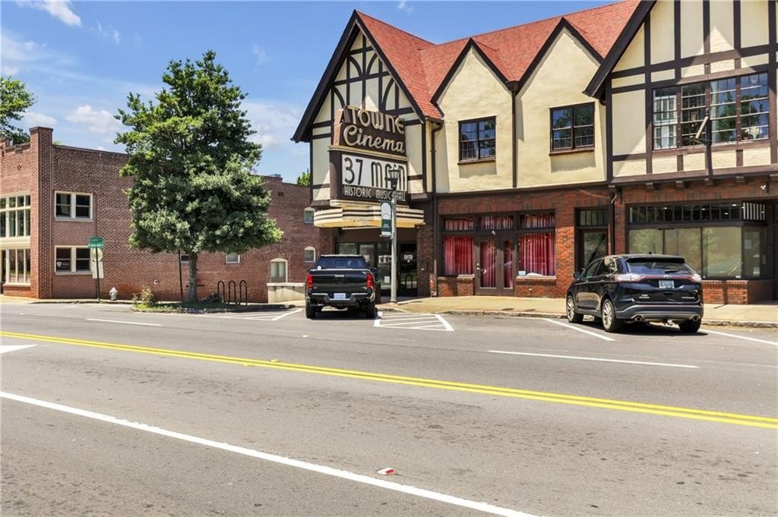
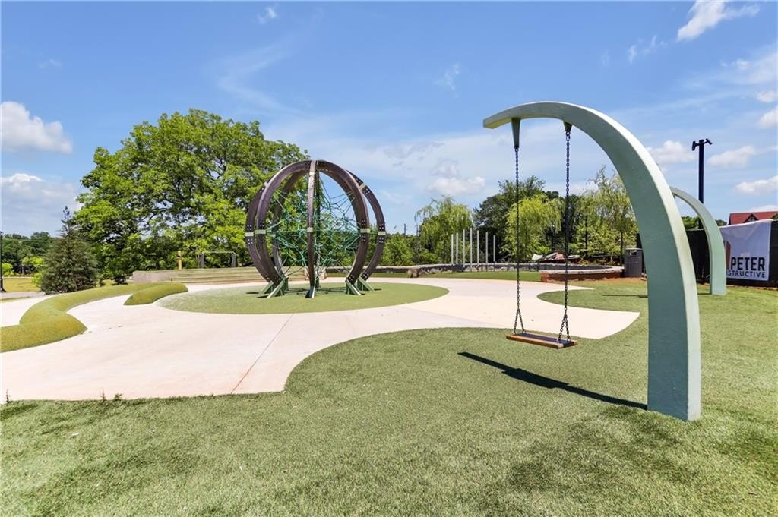
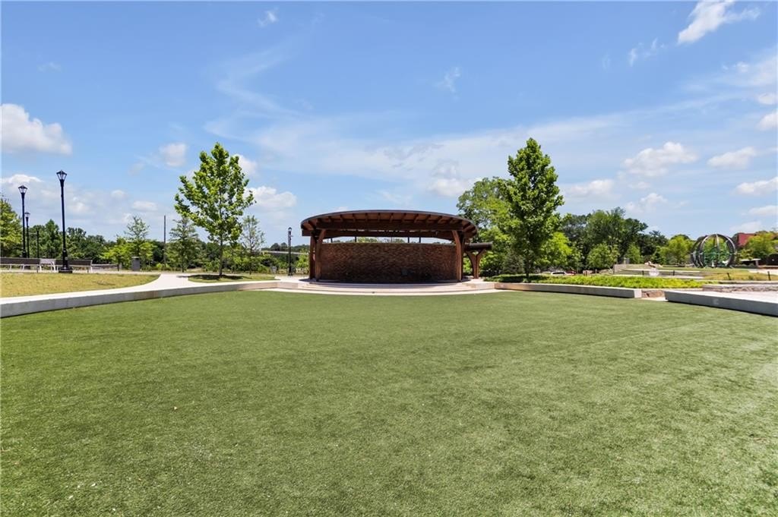

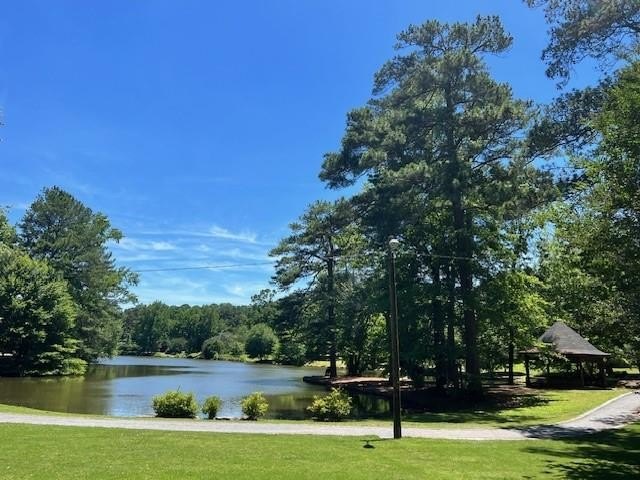
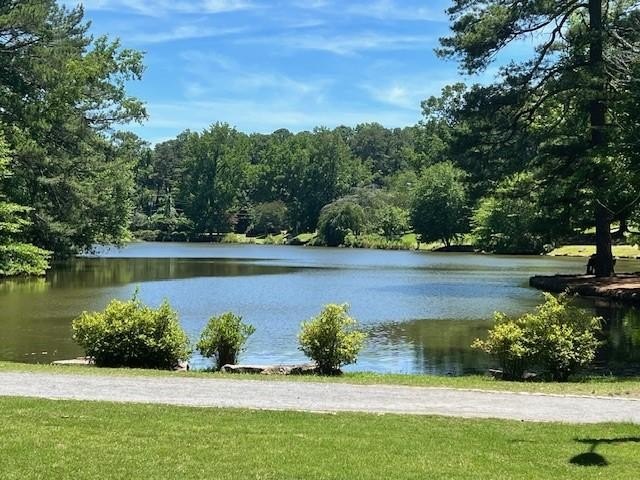
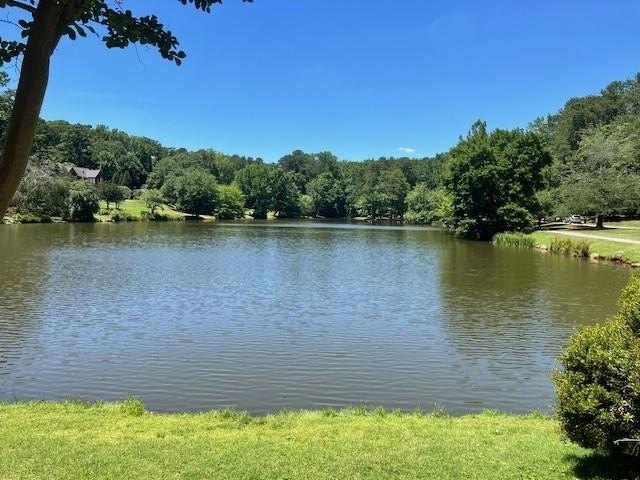
Set on a 0.3-acre lot, the property offers a parking lot for on-site parking options. The suite is located behind the Arepa Mia restaurant, placing it within steps of shops, restaurants, bars, Avondale Estates Town Green, City Hall, and MARTA. It is also minutes from I-285, with a quick ride to downtown Decatur, Emory, Oakhurst, Fernbank, and Midtown.
Zoned CBDZ, the layout is designed to balance professional privacy with shared, hallway circulation and guest restroom access.
Set on a 0.3-acre lot, the property offers a parking lot for on-site parking options. The suite is located behind the Arepa Mia restaurant, placing it within steps of shops, restaurants, bars, Avondale Estates Town Green, City Hall, and MARTA. It is also minutes from I-285, with a quick ride to downtown Decatur, Emory, Oakhurst, Fernbank, and Midtown.
Zoned CBDZ, the layout is designed to balance professional privacy with shared, hallway circulation and guest restroom access.
Key Highlights
- Top‑floor office suite with a secured entryway and soaring, light‑filled hallways
- Four private offices plus two guest restrooms
- Oversized windows for abundant natural light
Property Analytics
Property Profile
Current Use
Lease Details
Yes
Highway access
NNN (Triple Net)
Lease Type
Location Intelligence
Trade Area within ½ mile
777
Businesses Nearby
Explore this area
Business Placement
Demographics for 30002, GA
6,103
Population
3,197
Households
1.9
Avg Household Size
42
Median Age
72%
College-Educated
98%
High-School Grad
1.7 sq mi
ZIP Area
3,590
Density / Sq Mi
$87,813
Median Household Income
$60,737
Median Earnings
$1,123
Median Rent
$510,900
Median Home Value
Market
Vacancy Rate% for Office in South region

Questions? Ask Rey
Realmo’s AI knows this listing — price, zoning, demand, history. Ask anything.

Frequently Asked Questions
What type of property is this?
Office units - Secured top-floor office suite with four private offices, two guest restrooms, and central HVAC in CBDZ.
Where is this office units located?
The property is located at 10 N Clarendon Avenue Avondale Estates, GA.
What is the lease rate?
The lease rate is $500/Mo.
What are key features of this property?
This property features: Top‑floor office suite with a secured entryway and soaring, light‑filled hallways; Four private offices plus two guest restrooms; Oversized windows for abundant natural light