Brick Industrial Redevelopment
For Sale
$175,000
10 Leonard Street, Amsterdam, NY 12010
City-approved plan for 360 storage units within a landmark brick building with freight elevator and loading docks.
Property Size43,777 SF
Lot Size0.99 Acres
Price / SF$3
Days on Market189

Ask AI about this property
Review the available facts, identify missing information and prepare questions for the agent.
Property Features for 10 Leonard Street
General Information
Standard status
Active
Size
43,777 SF
Lot size
0.99 Acres
Property subtype
Commercial
Site & Location
Road Access
Yes
Fenced Yard
Yes
Utilities to Site
Yes
Amenities
storefront
display windows
new metal roof
offices
common areas
original solid wood floors
floor-to-ceiling windows
freight elevator
loading docks
updated electrical wiring
security systems
perimeter fencing
large grassy area
public water
sewer
municipal services
Building Details
Year Built
1950
Stories
3
Construction
brick
Listing Agency:
Chad Majewski Real Estate
Listed By:
Chad J Majewski · License #10371201846
(518) 774-0437
Source:
Signatureonerealtygroup
Added: Apr 10
Changed: Oct 15
Last Checked: Oct 14 at 11:17PM
Displayed information is deemed reliable but is not guaranteed and should be independently verified. All listing content including descriptions, pricing, images are the copyrighted material of Chad Majewski Real Estate
Investment Insights
Based on property information with market context.
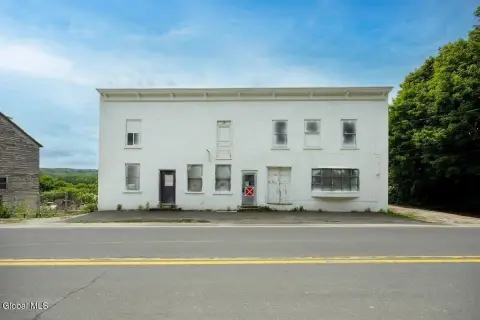
This landmark brick industrial property has been recently approved by the City of Amsterdam for the development of 360 storage units. The building spans more than 39,000 square feet across three expansive floors on a 191' x 225' lot stretching from one street to another. The front features a storefront with oversized display windows, a new metal roof, offices, and common areas, while the main structure includes soaring ceilings, original solid wood floors, and expansive floor-to-ceiling windows designed to bring natural light to each level.
Functional improvements include a freight elevator servicing all floors, multiple loading docks, updated electrical wiring, security systems, and perimeter fencing. A large grassy area that was formerly utilized as parking provides room for future expansion or redevelopment.
The property is connected to public water, sewer, and municipal services. In addition to the approved self-storage use, the building is described as offering adaptive reuse potential for other developments, subject to necessary approvals.
Functional improvements include a freight elevator servicing all floors, multiple loading docks, updated electrical wiring, security systems, and perimeter fencing. A large grassy area that was formerly utilized as parking provides room for future expansion or redevelopment.
The property is connected to public water, sewer, and municipal services. In addition to the approved self-storage use, the building is described as offering adaptive reuse potential for other developments, subject to necessary approvals.
Key Highlights
- City of Amsterdam approved plan to develop 360 storage units within the existing landmark brick industrial building
- More than 39,000 SF across three floors on a 191' x 225' lot spanning from one street to another
- Freight elevator services all floors, plus multiple loading docks for move‑in and operations
Property Analytics
Unlock full access to Insights
Subscribe to Realmo Intelligence
Open Analytics
Current Use
Lease Details
Yes
Fenced yard
Yes
Paved road access
Yes
Utilities to site
Location Intelligence
Trade Area within ½ mile
321
Businesses Nearby
Explore this area
Business Placement
Demographics for 12010, NY
28,845
Population
13,436
Households
2.1
Avg Household Size
41
Median Age
23%
College-Educated
89%
High-School Grad
128.3 sq mi
ZIP Area
225
Density / Sq Mi
$60,013
Median Household Income
$40,664
Median Earnings
$952
Median Rent
$161,500
Median Home Value
Check the figures for this property
Cap Rate, Value Estimation, Potential NOI and more
View Realmo Analytics
Market
Vacancy Rate% for Industrial in Northeast region





Frequently Asked Questions
What type of property is this?
Self storage facility - City-approved plan for 360 storage units within a landmark brick building with freight elevator and loading docks.
Where is this self storage facility located?
The property is located at 10 Leonard Street Amsterdam, NY.
What is the asking price?
The asking price for this property is $175,000.
What are key features of this property?
This property features: City of Amsterdam approved plan to develop 360 storage units within the existing landmark brick industrial building; More than 39,000 SF across three floors on a 191' x 225' lot spanning from one street to another; Freight elevator services all floors, plus multiple loading docks for move‑in and operations