Second-Floor Office
New
For Lease
$1,500/Mo NNN (Triple Net)
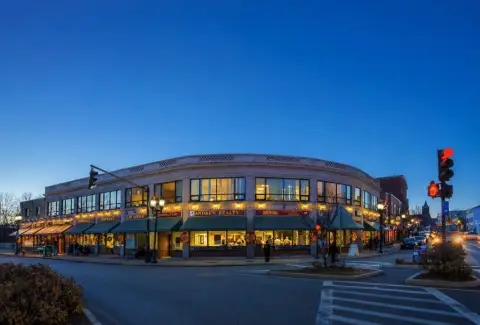
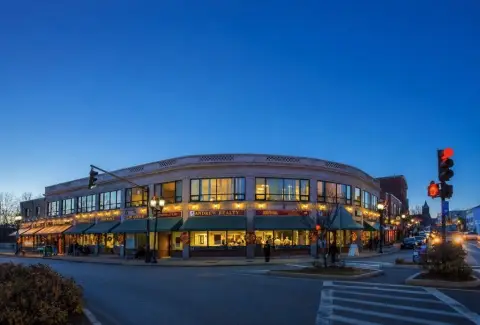
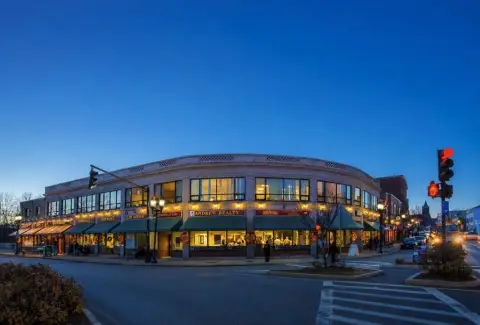
10 High Street #12, Medford, MA 02155
Flexible second-floor commercial space with reception, offices, conference area, kitchen, elevator access, and shared deck.
Space Size1,325 SF
Days on Market3
Property Features for 10 High Street #12
General Information
Standard status
Active
Size
1,325 SF
Elevators
Yes
Zoning
Comm, Legal Conforming
Lease Type
Modified Gross
Space & Availability
Divisible
Yes
Floor
2
Space Use
Medical Office
Private Offices
3
Meeting Rooms
1
Site & Location
Highway Access
Yes
Public Transit
Yes
Amenities
shared deck
storage space
Building Details
Building Size
663 SF
Year Built
9999
Listing Agency:
REMAX Andrew Realty Services
(617) 840-5499
Listed By:
John Veneziano
(617) 840-5499
Source:
Thefirmreg
Added: Aug 10
Changed: Aug 11
Last Checked: Aug 11 at 1:53PM
Displayed information is deemed reliable but is not guaranteed and should be independently verified. All listing content including descriptions, pricing, images are the copyrighted material of REMAX Andrew Realty Services
Investment Insights
Based on property information with market context.
This second-floor office offering includes two units totaling 1325 square feet, with the option to lease them together or separately. The combined layout provides a reception and administrative work area, conference room, kitchen with workspace and eating area, three private offices, and storage throughout. Elevator access serves the floor, and tenants share a deck with Mystic River views.
The property is located at the corner of High and Main Streets in Medford, with access to bus lines, public parking, and major routes including I-93, MA-60, and MA-16. The space is zoned Comm, Legal Conforming. Heat and hot water are included, while the tenant pays electric; the lease is not structured as Triple Net.
The property is located at the corner of High and Main Streets in Medford, with access to bus lines, public parking, and major routes including I-93, MA-60, and MA-16. The space is zoned Comm, Legal Conforming. Heat and hot water are included, while the tenant pays electric; the lease is not structured as Triple Net.
Key Highlights
- Two second‑floor units totaling 1325 square feet, available together or separately
- Reception and administrative work area, conference room, kitchen, three offices, and storage
- Elevator access and shared deck with Mystic River views
Property Analytics
Current Use
Lease Details
Yes
Highway access
NNN (Triple Net)
Lease Type
Location Intelligence
Trade Area within ½ mile
1,739
Businesses Nearby
Explore this area
Business Placement
Demographics for 02155, MA
61,483
Population
25,893
Households
2.4
Avg Household Size
36
Median Age
58%
College-Educated
93%
High-School Grad
8.2 sq mi
ZIP Area
7,498
Density / Sq Mi
$118,403
Median Household Income
$60,825
Median Earnings
$2,483
Median Rent
$715,500
Median Home Value
Market
Lease Benchmarks for Medford, MA
$25.15 /SF/Yr
Avg Asking Price
$13.58–$40.8 /SF/Yr
Price Range
5,092 SF
Avg Space Size
This space is priced 46% below the average of $25.15 /SF/Yr.
Vacancy Rate% for Office in Northeast region

Questions? Ask Rey
Realmo’s AI knows this listing — price, zoning, demand, history. Ask anything.


Frequently Asked Questions
What type of property is this?
Office units - Flexible second-floor commercial space with reception, offices, conference area, kitchen, elevator access, and shared deck.
Where is this office units located?
The property is located at 10 High Street #12 Medford, MA.
What is the lease rate?
The lease rate is $1,500/Mo.
What are key features of this property?
This property features: Two second‑floor units totaling 1325 square feet, available together or separately; Reception and administrative work area, conference room, kitchen, three offices, and storage; Elevator access and shared deck with Mystic River views