Three-Level Commercial Kitchen
For Lease
$3,750/Mo
10 E Main Street, Pawling, NY 12564
Commercial Lease, Pawling, NY
Space SizeContact for details
Lot Size0.02 Acres
Days on Market164
Property Features for 10 E Main Street
General Information
Property type
Commercial Lease
Property subtype
Other
Zoning
B1
Rooms
Basement
Basement
Full, Storage Space, Finished
Standard status
Active
APN
134001-7056-05-038991-0000
Lot size
0.02 Acres
Taxes and HOA fees
Tax Year
2025
Tax Annual Amount
9487
Utilities
Utilities
Propane
Sewer type
Public Sewer
Heating system
Heat Pump (Heating)
Cooling system
Ductless
Water source
Public
Amenities
balcony
rear patio
dumbwaiter
walk-in cooler
three-bay sink
bar tap
casework
cabinetry
propane system
public water and sewer
cable
electrical service
Metro-North rail service
Building Details
Floors in Building
2
Building materials
Recycled/Renewable Materials
Listing Agency:
McGrath Realty Inc
(845) 855-5550
Listed By:
Mark E. Friedman · License #10401395087
(401) 529-9361
Added: Apr 6
Changed: Sep 15
Last Checked: Sep 16 at 1:06PM
MLS# 981352
Copyright © 2026 OneKey MLS. All rights reserved. All information provided by the listing agent/broker is deemed reliable but is not guaranteed and should be independently verified.
Investment Insights
Based on property information with market context.
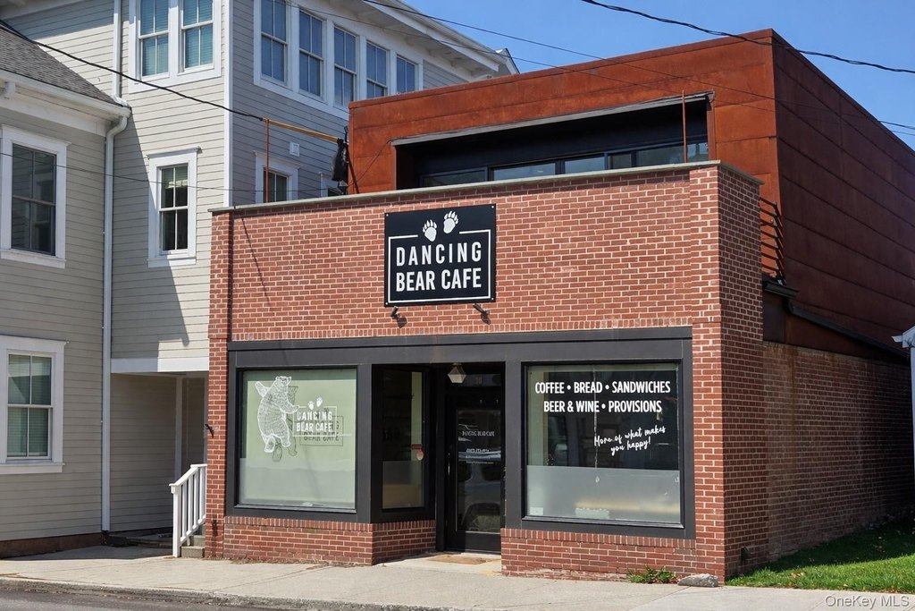
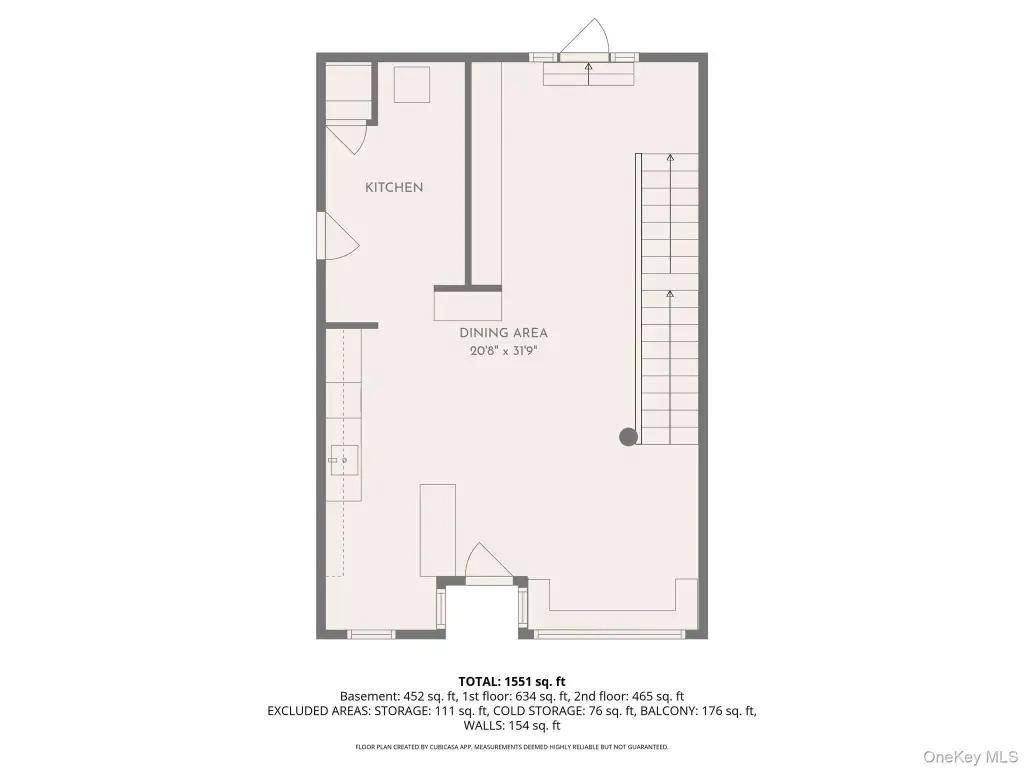

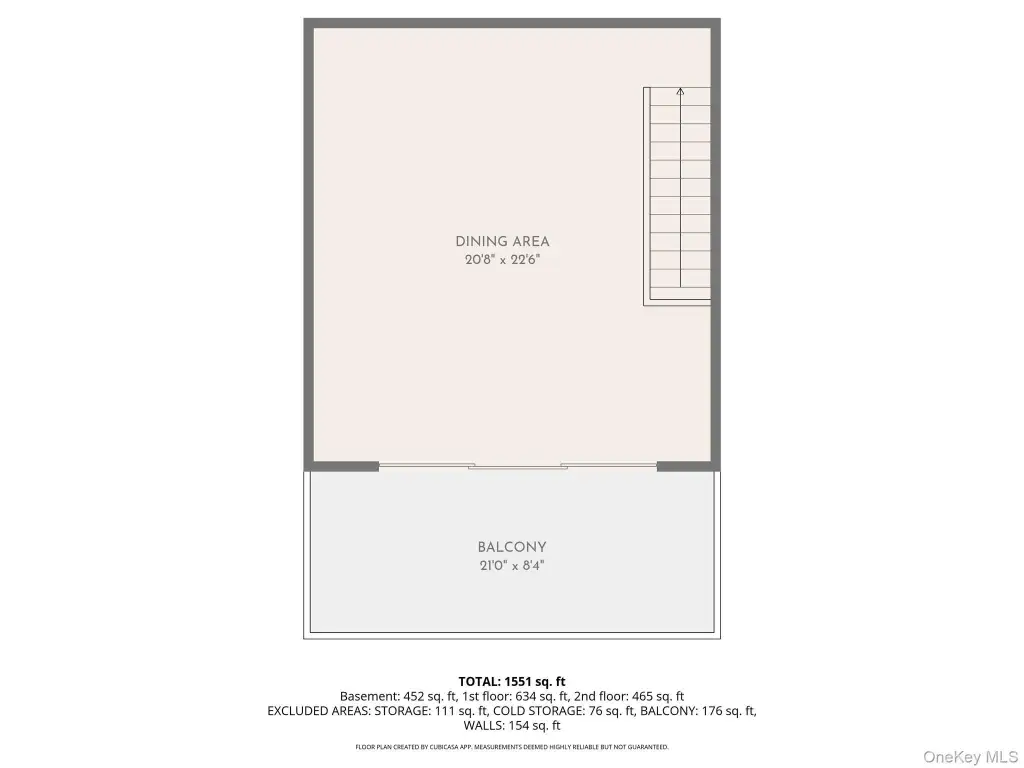
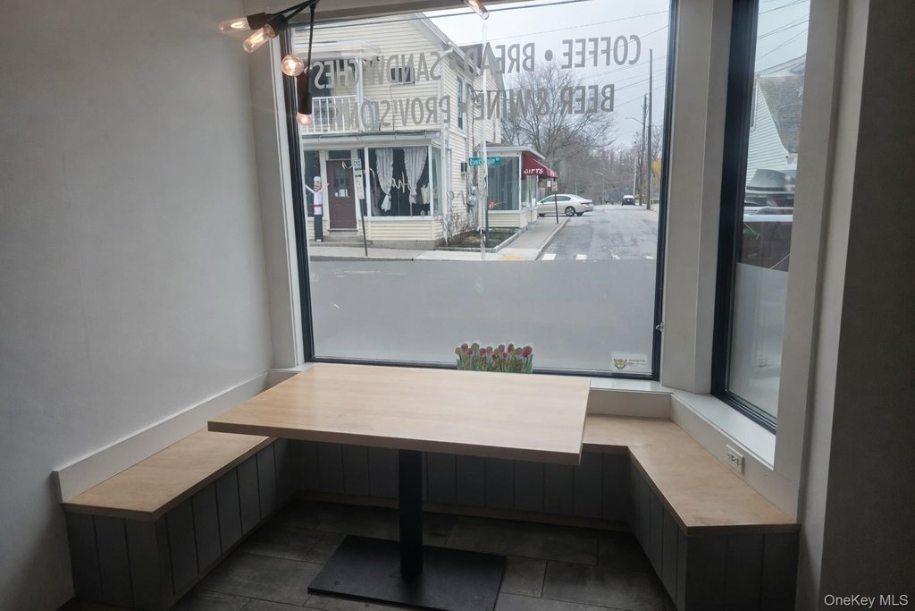
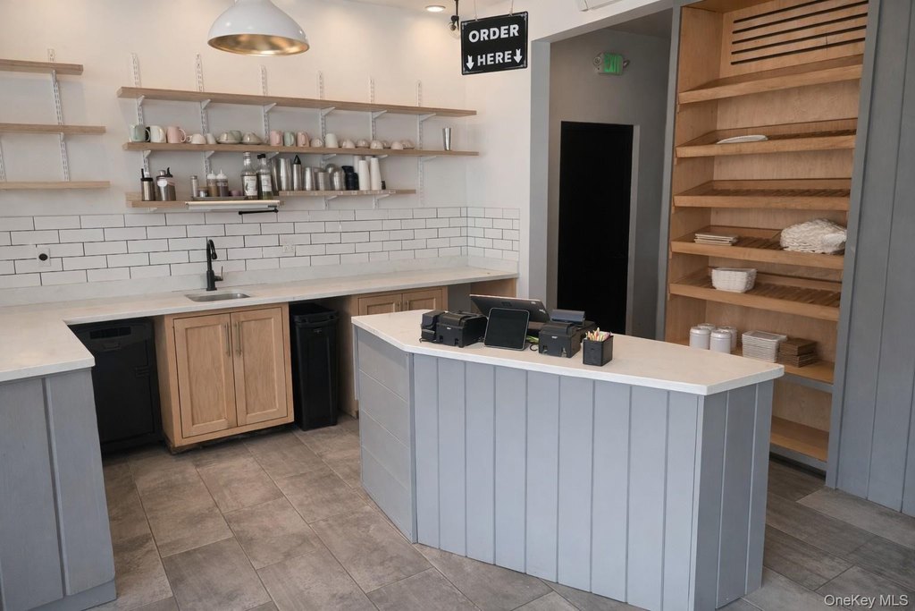
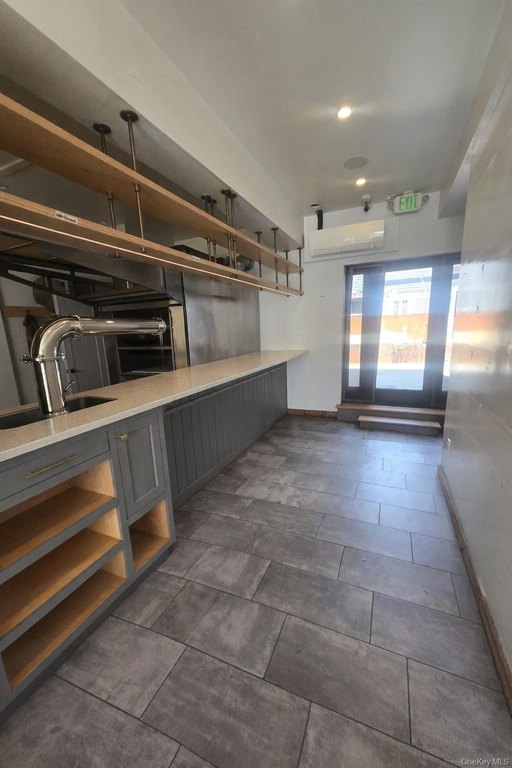
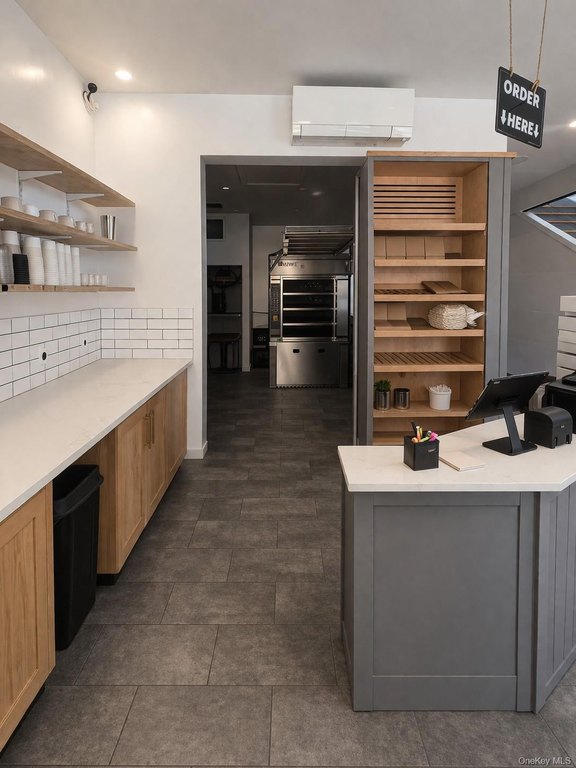
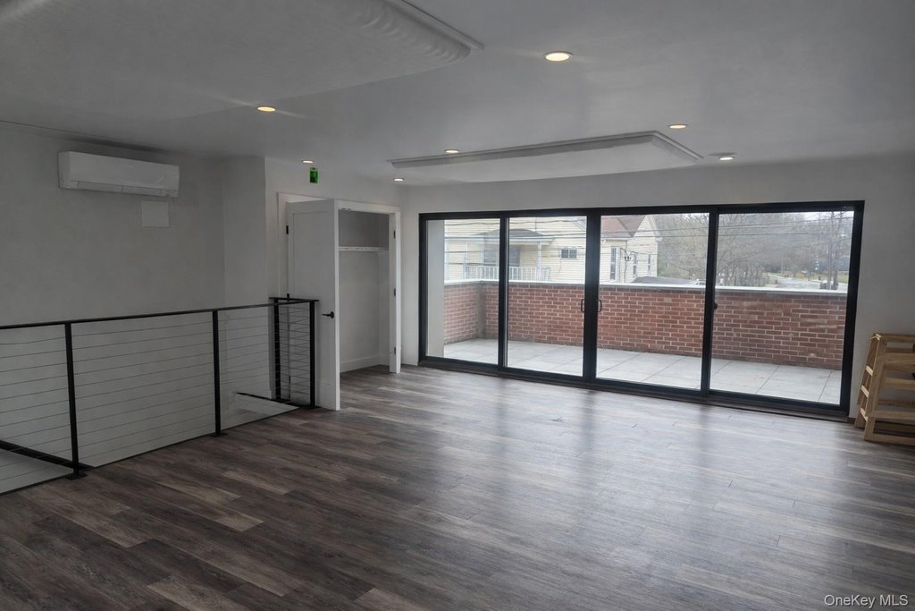
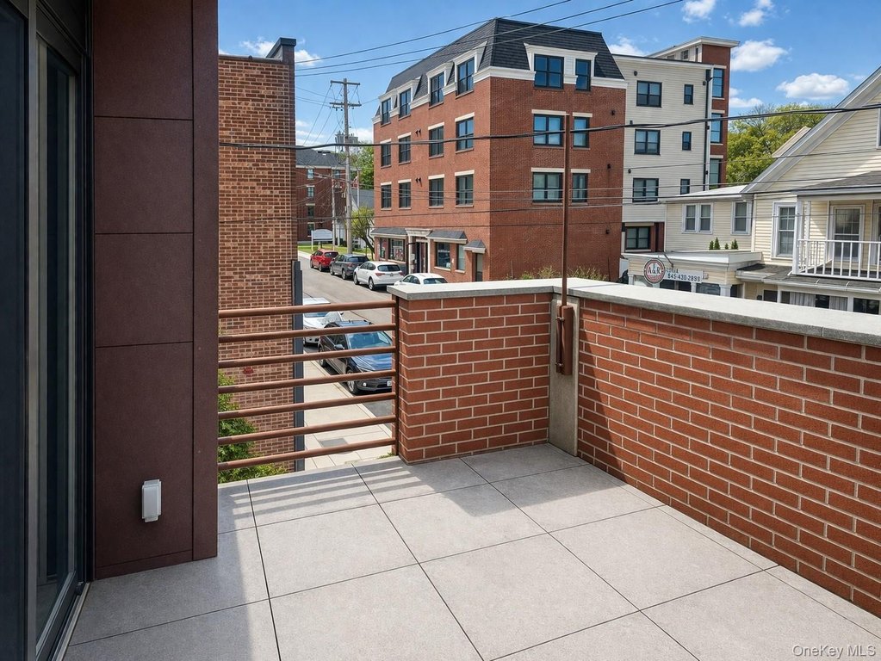
This three-level food-service building includes a customer-facing ground floor with casework, cabinetry, a bar tap, and select fixtures. A dumbwaiter links the lower-level prep and production area, which includes a walk-in cooler and three-bay sink. The second floor provides an open area that was previously used for additional dining, along with a street-facing balcony. A rear patio offers potential for outdoor seating. The building was cosmetically renovated in 2019 and has a history of continuous food and beverage use, most recently as a bakery and cafe.
A commercial hood is not currently installed, although existing infrastructure supports a retrofit for a full commercial kitchen program. Utilities include propane, public water, public sewer, cable, and electrical service. Pawling Metro-North station is within walking distance. The property occupies 0.02 acres and is zoned B1.
A commercial hood is not currently installed, although existing infrastructure supports a retrofit for a full commercial kitchen program. Utilities include propane, public water, public sewer, cable, and electrical service. Pawling Metro-North station is within walking distance. The property occupies 0.02 acres and is zoned B1.
Key Highlights
- Three‑level layout with food‑service areas across the ground floor, basement, and second floor
- Lower level includes a walk‑in cooler, three‑bay sink, and working dumbwaiter
- Existing ground‑floor casework, cabinetry, bar tap, and select fixtures
Property Analytics
Unlock full access to Insights
Subscribe to Realmo Intelligence
Open Analytics
Current Use
Lease Details
Yes
Paved road access
Yes
Utilities to site
NNN (Triple Net)
Lease Type
Location Intelligence
Trade Area within ½ mile
358
Businesses Nearby
Explore this area
Business Placement
Demographics for 12564, NY
7,159
Population
3,169
Households
2.3
Avg Household Size
48
Median Age
40%
College-Educated
93%
High-School Grad
41.4 sq mi
ZIP Area
173
Density / Sq Mi
$111,683
Median Household Income
$61,548
Median Earnings
$1,309
Median Rent
$420,900
Median Home Value
Check the figures for this property
Cap Rate, Value Estimation, Potential NOI and more
View Realmo Analytics
Market
Vacancy Rate% for Retail in Northeast region

Questions? Ask Rey
Realmo’s AI knows this listing — price, zoning, demand, history. Ask anything.
Frequently Asked Questions
What type of property is this?
Commercial kitchen - Food-service property with production space, dining areas, outdoor seating potential, and B1 zoning.
Where is this commercial kitchen located?
The property is located at 10 E Main Street Pawling, NY.
What is the lease rate?
The lease rate is $3,750/Mo.
What are key features of this property?
This property features: Three‑level layout with food‑service areas across the ground floor, basement, and second floor; Lower level includes a walk‑in cooler, three‑bay sink, and working dumbwaiter; Existing ground‑floor casework, cabinetry, bar tap, and select fixtures



