Twelve-Story Office
For Lease
Contact for pricing
10 E 39th St, New York, NY 10016
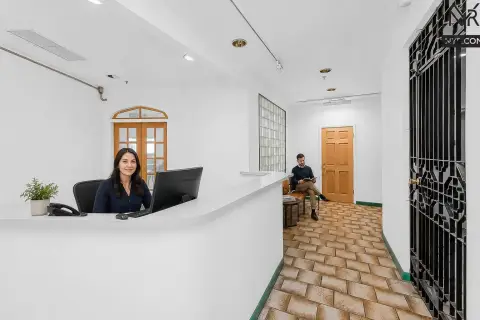
Twelve-story office building with key card access, a lobby attendant, and onsite security plus two passenger elevators.
Space Size7,947 SF
Property Size95,364 SF
Days on Market1318
Property Features for 10 E 39th St
General Information
Standard status
Active
Size
7,947 SF
Elevators
Yes
Property subtype
OFFICE
Additional Details
Space Use
Office
Public Transit
Yes
Amenities
key card access
lobby attendant
onsite security
common kitchen
communal lobby space
communal outdoor space
Building Details
Year Built
1915
Stories
12
Building Size
95,364 SF
Spaces For Lease
at 10 E 39th St Contact us- Floor
- 8
- Size
- 7,947 SF
- Type
- OFFICE
- Rate
- Contact for pricing
- Availability
- AVAILABLE, Now
- Sublease
- No
10 E 39th St
- Located in New York City’s Garment District in Manhattan, 10 East 39th Street...
show more
Contact us
Listing Agency:
Koeppel Rosen LLC
(212) 249-1550
Listed By:
Max P. Koeppel
(212) 249-1855
Source:
Moodyscre
Added: Feb 6, 2023
Changed: Sep 12
Last Checked: Sep 15 at 11:51AM
Displayed information is deemed reliable but is not guaranteed and should be independently verified. All listing content including descriptions, pricing, images are the copyrighted material of Koeppel Rosen LLC
Investment Insights
Based on property information with market context.
Located in New York City’s Garment District, 10 East 39th Street is a twelve-story, leasable office building constructed in 1915 by the Herman Lee Meader architectural firm. The building has a total rentable area of 95,364 square feet, with typical rental spaces between 1,606 and 4,791 square feet.
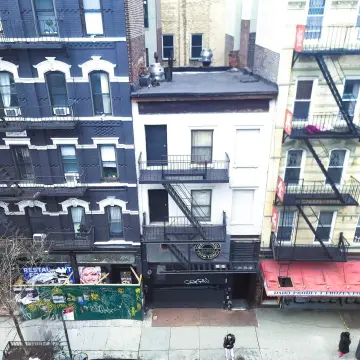
The concrete and brick facade features a decorative greek key pattern with square floral medallions. Building amenities for tenants include key card access, a lobby attendant, onsite security, a common kitchen, and communal lobby and outdoor space. The building is served by two passenger elevators.
The ground floor includes retail tenants, while office tenants include Village Print & Media, New Century Capital Consultants, and Fruchter Alan, CPA. Nearby shopping and amenities along Madison Avenue and 5th Avenue include Bryant Park and the New York Public Library, and multiple subway stations—Grand Central, Herald Square, and Bryant Park Station—provide access to several subway lines.
The concrete and brick facade features a decorative greek key pattern with square floral medallions. Building amenities for tenants include key card access, a lobby attendant, onsite security, a common kitchen, and communal lobby and outdoor space. The building is served by two passenger elevators.
The ground floor includes retail tenants, while office tenants include Village Print & Media, New Century Capital Consultants, and Fruchter Alan, CPA. Nearby shopping and amenities along Madison Avenue and 5th Avenue include Bryant Park and the New York Public Library, and multiple subway stations—Grand Central, Herald Square, and Bryant Park Station—provide access to several subway lines.
Key Highlights
- Total rentable area of 95,364 square feet
- Typical rental spaces range from 1,606 to 4,791 square feet
- Constructed in 1915 by Herman Lee Meader architectural firm
Property Analytics
Unlock full access to Insights
Subscribe to Realmo Intelligence
Open Analytics
Current Use
Lease Details
NNN (Triple Net)
Lease Type
Location Intelligence
Trade Area within ½ mile
101,253
Businesses Nearby
Explore this area
Business Placement
Demographics for 10016, NY
62,336
Population
36,985
Households
1.7
Avg Household Size
34
Median Age
82%
College-Educated
97%
High-School Grad
0.5 sq mi
ZIP Area
124,672
Density / Sq Mi
$153,065
Median Household Income
$107,691
Median Earnings
$3,321
Median Rent
$928,400
Median Home Value
Check the figures for this property
Cap Rate, Value Estimation, Potential NOI and more
View Realmo Analytics
Market
Lease Benchmarks for New York, NY
$54.08 /SF/Yr
Avg Asking Price
$37–$79 /SF/Yr
Price Range
42,008 SF
Avg Space Size
Vacancy Rate% for Office in Northeast region

Questions? Ask Rey
Realmo’s AI knows this listing — price, zoning, demand, history. Ask anything.





Frequently Asked Questions
What type of property is this?
Office building - Twelve-story office building with key card access, a lobby attendant, and onsite security plus two passenger elevators.
Where is this office building located?
The property is located at 10 E 39th St New York, NY.
What are key features of this property?
This property features: Total rentable area of 95,364 square feet; Typical rental spaces range from 1,606 to 4,791 square feet; Constructed in 1915 by Herman Lee Meader architectural firm


