Private Office
New
For Lease
$925/Mo
10 Chestnut Dr UP, Bedford, NH 03110
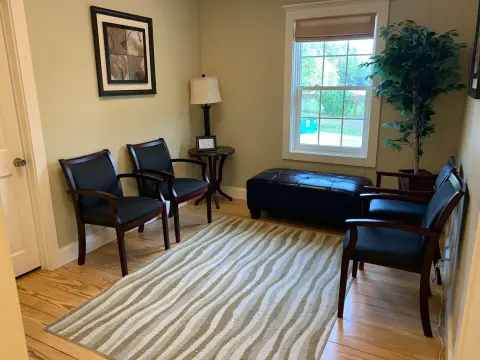
A reception area, two enclosed offices, and a private half bath support a range of professional services.
Space Size604 SF
Property Size12,917 SF
Days on Market5
Property Features for 10 Chestnut Dr UP
General Information
Standard status
Active
Size
604 SF
Net Rentable
604 SF
Property subtype
Commercial
Lease Type
Modified Gross
Space & Availability
Available Space
604 SF
Contiguous Space
604 SF
Space Use
Office
Sublease
No
Available From
Immediate
Private Offices
2
Lease Terms
Lease Rate
$925 /MO
Total Rate
$925
Monthly Rent
$925
Rent per SF/Year
$18.38
Additional Details
Highway Access
Yes
Amenities
signage
Building Details
Building Size
12,917 SF
Year Built
1978
Listing Agency:
Keller Williams Realty-Metropolitan
Listed By:
Krissy LaPorte · License #069071
(603) 232-8282
Source:
Elliman
Added: Oct 28
Last Checked: Oct 30 at 3:25PM
Displayed information is deemed reliable but is not guaranteed and should be independently verified. All listing content including descriptions, pricing, images are the copyrighted material of Keller Williams Realty-Metropolitan

Ask AI about this property
Review the available facts, identify missing information and prepare questions for the agent.
Investment Insights
Based on property information with market context.
This 604± SF office suite in Bedford is arranged with a reception area, two private offices, and a private half bathroom. Fresh paint and vinyl plank flooring are in place, and the space is available for immediate occupancy.
The property is just off Route 101. Tenants can use signage on the entrance marquee, and ownership and management are based at the complex. Recent exterior work includes updated building facades, architectural roofing, and landscaping.
The property is just off Route 101. Tenants can use signage on the entrance marquee, and ownership and management are based at the complex. Recent exterior work includes updated building facades, architectural roofing, and landscaping.
Key Highlights
- 604± SF suite with reception area, two private offices, and a private half bathroom
- Fresh paint and vinyl plank flooring
- Marquee signage available at the complex entrance
Property Analytics
Who owns this building?
See the owner, sales and loan history
Open Analytics
Current Use
Lease Details
Yes
Highway access
NNN (Triple Net)
Lease Type
$2.76 /SF/Yr
CAM
Location Intelligence
Trade Area within ½ mile
404
Businesses Nearby
Explore this area
Business Placement
Demographics for 03110, NH
23,322
Population
8,185
Households
2.8
Avg Household Size
44
Median Age
61%
College-Educated
97%
High-School Grad
32.8 sq mi
ZIP Area
711
Density / Sq Mi
$160,253
Median Household Income
$70,344
Median Earnings
$1,913
Median Rent
$582,000
Median Home Value
Check the figures for this property
Cap Rate, Value Estimation, Potential NOI and more
View Realmo Analytics
Market
Vacancy Rate% for Office in Northeast region






Frequently Asked Questions
What type of property is this?
Office unit - A reception area, two enclosed offices, and a private half bath support a range of professional services.
Where is this office unit located?
The property is located at 10 Chestnut Dr UP Bedford, NH.
What is the lease rate?
The lease rate is $925/Mo.
What are key features of this property?
This property features: 604± SF suite with reception area, two private offices, and a private half bathroom; Fresh paint and vinyl plank flooring; Marquee signage available at the complex entrance



