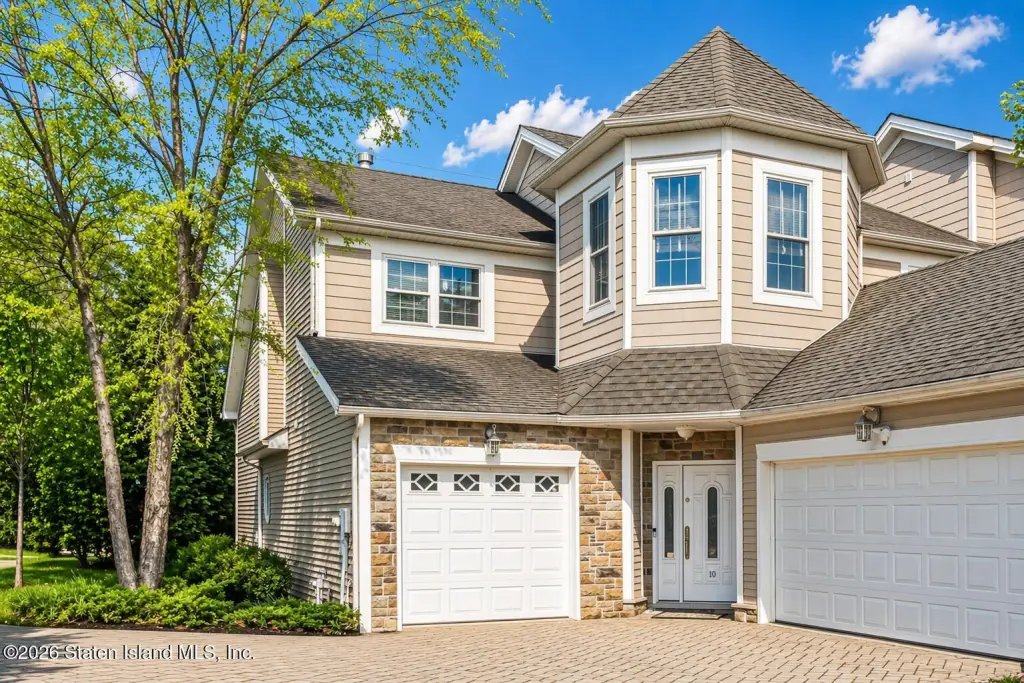
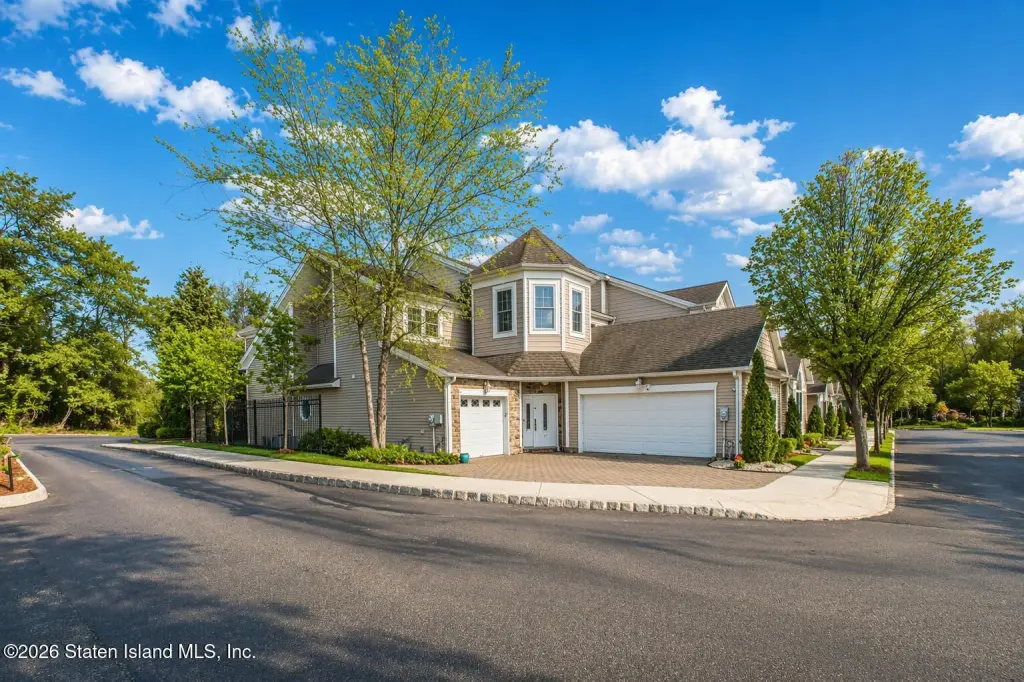
Colonial Single-Family
For Sale
$769,000
Pending
10 Chart Loop, Staten Island, NY 10309
Residential, Staten Island, NY
Property Size2,490 SF
Lot Size0.03 Acres
Days on Market146
Property Features for 10 Chart Loop
General Information
Property type
Residential
Property subtype
Duplex
Zoning
R 3-2
Bedrooms
2
Bathrooms
3
Full bathrooms
2
Half bathrooms
1
Rooms
Bedroom 2, Bathroom 2, Bedroom 1, Bathroom 1, Bathroom 3
Parking features
Off Street
Patio and Porch features
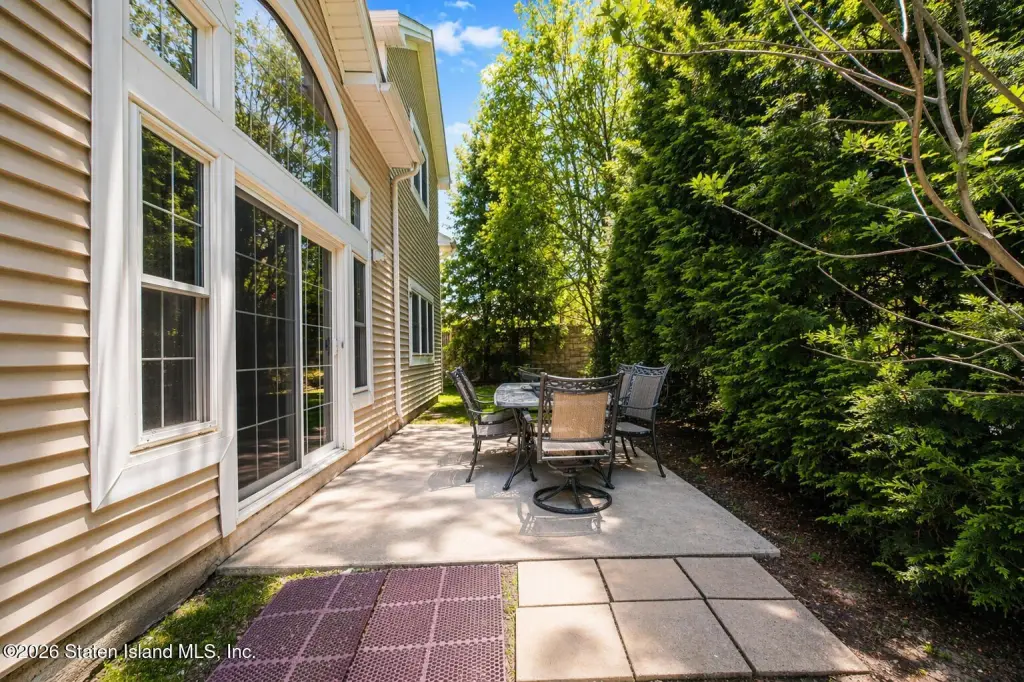
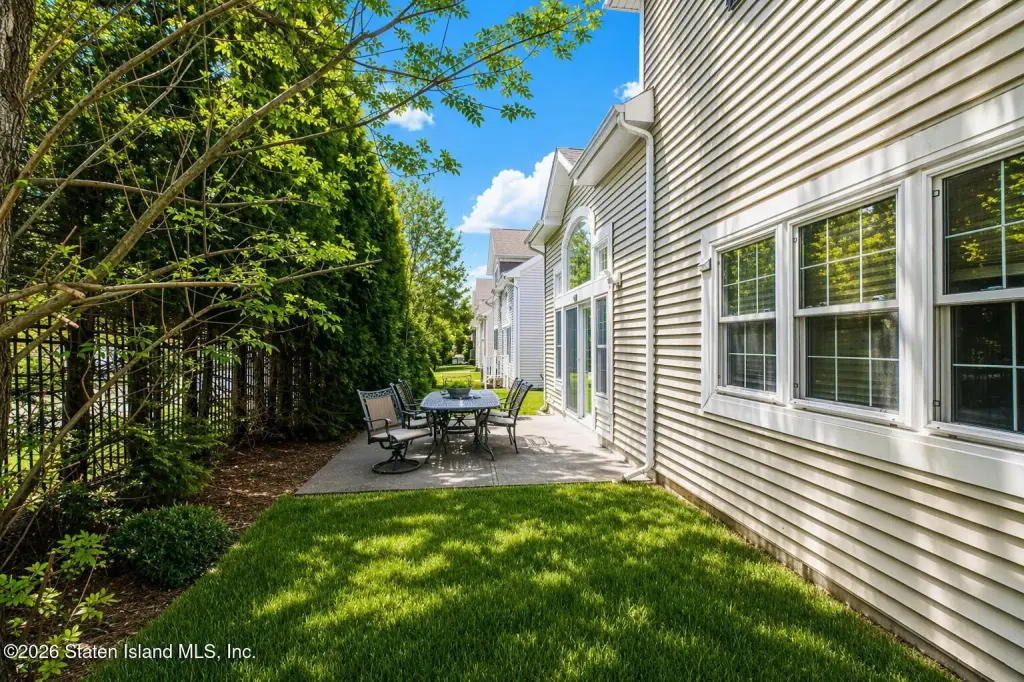
Deck
Pool private
1
Interior features
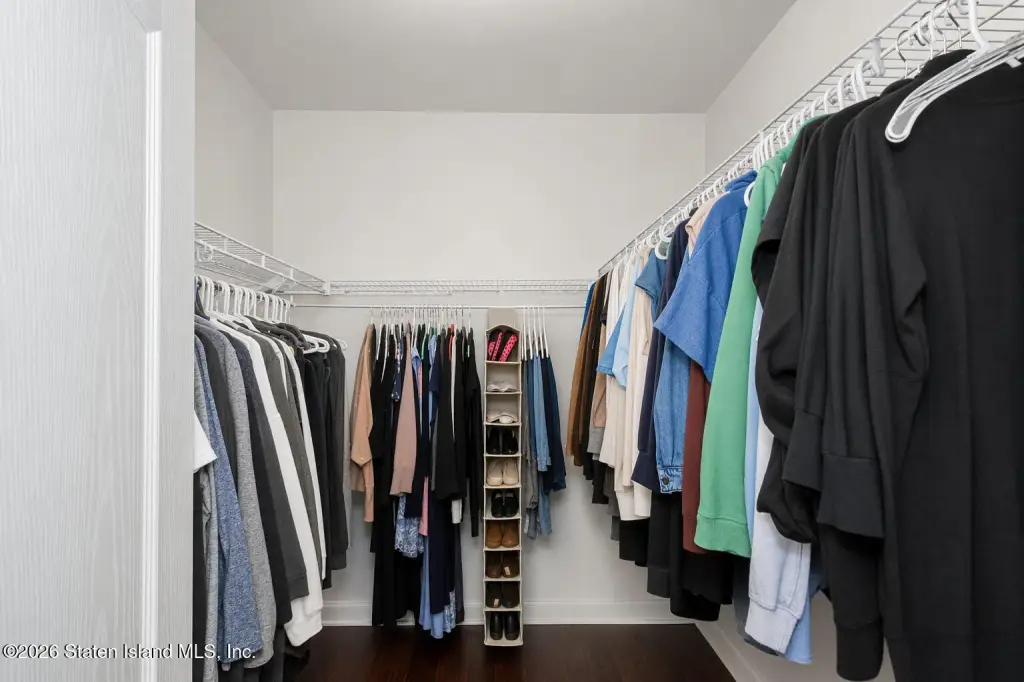
Walk-In Closet(s)
Fireplace
1
Appliances
Dishwasher, Microwave, Refrigerator
Lot features
Back Yard
Subdivision
Richmond Valley
Standard status
Pending
APN
7596-107
Size
2,490 SF
Lot size
0.03 Acres
Taxes and HOA fees
Tax Annual Amount
8267
HOA Fee
$459 Monthly
Utilities
Sewer type
Public Sewer
Heating system
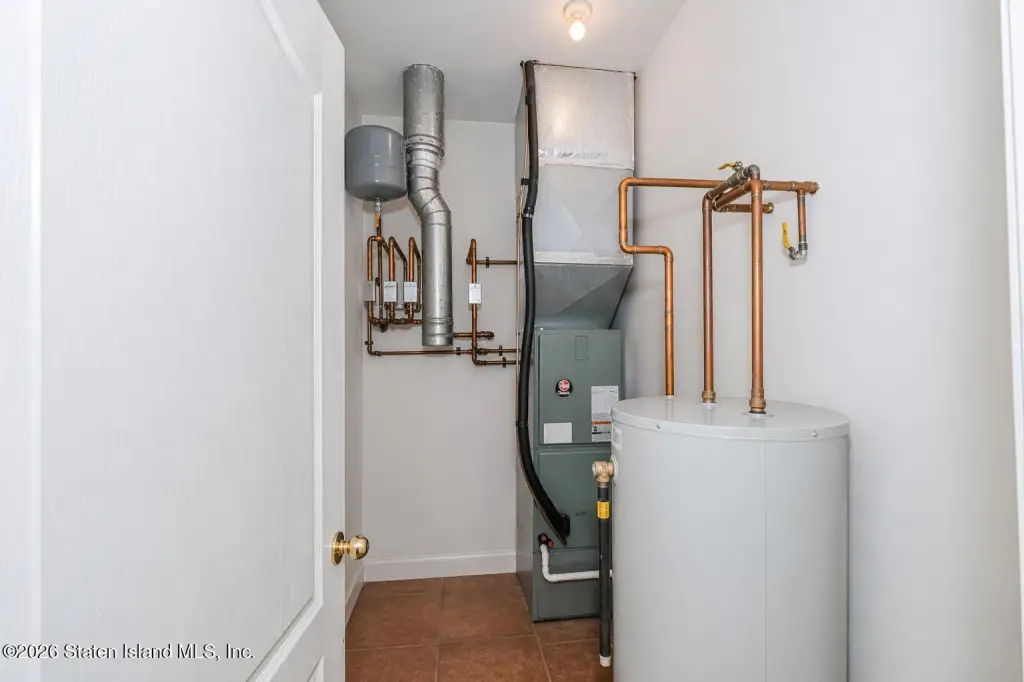
Natural Gas, Hot Water(Heating)
Cooling system
Central Air
Building Details
Year built
2006
Floors in Building
2
Building materials
Stone, Vinyl Siding
Architectural style
Colonial
Listing Agency:
Red Door Realty Group
Listed By:
Samantha Conca
(718) 987-3667
Added: Jun 2
Changed: Oct 18
Last Checked: Oct 25 at 2:06PM
MLS# 2603088
Copyright © 2026 Staten Island Board of Realtors. All rights reserved. All information provided by the listing agent/broker is deemed reliable but is not guaranteed and should be independently verified.

Ask AI about this property
Review the available facts, identify missing information and prepare questions for the agent.
Investment Insights
Based on property information with market context.
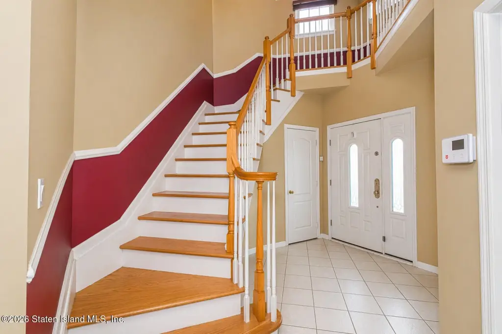
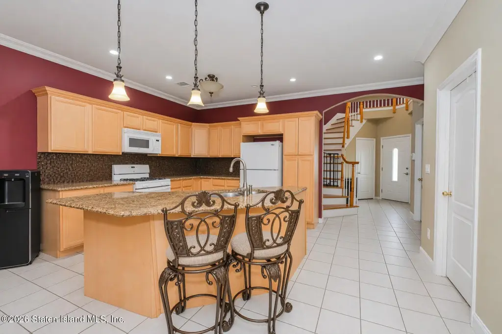
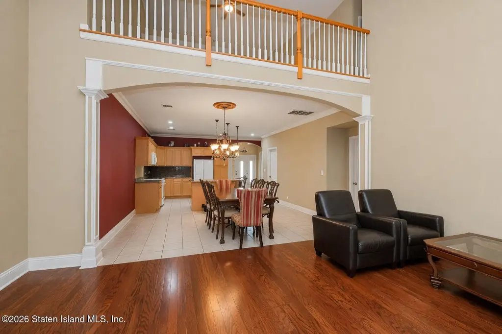
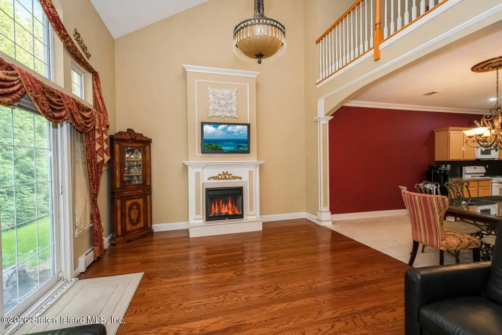
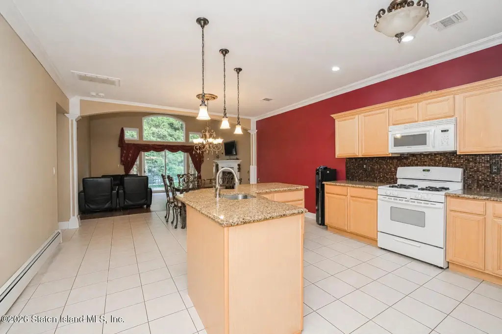
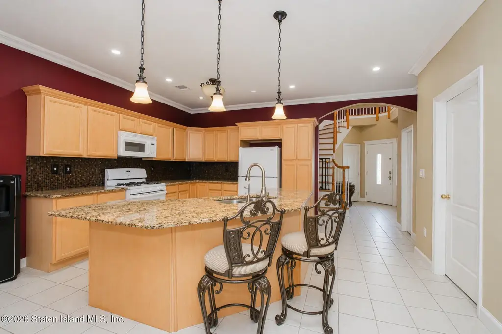
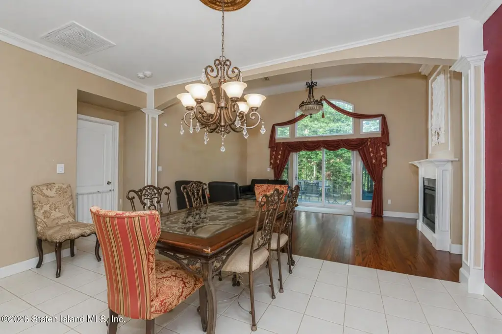
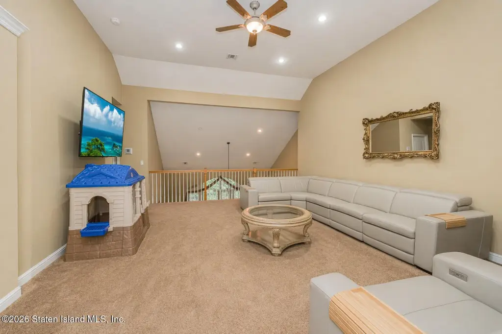
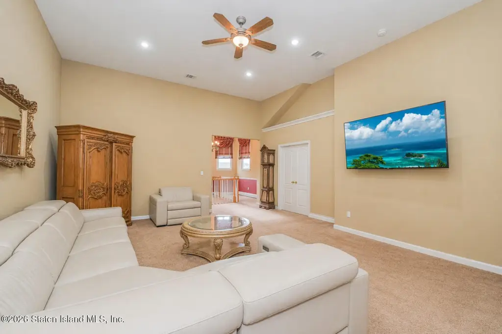
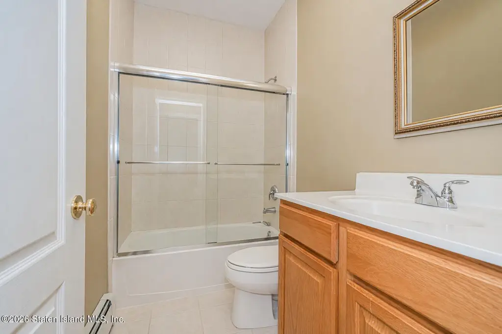
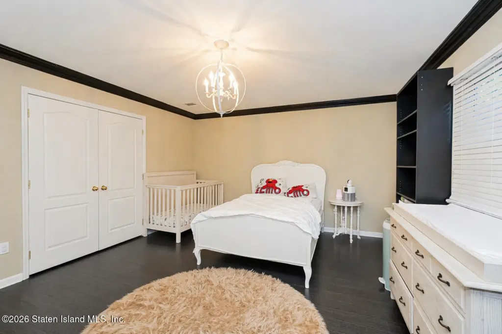
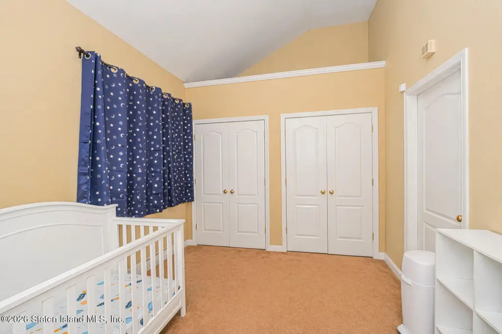
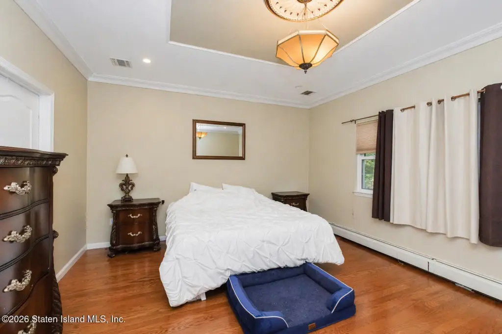
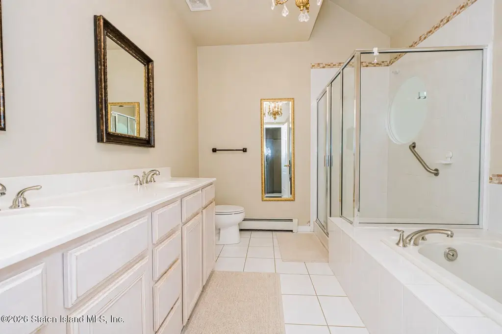
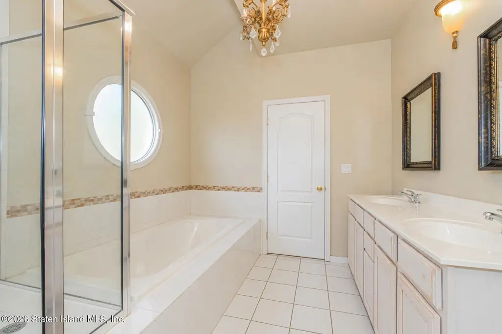
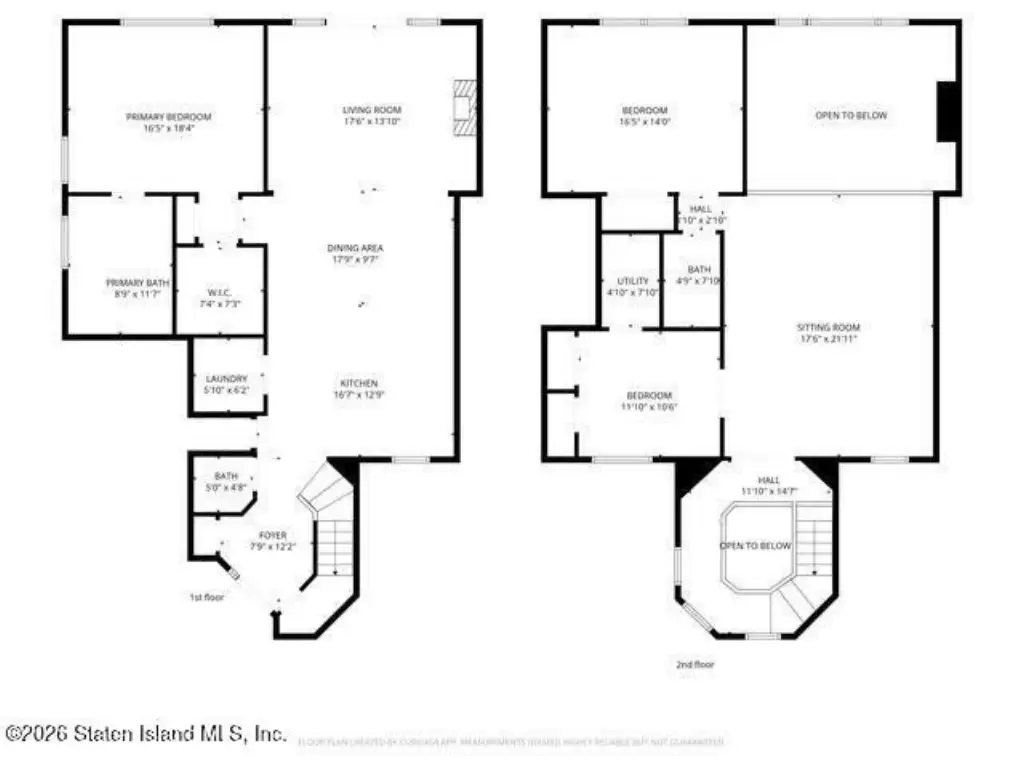
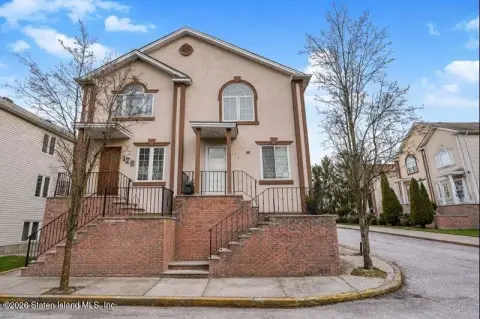
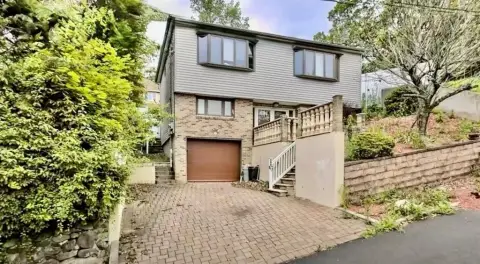
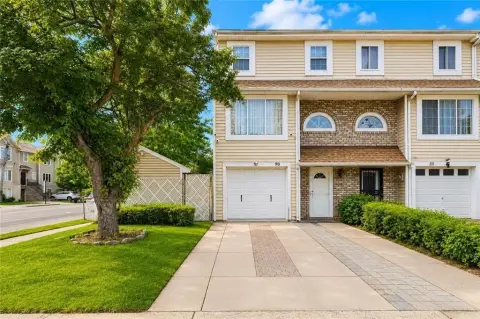
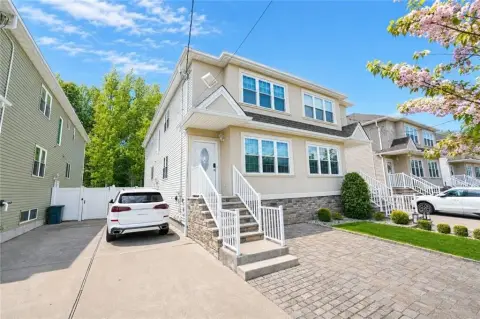
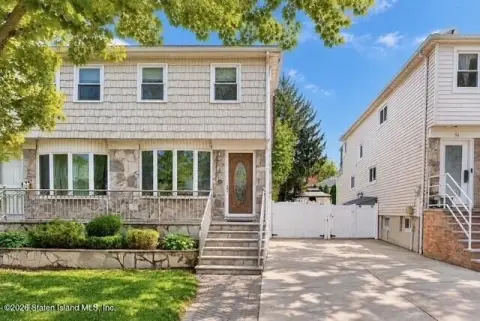
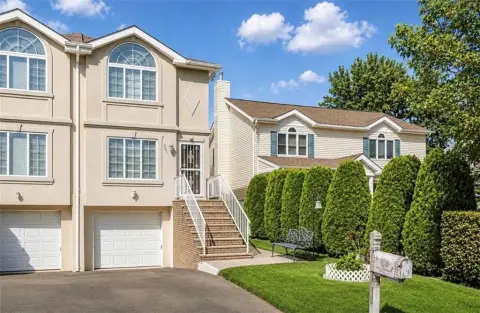
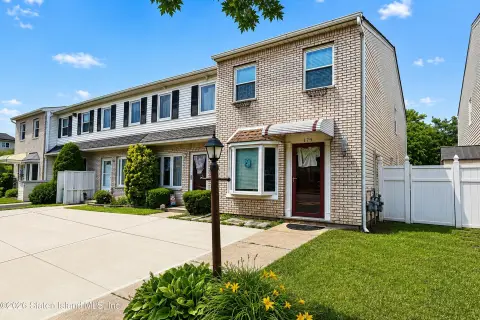
Colonial-style single-family home offering an open floor-plan with a kitchen that includes a granite island flowing into a generously sized living room with soaring ceilings and a cozy fireplace. The primary suite is located on the main floor and includes a four-piece bath and walk-in closet. Upstairs, the second level provides a large family room, a full bathroom, and two additional bedrooms.
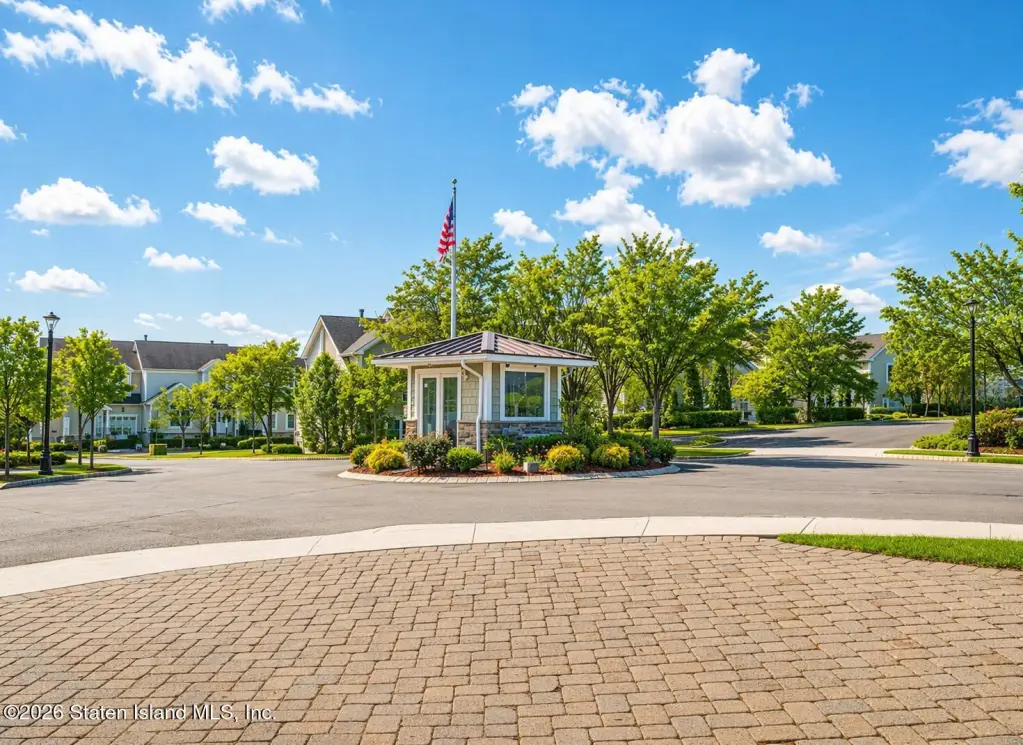
Set within The Tides of Charleston, a 55 and over community, this home is positioned across from the pool and clubhouse.
HOA includes snow removal and outside maintenance, along with access to community amenities including the pool, tennis, and health club.
Set within The Tides of Charleston, a 55 and over community, this home is positioned across from the pool and clubhouse.
HOA includes snow removal and outside maintenance, along with access to community amenities including the pool, tennis, and health club.
Key Highlights
- 4 pc primary suite on the main floor with a walk‑in closet
- Open floor‑plan kitchen with granite island, flowing into a living room with soaring ceilings and a fireplace
- Second level includes a large family room, full bathroom, and two additional bedrooms
Financial Insights
Estimated NOI and Cap Rate
NOI / Yr
$55,218
Cap Rate
7.18%
Suggested Prices Based on Cap Rates
Cap Rate 5%
$1,104,360
$1.1M
Cap Rate 7%
$788,829
$788.8K
Cap Rate 9%
$613,533
$613.5K
Market Conditions
NOI Build-Up for 2,490 SF
Gross rent
$104.6K $42.00/SF
− Vacancy
−$4.2K −$1.68/SF
EGI
$100.4K $40.32/SF
− OpEx
−$45.2K −$18.14/SF
NOI
$55.2K $22.18/SF
Area
Staten Island, NY
Vacancy
4.00%
Lease Rate
$42.00 /SF/Yr
Expense Ratio
45.00%
Simulate Cap Rate and NOI
Suggested Prices Based on Cap Rates
Cap Rate 5%
$1,104,360
Cap Rate 7%
$788,829
Cap Rate 9%
$613,533
Alternative Uses
Best Use
Apartment 5plus
$788.8K
$690.2K – $920.3K
NOI $55,218 @ 7.0% cap · market cap 7.18%
Second Best
—
—
no second resolved use
Theoretical Best
Office A
$1.19M
$1.04M – $1.39M
NOI $83,167 @ 7.0% cap · market cap 10.81%
Zoning and permitted uses should be independently verified with authorities.
How Realmo checks its estimates
Property Analytics
Unlock full access to Insights
Subscribe to Realmo Intelligence
Open Analytics
Location Intelligence
Trade Area within ½ mile
745
Businesses Nearby
Explore this area
Business Placement
Demographics for 10309, NY
33,523
Population
12,770
Households
2.6
Avg Household Size
41
Median Age
40%
College-Educated
92%
High-School Grad
7.3 sq mi
ZIP Area
4,592
Density / Sq Mi
$123,638
Median Household Income
$67,348
Median Earnings
$1,907
Median Rent
$745,500
Median Home Value
Check the figures for this property
Cap Rate, Value Estimation, Potential NOI and more
View Realmo Analytics
Frequently Asked Questions
What type of property is this?
Single family property - Main-floor primary suite features a walk-in closet and four-piece bathroom.
Where is this single family property located?
The property is located at 10 Chart Loop Staten Island, NY.
What is the asking price?
The asking price for this property is $769,000.
What are key features of this property?
This property features: 4 pc primary suite on the main floor with a walk‑in closet; Open floor‑plan kitchen with granite island, flowing into a living room with soaring ceilings and a fireplace; Second level includes a large family room, full bathroom, and two additional bedrooms