Industrial Flex Space with
New
For Lease
$8,000/Mo
10 Central Industrial Drive, Granite City, IL 62040
Commercial Lease, Granite City, IL
Space Size8,150 SF
Lot Size3.69 Acres
Days on Market4
Property Features for 10 Central Industrial Drive
General Information
Property type
Commercial Lease
Property subtype
Other
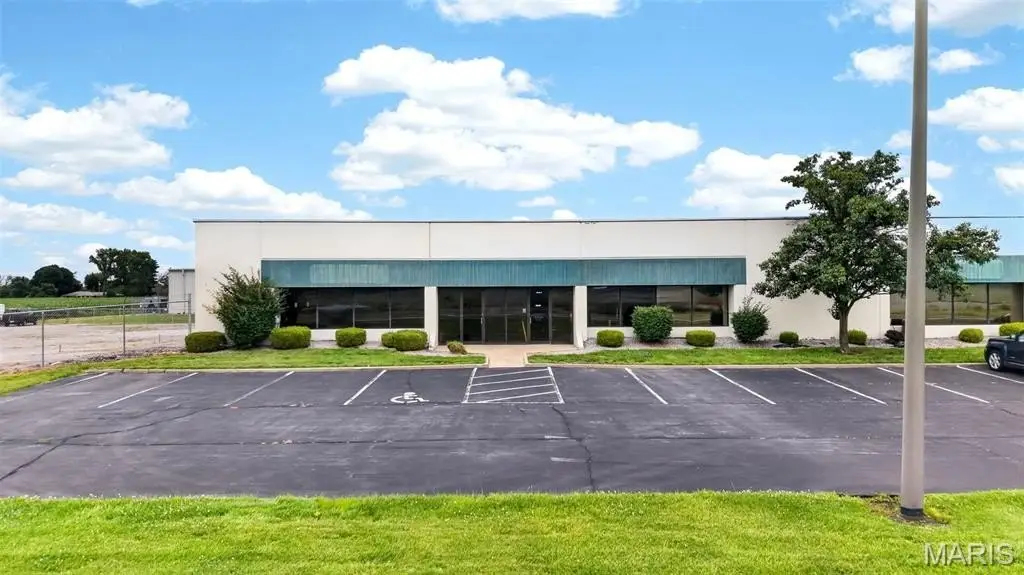
Parking
37
Parking features
Assigned, Parking Lot
Subdivision
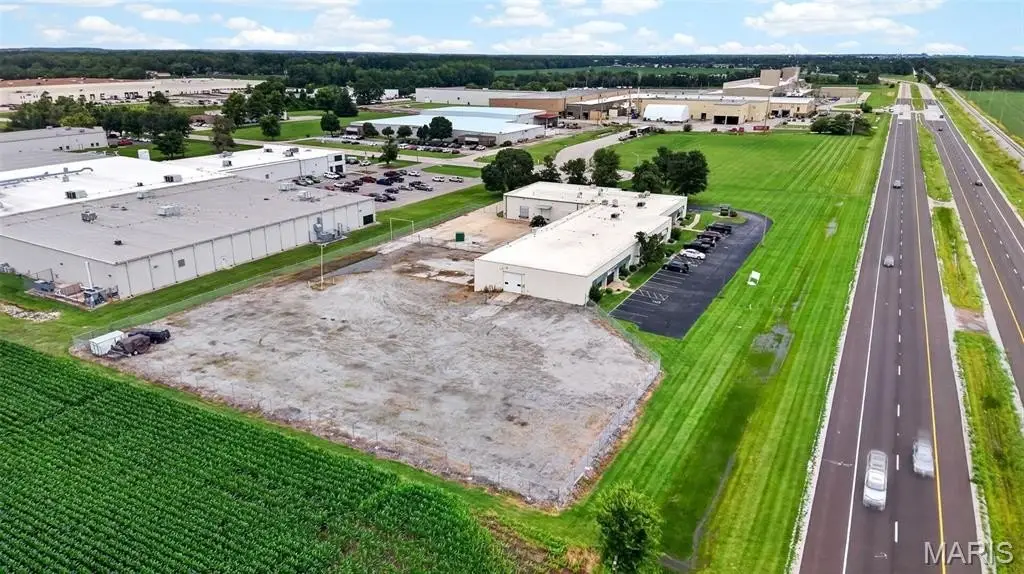
Northgate Industrial Park
Directions
From Route 3,(Lewis & Clark Blvd.) turn into Northgate Industrial Park on Northgate Industrial Drive, continue driving on the U-shaped road to the other side to reach 10 Central Industrial Drive.
Standard status
Active
APN
22-2-20-06-00-000-025.001
Lot size
3.69 Acres
Taxes and HOA fees
Tax Year
2025
Tax Description
Northgate Industrial Park E PT LOT 13 275 x 585 x IRR
Tax Annual Amount
49757
Legal Description
Northgate Industrial Park E PT LOT 13 275 x 585 x IRR
Utilities
Utilities
Water Available
Building Details
Year built
1987
Building materials
Block, Concrete
Listing Agency:
Keller Williams Marquee · Keller Williams Realty
(618) 307-5616
Listed By:
Brandi Morrison
(618) 977-5490
Added: Sep 10
Last Checked: Sep 13 at 7:06PM
MLS# 26057099
Copyright © 2026 Mid America Regional Information Systems, Inc. All rights reserved. All information provided by the listing agent/broker is deemed reliable but is not guaranteed and should be independently verified.
Investment Insights
Based on property information with market context.
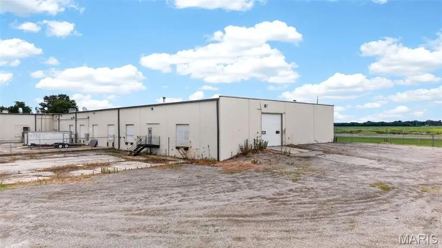
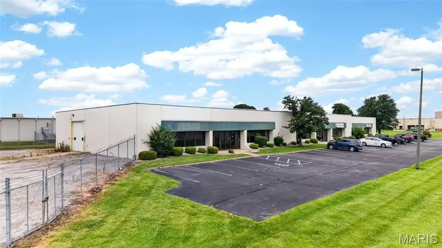
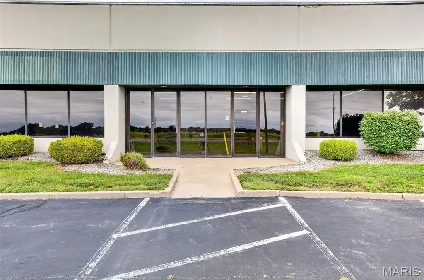
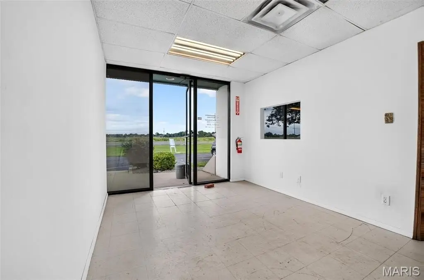
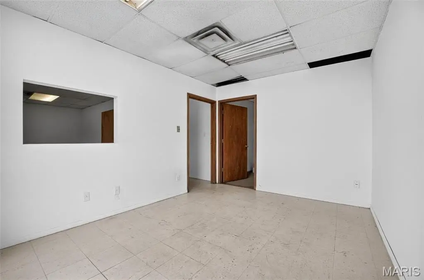
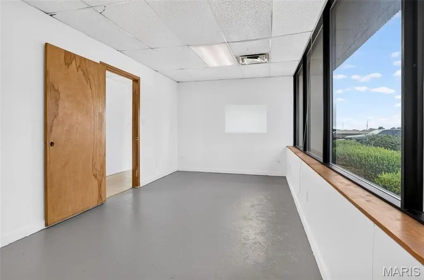
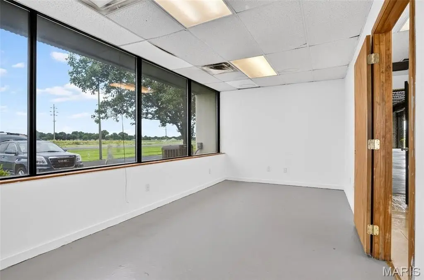
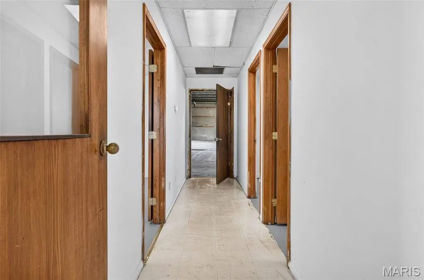
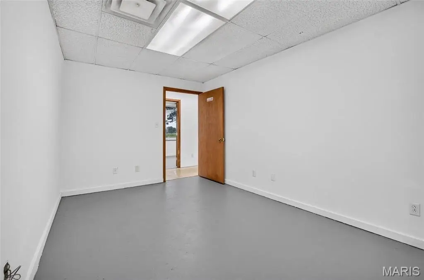
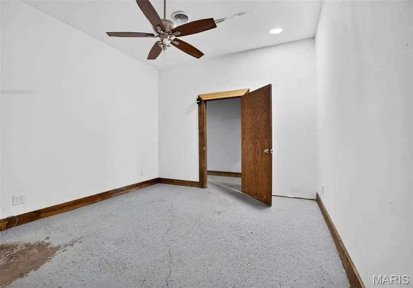
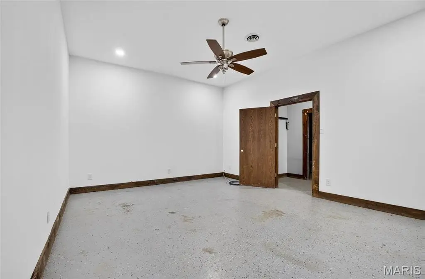
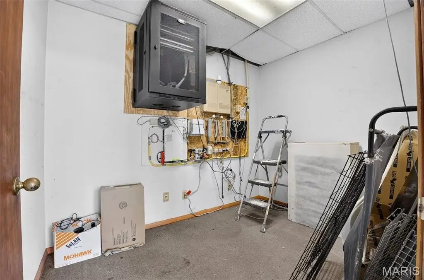
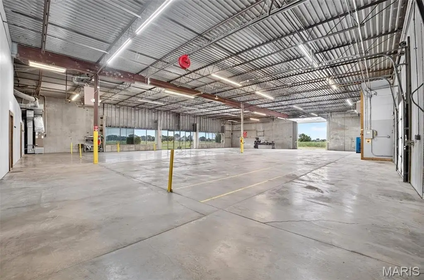
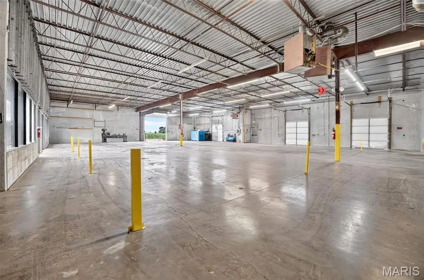
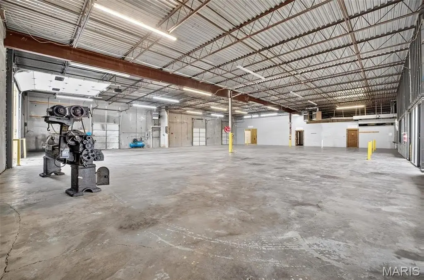
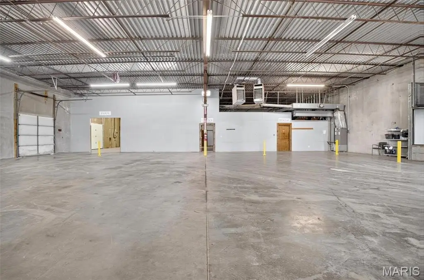
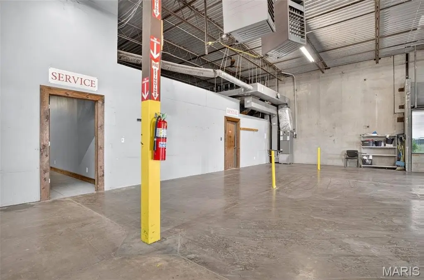
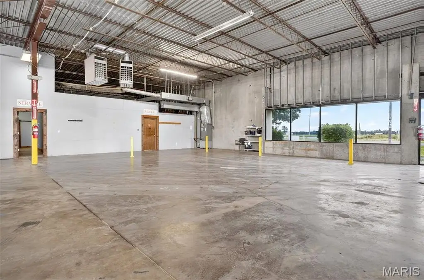
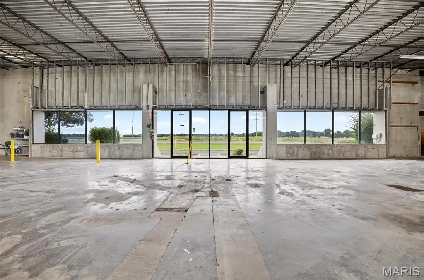
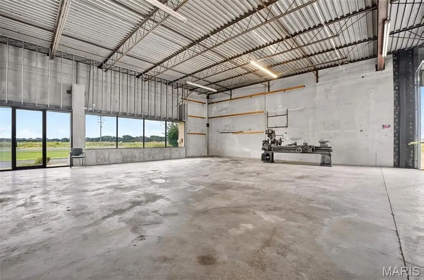
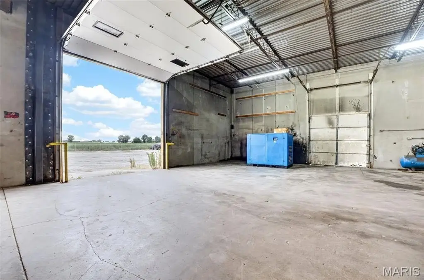
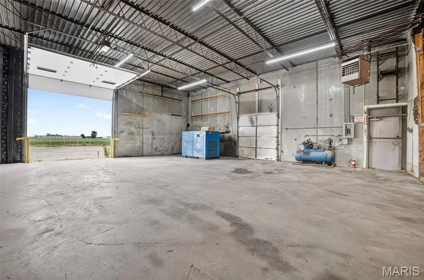
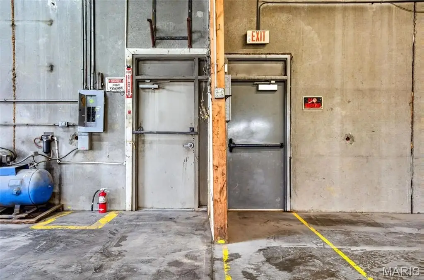
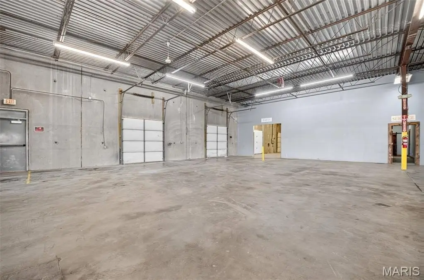
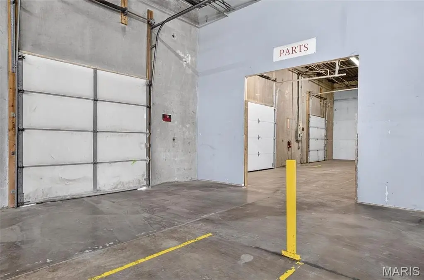
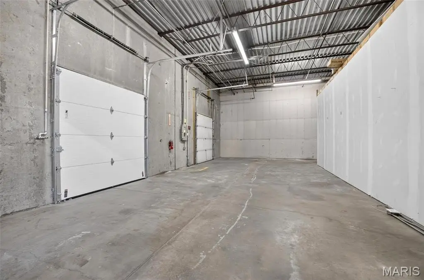
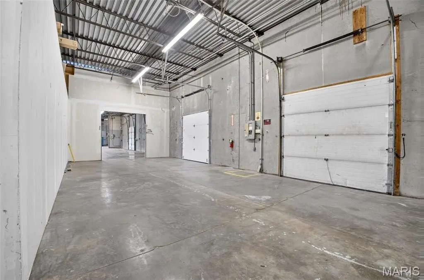
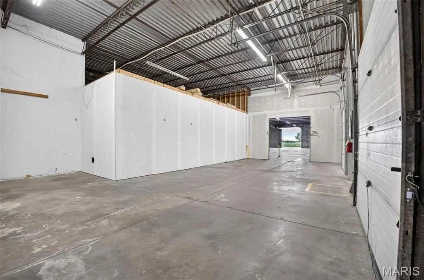
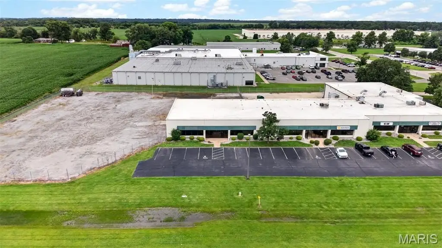
Units 6, 7, and 8 provide 8,150 square feet of warehouse and office space within a 1987 industrial building. The layout includes a reception area, five offices, technology and storage rooms, plus an approximately 5,000-square-foot warehouse with ceilings exceeding 14 feet. Four loading dock doors and one 12' x 12' garage door support receiving and equipment movement.
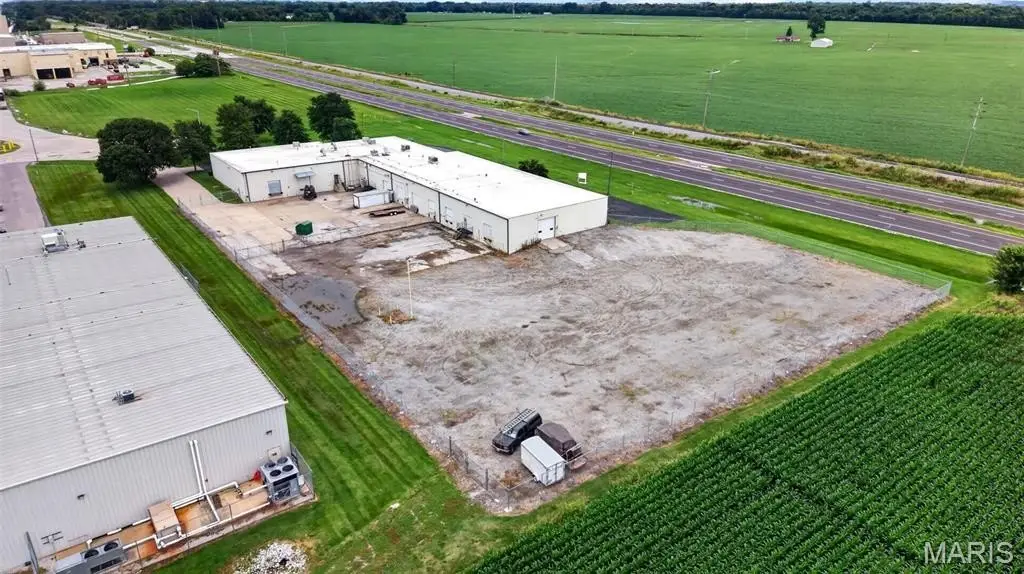
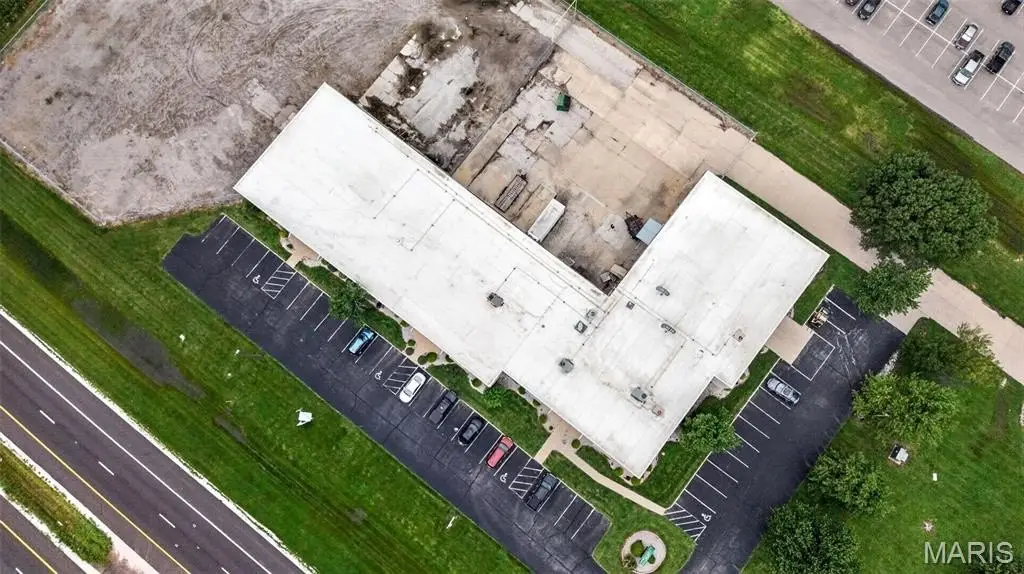
The lease also includes an additional 1.5-acre gated outdoor area for equipment and storage. The yard is enclosed by a new 6-foot chain-link electric metal fence with a wire top, and 15 dedicated parking spaces serve the premises. The property is located in Northgate Industrial Park in Granite City, less than 10 minutes from St. Louis, I-270, and I-255. Water is available, and the building features block and concrete construction.
The lease also includes an additional 1.5-acre gated outdoor area for equipment and storage. The yard is enclosed by a new 6-foot chain-link electric metal fence with a wire top, and 15 dedicated parking spaces serve the premises. The property is located in Northgate Industrial Park in Granite City, less than 10 minutes from St. Louis, I-270, and I-255. Water is available, and the building features block and concrete construction.
Key Highlights
- 8,150 SF of warehouse and office space in Units 6, 7 & 8
- Approximately 5,000 SF warehouse with 14'+ ceilings
- Four loading dock doors plus one 12' x 12' garage door
Property Analytics
Unlock full access to Insights
Subscribe to Realmo Intelligence
Open Analytics
Current Use
Lease Details
14 ft
Clear height
4
Dock-high doors
1
Drive-in doors
Yes
Fenced yard
NNN (Triple Net)
Lease Type
$1.77 /SF/Yr
CAM
Location Intelligence
Trade Area within ½ mile
149
Businesses Nearby
Well-served
Demand for This Use
Explore this area
Business Placement
Demographics for 62040, IL
40,872
Population
18,842
Households
2.2
Avg Household Size
41
Median Age
16%
College-Educated
89%
High-School Grad
39.9 sq mi
ZIP Area
1,024
Density / Sq Mi
$60,558
Median Household Income
$40,963
Median Earnings
$852
Median Rent
$106,600
Median Home Value
Check the figures for this property
Cap Rate, Value Estimation, Potential NOI and more
View Realmo Analytics
Market
Vacancy Rate% for Industrial in Midwest region

Questions? Ask Rey
Realmo’s AI knows this listing — price, zoning, demand, history. Ask anything.





Frequently Asked Questions
What type of property is this?
Flex space - Leased premises combine office functions, warehouse capacity, loading access, and secured outdoor storage in an established industrial park.
Where is this flex space located?
The property is located at 10 Central Industrial Drive Granite City, IL.
What is the lease rate?
The lease rate is $8,000/Mo.
What are key features of this property?
This property features: 8,150 SF of warehouse and office space in Units 6, 7 & 8; Approximately 5,000 SF warehouse with 14'+ ceilings; Four loading dock doors plus one 12' x 12' garage door


