Ground-Floor Industrial
10-1301 18th Street Racine, WI 53403
For Sale
Contact for pricing
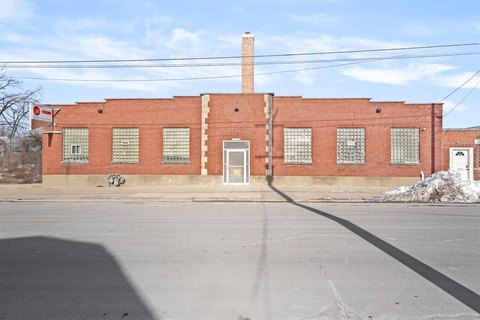
Open warehouse space includes three bay doors, a dock with leveler, and a heated office/receiving area.
Property Size14,470 SF
Price / SF$0.33
Days on Market77
Property Features for 10-1301 18th Street
General Information
- Standard status
- Active
- Size
- 14,470 SF
Listing Agency:
Hyperion Realty
(414) 436-4198
Listed By:
Garrin Horwitz · License #5956290
(414) 436-4198
Source:
Exprealty
Added: May 9
Changed: Jul 23
Last Checked: Jul 23 at 1:54PM
Displayed information is deemed reliable but is not guaranteed and should be independently verified. All listing content including descriptions, pricing, images are the copyrighted material of Hyperion Realty
Investment Insights
Based on property information with market context.
A 14,470 SF ground-floor industrial facility offers an open warehouse with approximately 15'8'' clear height to beams. The space includes original skylights, painted brick, and a concrete floor. Loading features consist of three bay doors, including one 10' x 14', along with a truck-height dock equipped with a leveler that can accommodate 53' trailers. A heated office/receiving area supports operations, while the warehouse portion is unheated. Restroom and office buildout are negotiable.
The property is located in Racine and is zoned I-1/I-2, which permits warehousing, distribution, cold storage, light and general manufacturing, machine shops, woodworking, food packaging, printing, and fabrication. The modified gross lease structure has the landlord covering standard utilities, with electricity potentially submetered; 440V electrical service would be tenant responsibility. Up to 25 parking spaces may be negotiated, and the initial term is stated as 1–5 years.
Ideal for businesses needing a dock-and-door distribution layout with a small heated office component already in place.
The property is located in Racine and is zoned I-1/I-2, which permits warehousing, distribution, cold storage, light and general manufacturing, machine shops, woodworking, food packaging, printing, and fabrication. The modified gross lease structure has the landlord covering standard utilities, with electricity potentially submetered; 440V electrical service would be tenant responsibility. Up to 25 parking spaces may be negotiated, and the initial term is stated as 1–5 years.
Ideal for businesses needing a dock-and-door distribution layout with a small heated office component already in place.
Key Highlights
- 14,470 SF ground‑floor industrial space in Racine with an open warehouse and heated office/receiving area
- Warehouse offers 15'8" clear height to beams with original skylights, painted brick, and a concrete floor
- Loading includes three bay doors (including a 10' x 14') plus a truck‑height dock with a leveler for 53' trailers
Property Analytics
Location Intelligence
Current Use by Public Records
Office Units





Similar Off Market Nearby
- Racine Business Center — 1405 16th St #1, Racine, WI 53403
- Need A Truck Haul LLC — 1301 18th St, Racine, WI 53403
FAQs
What type of property is this?
Warehouse - Open warehouse space includes three bay doors, a dock with leveler, and a heated office/receiving area.
Where is this warehouse located?
The property is located at 10-1301 18th Street Racine, WI.
What is the asking price?
The asking price for this property is Off market.
What are key features of this property?
This property features: 14,470 SF ground‑floor industrial space in Racine with an open warehouse and heated office/receiving area; Warehouse offers 15'8" clear height to beams with original skylights, painted brick, and a concrete floor; Loading includes three bay doors (including a 10' x 14') plus a truck‑height dock with a leveler for 53' trailers


