Shopping Center with Drive-Through
1 Via Rossi Way # G, Ballston Spa, NY 12020
For Lease
Contact for pricing
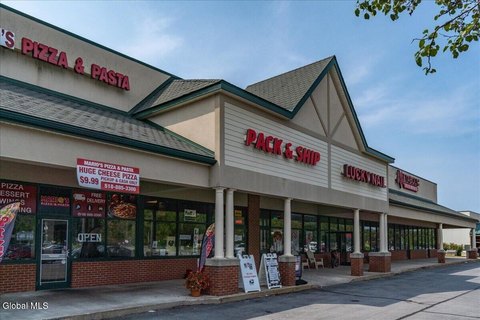
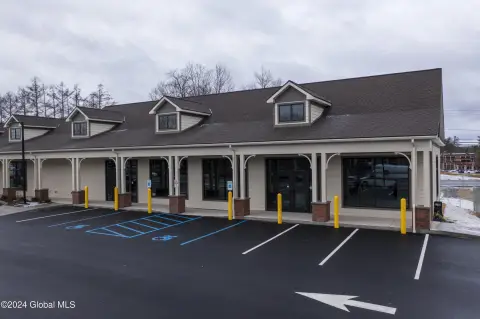
Two clear-span buildings offer customizable retail and commercial space near Hannaford Supermarket.
Space Size2,500 SF - 31,334 SF
Lot Size6.66 Acres
Days on Market36
Property Features for 1 Via Rossi Way # G
General Information
Standard status
Size
Net Rentable
Total Parking Spaces
Lot size
Zoning
Space & Availability
Available Space
Divisible
Available From
Site & Location
Anchor Co-Tenants
Traffic Count
Taxes and HOA fees
Annual Taxes
Building Details
Building Size
Year Built
Buildings
Stories
Construction
Listing Agency:
Davies Davies & Associates Real Estate LLC
(518) 656-9068
Listed By:
Gloria Ford · License NY #10301202194
(518) 796-8336
Source:
Chadmajewski
Added: Oct 15
Changed: Nov 19
Last Checked: Nov 19 at 6:12AM
Displayed information is deemed reliable but is not guaranteed and should be independently verified. All listing content including descriptions, pricing, images are the copyrighted material of Davies Davies & Associates Real Estate LLC

Ask AI about this property
Review the available facts, identify missing information and prepare questions for the agent.
Investment Insights
Based on property information with market context.
Ballston Commons is a planned retail and commercial center comprising two newly constructed clear-span buildings with a combined 31,334 square feet. The site plan incorporates four drive-through configurations. Available space can be arranged as smaller suites or combined into larger areas, with options ranging from approximately 2,500 square feet to the full development.
The property is on Via Rossi Way, just off Route 50, which carries more than 14,200 vehicles daily. Hannaford Supermarket is directly adjacent, and the surrounding area includes established residential neighborhoods, expanding communities, and other businesses.
Construction is scheduled for 2026. The development is positioned for retail, restaurant, café, medical, fitness, professional service, and other commercial uses, subject to applicable tenant-specific approvals.
The property is on Via Rossi Way, just off Route 50, which carries more than 14,200 vehicles daily. Hannaford Supermarket is directly adjacent, and the surrounding area includes established residential neighborhoods, expanding communities, and other businesses.
Construction is scheduled for 2026. The development is positioned for retail, restaurant, café, medical, fitness, professional service, and other commercial uses, subject to applicable tenant-specific approvals.
Key Highlights
- Two clear‑span buildings totaling 31,334 SF
- Four drive‑through configurations in the approved site plan
- Customizable areas from approximately 2,500 SF to the full development
Property Analytics
Who owns this building?
See the owner, sales and loan history
Open Analytics
Current Use
Lease Details
14,200 VPD
Traffic count
NNN (Triple Net)
Lease Type
Location Intelligence
Trade Area within ½ mile
57
Businesses Nearby
Balanced
Demand for This Use
Improve property use
Find place for business
Demographics for 12020, NY
34,667
Population
15,787
Households
2.2
Avg Household Size
42
Median Age
43%
College-Educated
94%
High-School Grad
75.6 sq mi
ZIP Area
459
Density / Sq Mi
$101,727
Median Household Income
$59,730
Median Earnings
$1,562
Median Rent
$299,600
Median Home Value
Check the figures for this property
Cap Rate, Value Estimation, Potential NOI and more
View Realmo Analytics
Market
Average Price Trend$/SF/Yr for Shopping centers in Saratoga County, NY
Properties on Market for Shopping centers in Saratoga County
Vacancy Rate% for Retail in Northeast region




Frequently Asked Questions
What type of property is this?
Shopping center - Two clear-span buildings offer customizable retail and commercial space near Hannaford Supermarket.
Where is this shopping center located?
The property is located at 1 Via Rossi Way # G Ballston Spa, NY.
What are key features of this property?
This property features: Two clear‑span buildings totaling 31,334 SF; Four drive‑through configurations in the approved site plan; Customizable areas from approximately 2,500 SF to the full development