Retail Space with Drive-Through
New
For Lease
Contact for pricing
1 Via Rossi Way, Ballston Spa, NY 12020
Commercial Lease, Ballston Spa, NY
Space Size2,500 SF - 31,334 SF
Lot Size6.66 Acres
Days on Market5
Property Features for 1 Via Rossi Way
General Information
Property type
Commercial Lease
Property subtype
Other
Property condition
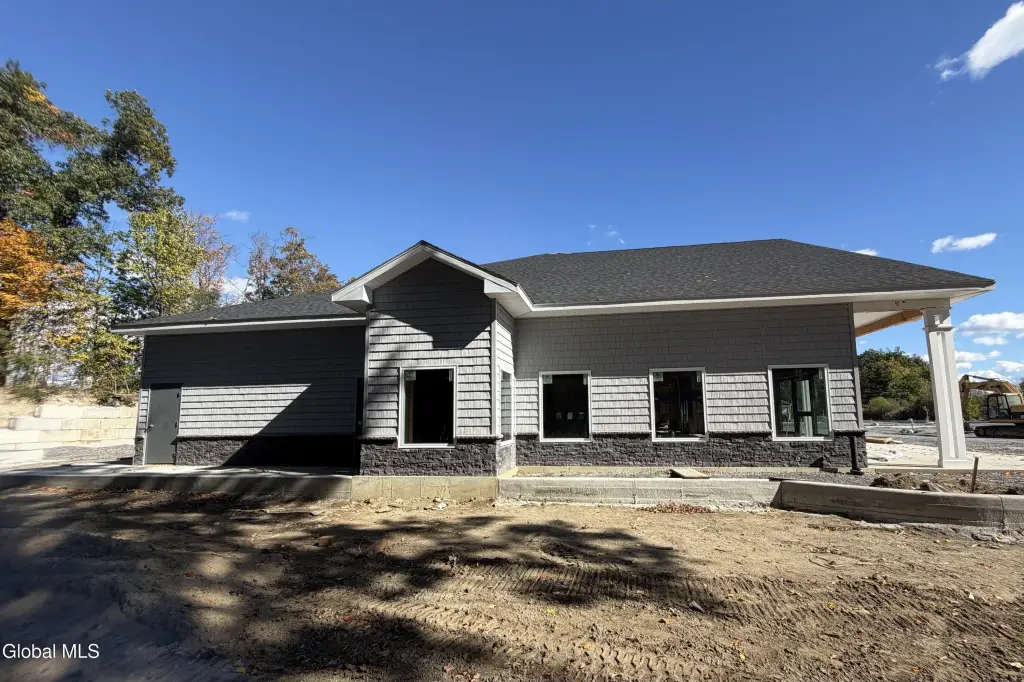
Under Construction
Zoning
Commercial
Parking
128
Parking features
Off Street
Accessibility
Accessible Approach with Ramp
High school
Ballston Spa
Elementary school district
Ballston Spa
Middle school district
Ballston Spa
High school district
Ballston Spa
Directions
Located just off NY-50 in Ballston Spa; turn onto Via Rossi Way for easy access.
Standard status
Active
APN
216-2-49.2
Size
31,334 SF
Lot size
6.66 Acres
Taxes and HOA fees
Tax Annual Amount
10563
Utilities
Sewer type
Public Sewer
Heating system
Forced Air
Cooling system
Central Air
Water source
Public
Building Details
Year built
2026
Floors in Building
1
Building materials
Frame, Shingle Siding, Vinyl Siding
Roof type
Composition
Architectural style
Other
Listing Agency:
Davies Davies & Associates Real Estate LLC
(518) 656-9068
Listed By:
Gloria Ford · License #10301202194
(518) 796-8336
Added: Oct 12
Changed: Oct 16
Last Checked: Oct 16 at 9:06PM
MLS# 202628349
Copyright © 2026 Global MLS, Inc. All rights reserved. All information provided by the listing agent/broker is deemed reliable but is not guaranteed and should be independently verified.

Ask AI about this property
Review the available facts, identify missing information and prepare questions for the agent.
Investment Insights
Based on property information with market context.
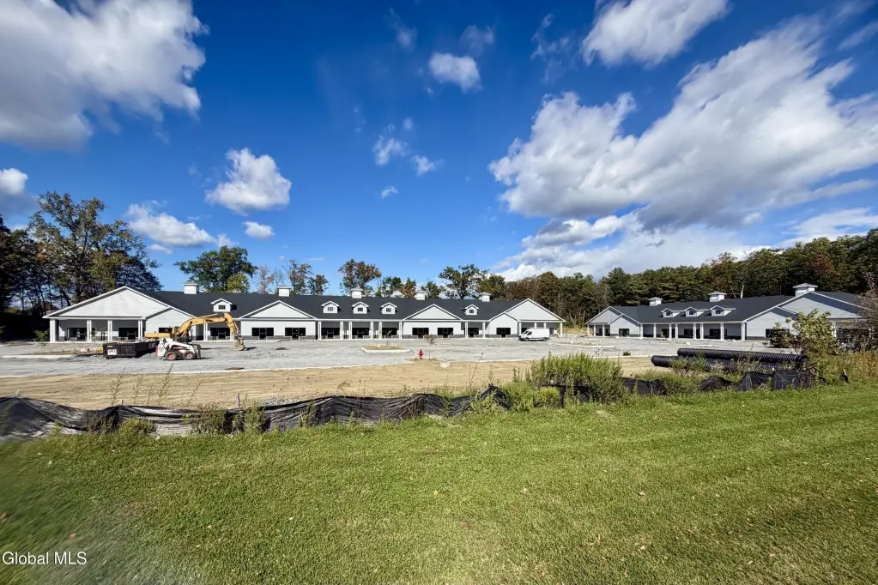
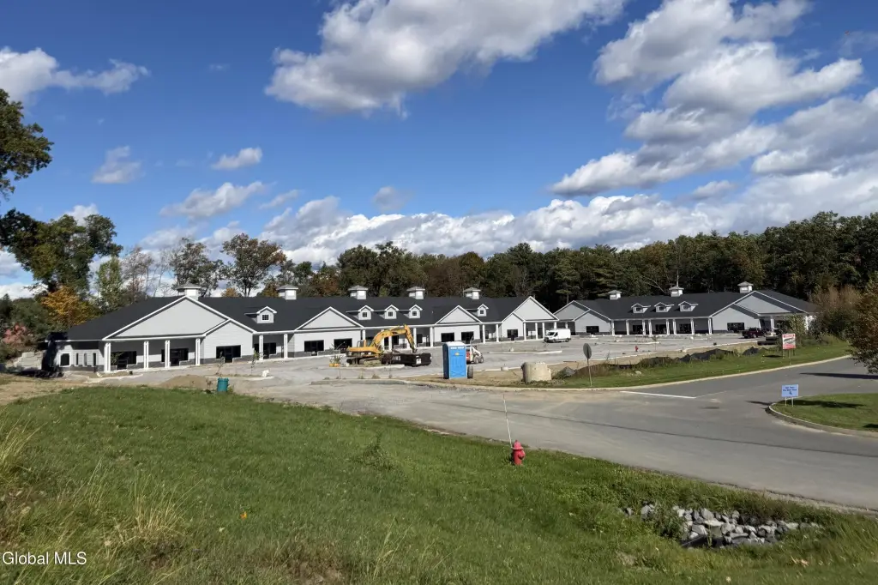
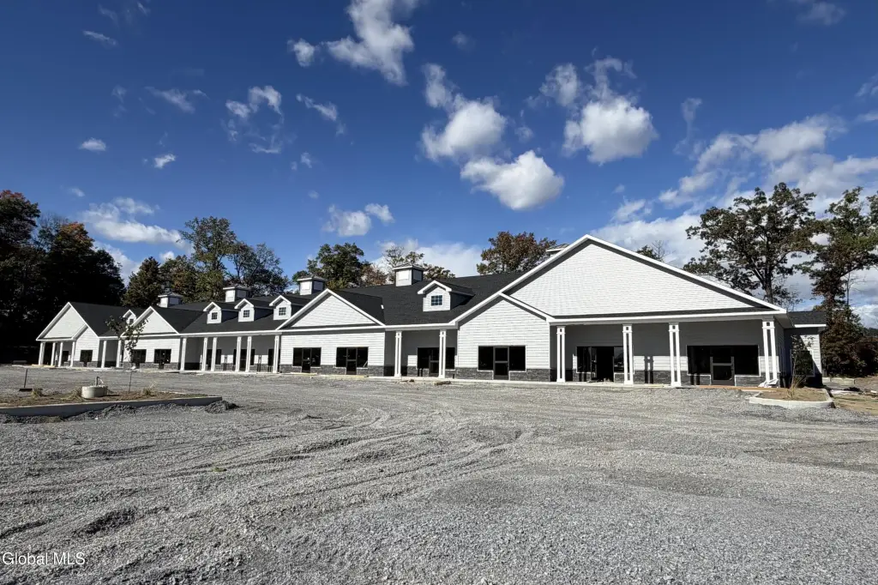
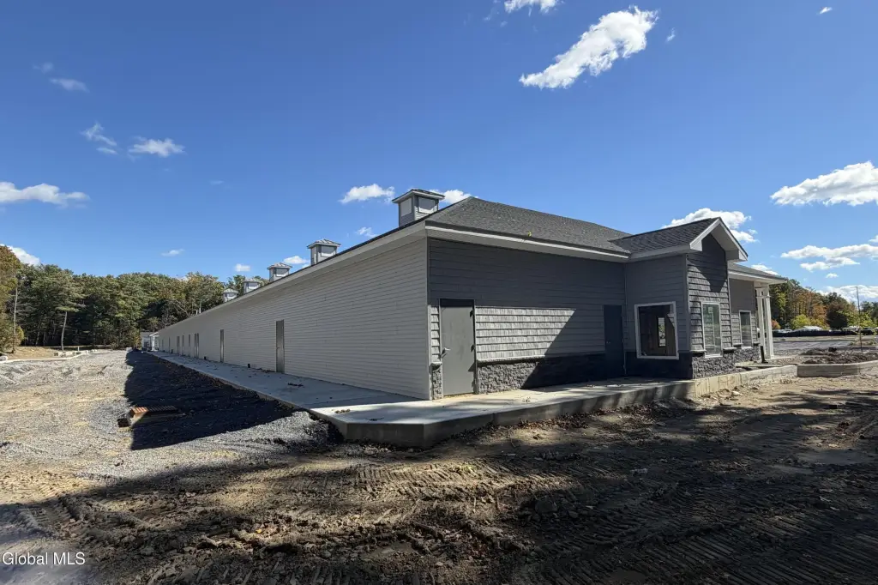
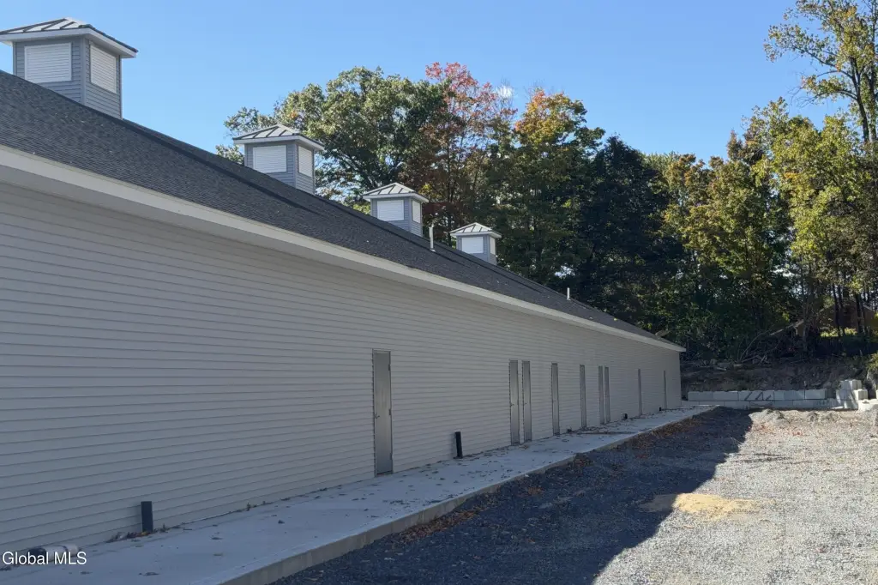
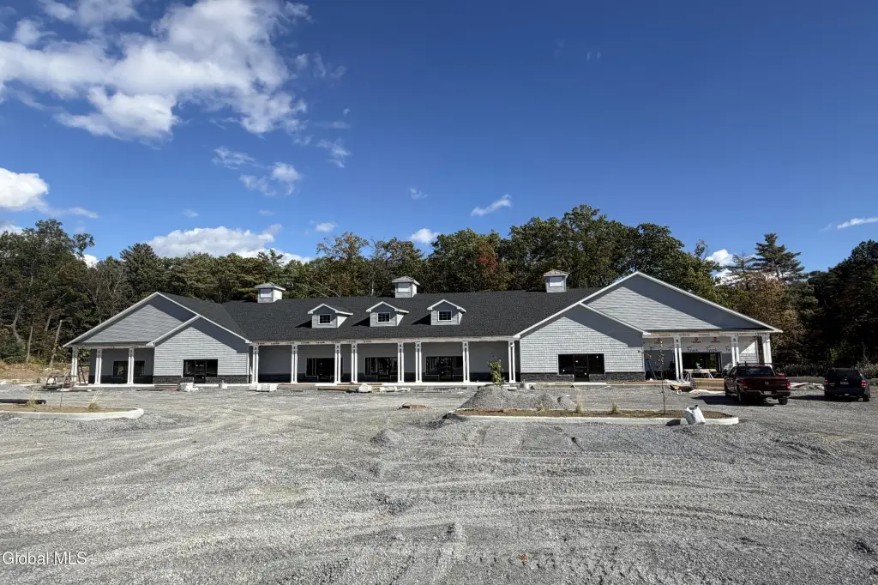
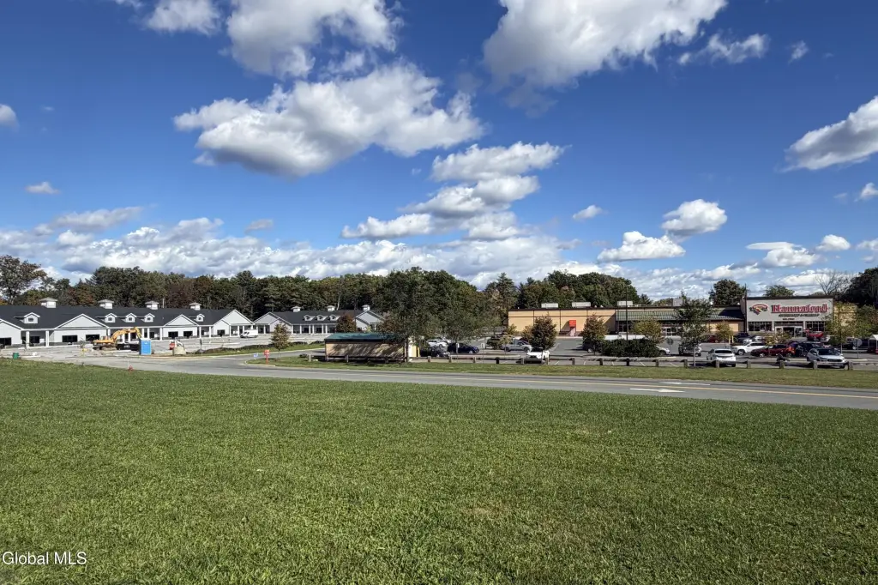
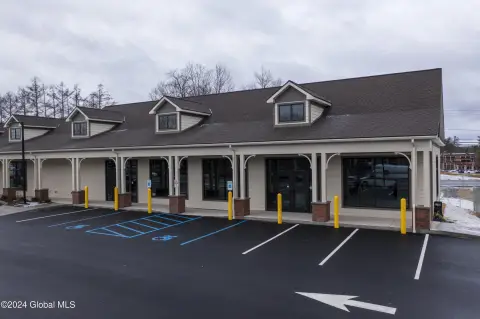
A 31,334-square-foot retail development is planned across two clear-span buildings: 18,848 square feet in Building 1 and 12,486 square feet in Building 2. The project is under construction, with completion listed for 2026. Available configurations range from 2,500 to 31,334 square feet, and the development includes four drive-through lanes. Building features include forced-air heating, central air conditioning, and off-street parking.
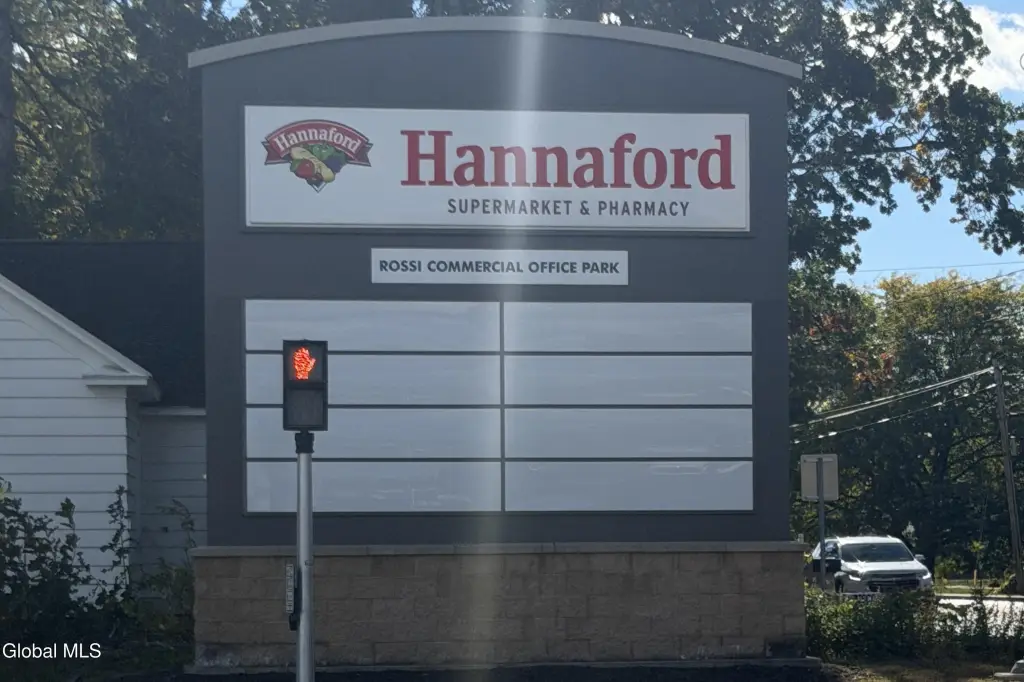
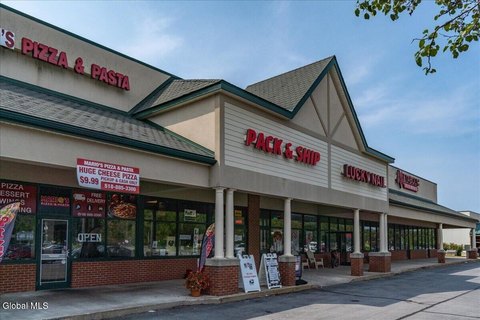
The center sits directly beside Hannaford and just off Route 50 in Ballston Spa. Public water and sewer serve the property, and an accessible approach with ramp is specified.
The center sits directly beside Hannaford and just off Route 50 in Ballston Spa. Public water and sewer serve the property, and an accessible approach with ramp is specified.
Key Highlights
- Two‑building retail development totals 31,334 square feet on 6.66 acres
- Building 1: 18,848 square feet; Building 2: 12,486 square feet
- Flexible configurations range from 2,500 to 31,334 square feet
Property Analytics
Unlock full access to Insights
Subscribe to Realmo Intelligence
Open Analytics
Current Use
Lease Details
Multi-tenant
Tenancy
Yes
Highway access
NNN (Triple Net)
Lease Type
Location Intelligence
Trade Area within ½ mile
327
Businesses Nearby
Explore this area
Business Placement
Demographics for 12020, NY
34,667
Population
15,787
Households
2.2
Avg Household Size
42
Median Age
43%
College-Educated
94%
High-School Grad
75.6 sq mi
ZIP Area
459
Density / Sq Mi
$101,727
Median Household Income
$59,730
Median Earnings
$1,562
Median Rent
$299,600
Median Home Value
Check the figures for this property
Cap Rate, Value Estimation, Potential NOI and more
View Realmo Analytics
Market
Lease Benchmarks for Ballston Spa, NY
$13.55 /SF/Yr
Avg Asking Price
$4.58–$20 /SF/Yr
Price Range
7,545 SF
Avg Space Size
Vacancy Rate% for Retail in Northeast region


Frequently Asked Questions
What type of property is this?
Retail space - New construction offers flexible suite layouts within a two-building retail development adjacent to Hannaford.
Where is this retail space located?
The property is located at 1 Via Rossi Way Ballston Spa, NY.
What are key features of this property?
This property features: Two‑building retail development totals 31,334 square feet on 6.66 acres; Building 1: 18,848 square feet; Building 2: 12,486 square feet; Flexible configurations range from 2,500 to 31,334 square feet