Mixed-Use Warehouse with
For Lease
$6,950/Mo
1 Teneyck Street, Stony Point, NY 10980
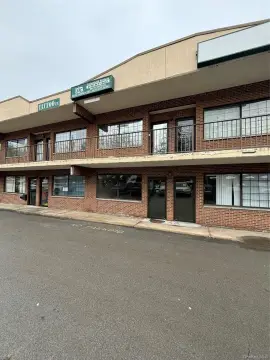
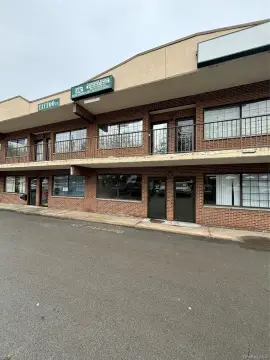
Flex-style warehouse with ground-floor office and fire-rated systems, supported by 13'6" ceilings and 10ft garage door.
Space SizeContact for details
Days on Market104
Property Features for 1 Teneyck Street
General Information
Standard status
Active
Property subtype
Commercial
Taxes and HOA fees
Annual Taxes
$19,965
Amenities
Central air
Central Air Cooling
Ductless Cooling
Natural Gas Heating
Building Details
Year Built
2012
Listing Agency:
HOWARD HANNA RAND REALTY
(845) 429-1500
Listed By:
VIVIENNE I. CERRATI
Source:
Corcoran
Added: May 1
Changed: Aug 12
Last Checked: Aug 12 at 6:50AM
Displayed information is deemed reliable but is not guaranteed and should be independently verified. All listing content including descriptions, pricing, images are the copyrighted material of HOWARD HANNA RAND REALTY
Investment Insights
Based on property information with market context.
This mixed-use warehouse building offers ground-floor office and warehouse space, with fire-rated construction throughout key elements. The exterior and interior include 18" thick walls with sheetrock, along with fire-rated doors and stairs, supported by a fire alarm system. The roof is described as lifetime, and the building includes cedar soffits. The ground floor is configured with an office and a warehouse area featuring 13'6" ceilings, a 10ft garage door, a gas hung heater, and a half bath.
The property is located on the corner of Ten Eyck Street and Route 9W in Stony Point, NY. It is a corner positioning that supports a straightforward approach for office and warehouse operations.
The second floor is steel reinforced concrete and includes 100 amp electrical service in each space, along with two full baths and mini splits providing AC heat. The building also lists 400 Amp electrical service overall. For tenants evaluating space that blends administrative and operational needs, the combination of office improvements (including a full bath and central AC/heat on the ground floor) with warehouse-ready height and a garage door is designed to support a range of mixed operational uses, which may be pursued by right conditionally under the Town of Stony Point BU zone.
The property is located on the corner of Ten Eyck Street and Route 9W in Stony Point, NY. It is a corner positioning that supports a straightforward approach for office and warehouse operations.
The second floor is steel reinforced concrete and includes 100 amp electrical service in each space, along with two full baths and mini splits providing AC heat. The building also lists 400 Amp electrical service overall. For tenants evaluating space that blends administrative and operational needs, the combination of office improvements (including a full bath and central AC/heat on the ground floor) with warehouse-ready height and a garage door is designed to support a range of mixed operational uses, which may be pursued by right conditionally under the Town of Stony Point BU zone.
Key Highlights
- Mixed‑use warehouse for lease with 6,750 SF, built in 2012, on the corner of Ten Eyck and Route 9W.
- Warehouse features include 13'6" ceilings and a 10‑ft garage door.
- Fire‑rated construction throughout, including 18‑inch thick walls with sheetrock, fire‑rated doors/stairs, and a fire alarm system.
Property Analytics
Property Profile
Current Use
Lease Details
NNN (Triple Net)
Lease Type
Location Intelligence
Trade Area within ½ mile
347
Businesses Nearby
Under-served
Demand for This Use
Explore this area
Business Placement
Demographics for 10980, NY
13,289
Population
5,081
Households
2.6
Avg Household Size
43
Median Age
37%
College-Educated
92%
High-School Grad
27.4 sq mi
ZIP Area
485
Density / Sq Mi
$125,333
Median Household Income
$58,306
Median Earnings
$1,748
Median Rent
$475,200
Median Home Value
Market
Vacancy Rate% for Office in Northeast region

Questions? Ask Rey
Realmo’s AI knows this listing — price, zoning, demand, history. Ask anything.




Frequently Asked Questions
What type of property is this?
Flex space - Flex-style warehouse with ground-floor office and fire-rated systems, supported by 13'6" ceilings and 10ft garage door.
Where is this flex space located?
The property is located at 1 Teneyck Street Stony Point, NY.
What is the lease rate?
The lease rate is $6,950/Mo.
What are key features of this property?
This property features: Mixed‑use warehouse for lease with 6,750 SF, built in 2012, on the corner of Ten Eyck and Route 9W.; Warehouse features include 13'6" ceilings and a 10‑ft garage door.; Fire‑rated construction throughout, including 18‑inch thick walls with sheetrock, fire‑rated doors/stairs, and a fire alarm system.