Brick Specialty Property with
For Sale
$305,000
1 S Main Street, Salem, MO 65560
Commercial Sale, Salem, MO
Property Size6,934 SF
Lot Size0.96 Acres
Price / SF$43.99
Days on Market301
Property Features for 1 S Main Street
General Information
Property type
Commercial Sale
Property subtype
Other
Parking features
Parking Lot, Open, Driveway
Subdivision
Millsap Add
Directions
Property located just north of 19/32 Intersection on S Curve in Salem.
Standard status
Active
APN
08-6.0-13-4-45-001.000
Size
6,934 SF
Lot size
0.96 Acres
Taxes and HOA fees
Tax Year
2025
Tax Description
PT LOTS 1-2, BLK 5, MILLSAP ADDITION; PT SE1/4 SE1/4 SEC. 13, T34N R6W;
Tax Annual Amount
6932
Legal Description
PT LOTS 1-2, BLK 5, MILLSAP ADDITION; PT SE1/4 SE1/4 SEC. 13, T34N R6W;
Utilities
Utilities
Cable Available
Sewer type
Public Sewer
Heating system
Propane (Heating), Electric (Heating), Forced Air
Cooling system
Central Air, Electric
Water source
Public
Amenities
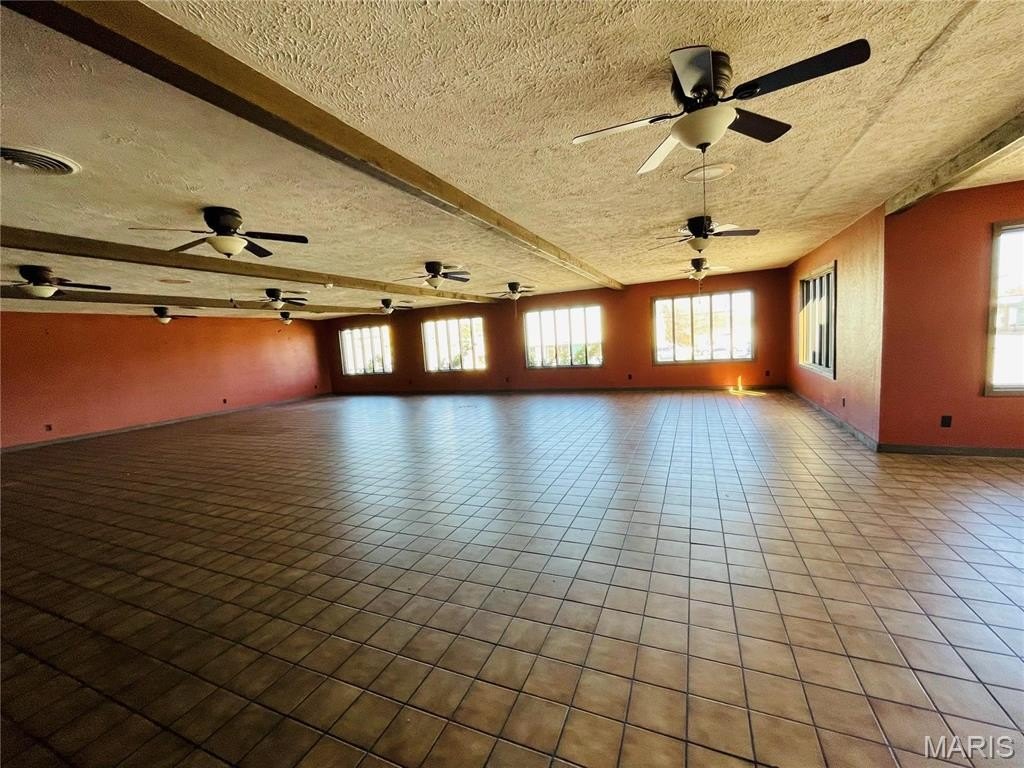
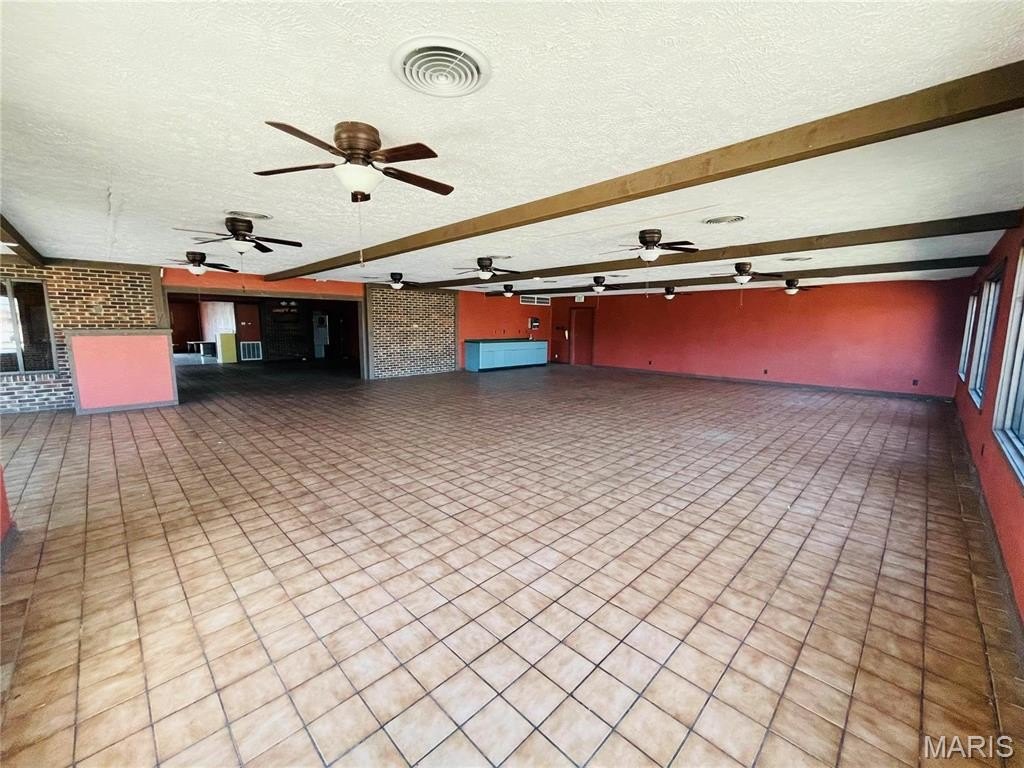
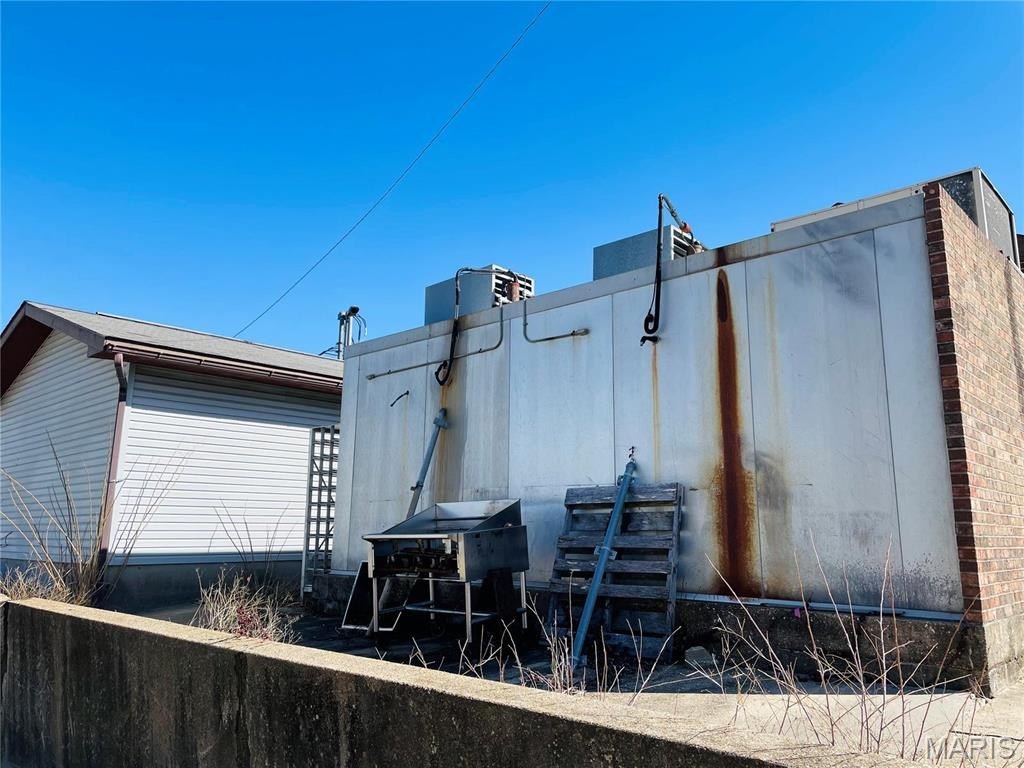
kitchen facilities
walk-in cooler
walk-in freezer
600 AMP service
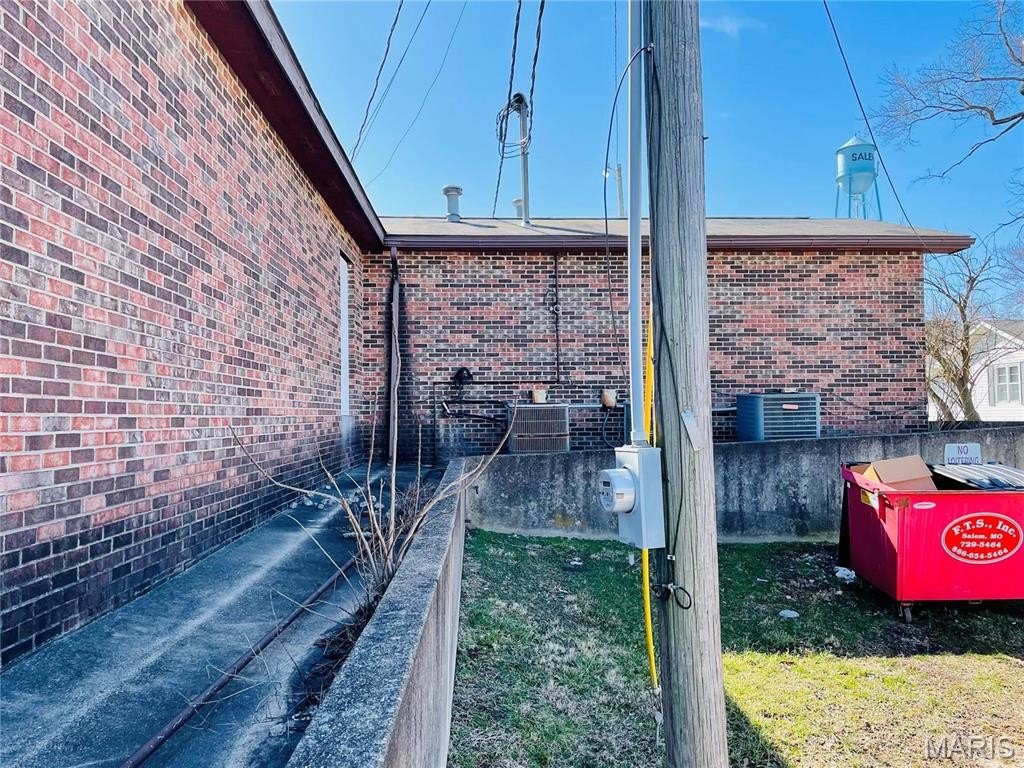
heating and cooling units
restrooms
back office space
meeting rooms
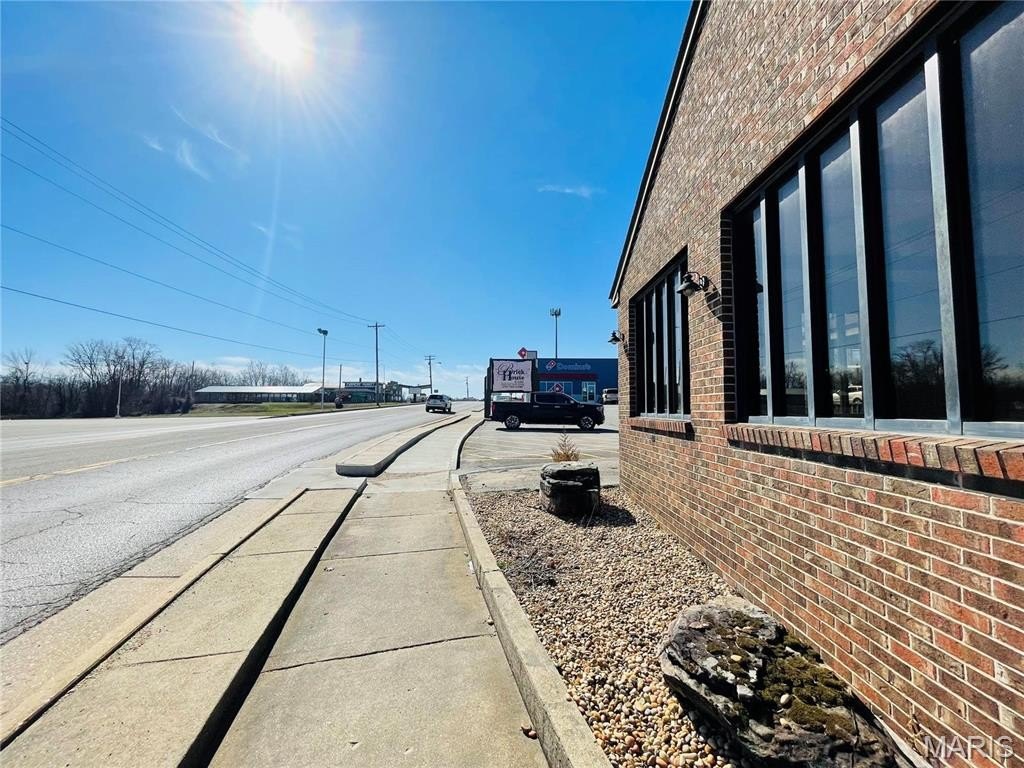
lighted signage
Building Details
Year built
1940
Floors in Building
1
Building materials
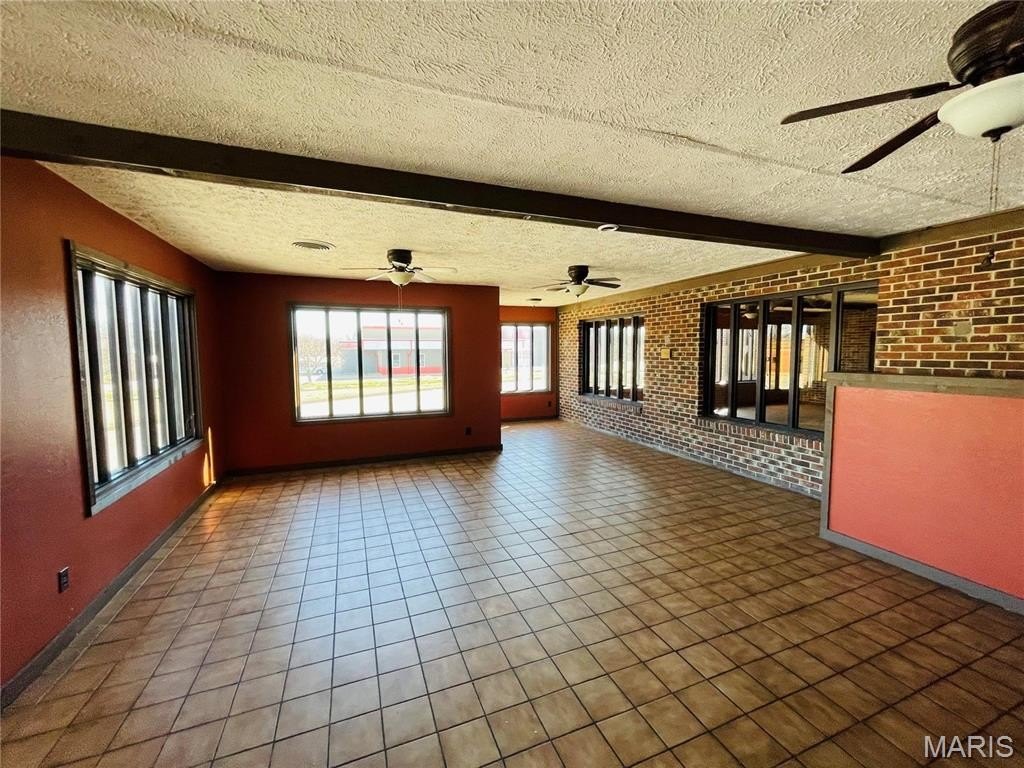
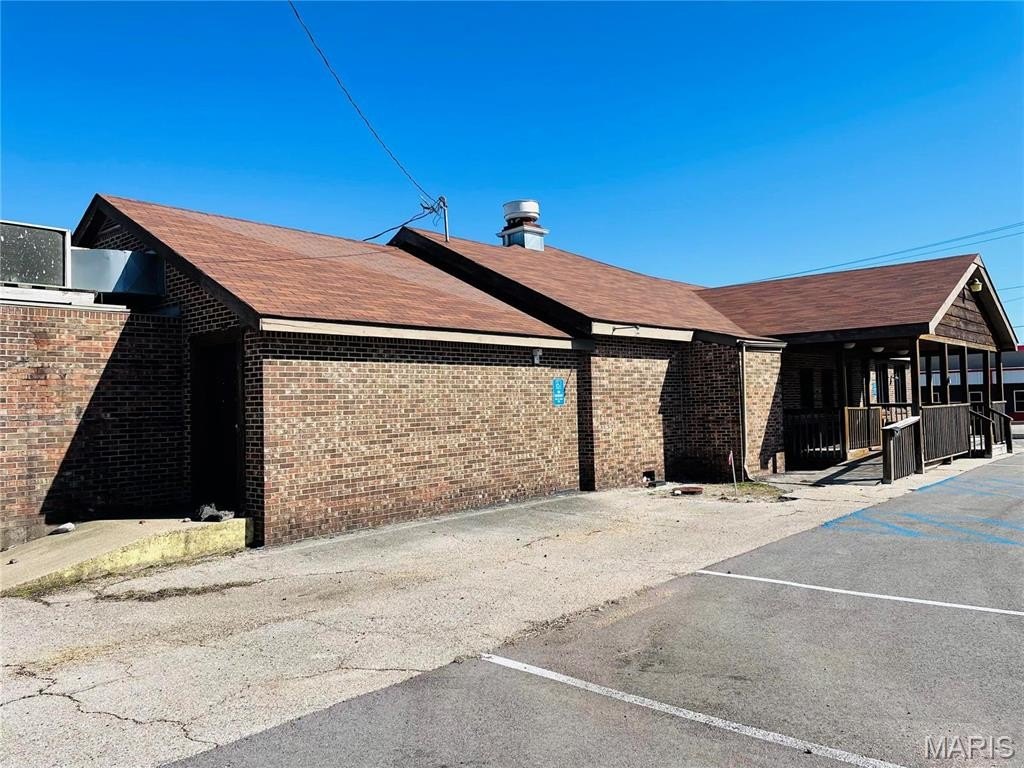
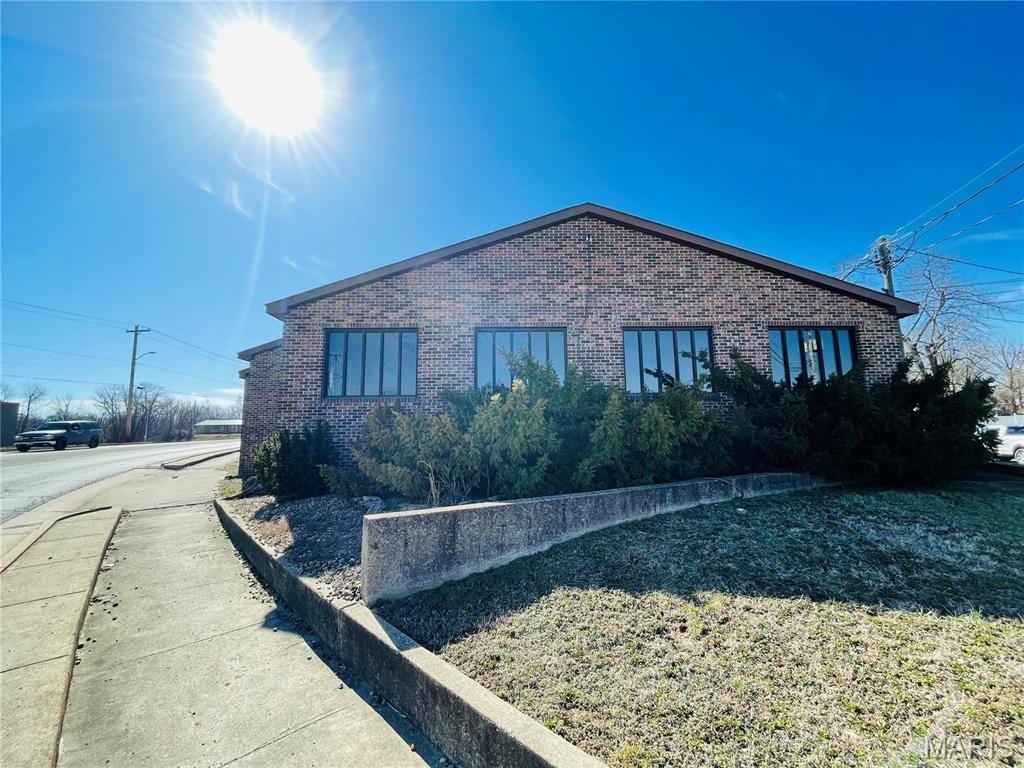
Brick
Roof type
Asphalt, Shingle
Buildings
1
Listing Agency:
Investment Realty, Inc.
(573) 336-3535
Listed By:
Matthew Woessner
(573) 364-8111
Added: Dec 29, 2025
Changed: Oct 24
Last Checked: Oct 26 at 6:06PM
MLS# 23009254
Copyright © 2026 Mid America Regional Information Systems, Inc. All rights reserved. All information provided by the listing agent/broker is deemed reliable but is not guaranteed and should be independently verified.

Ask AI about this property
Review the available facts, identify missing information and prepare questions for the agent.
Investment Insights
Based on property information with market context.
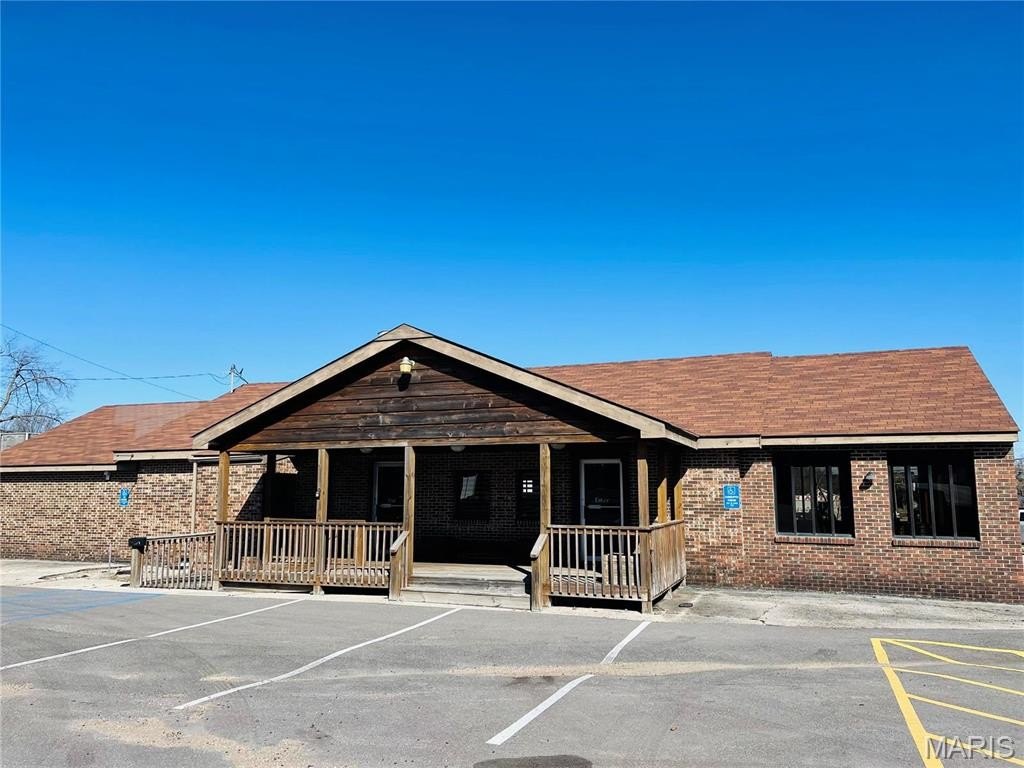
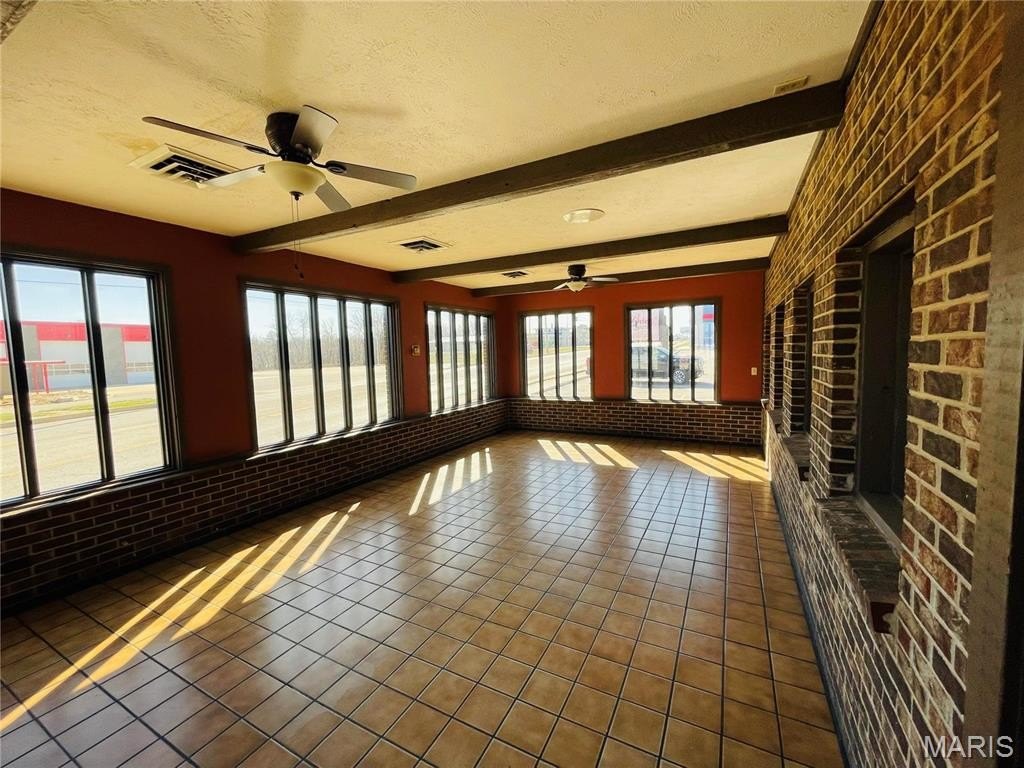
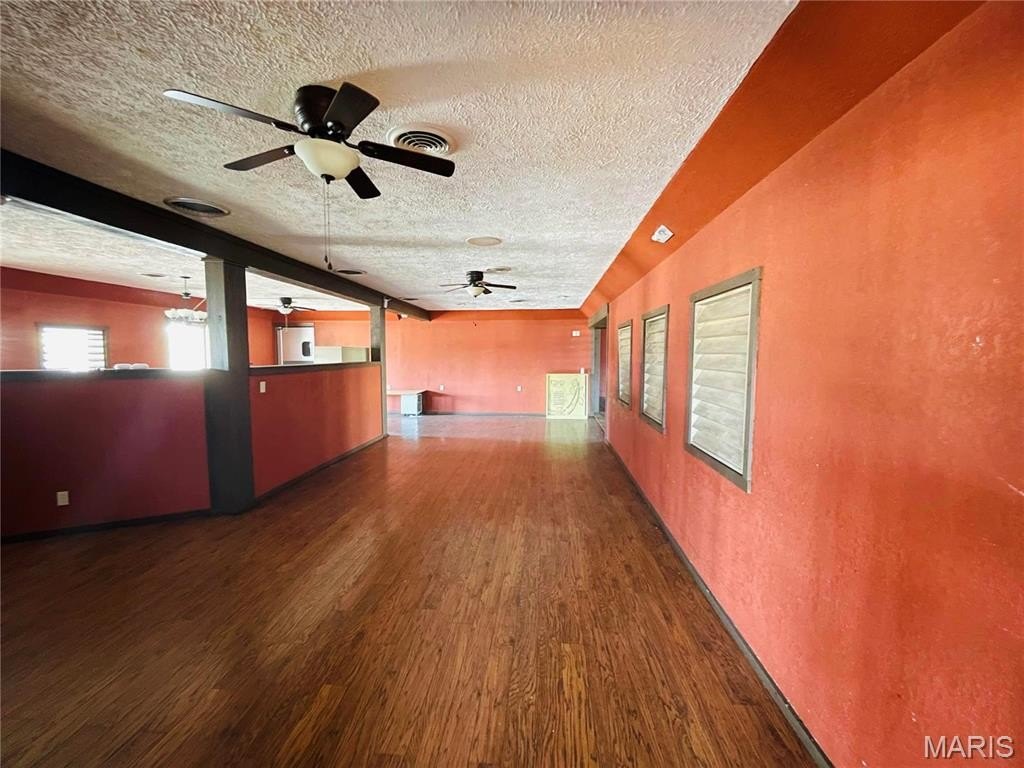
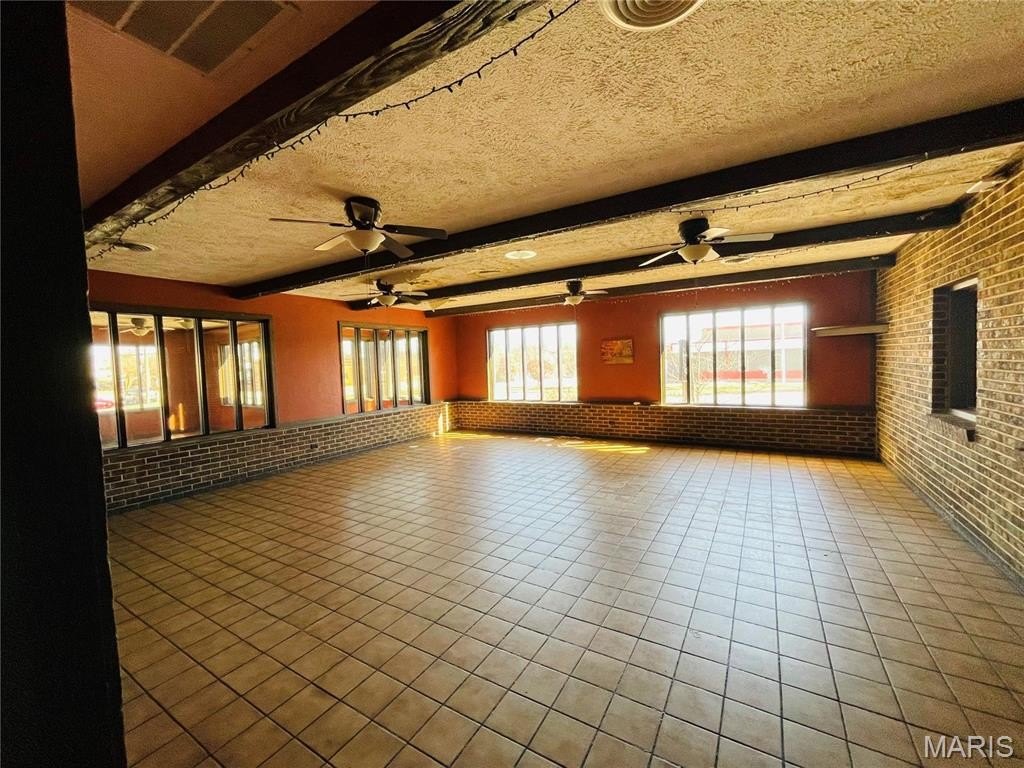
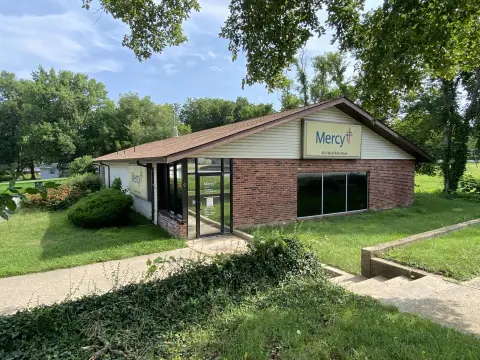
This 6,934-square-foot specialty property is a mostly brick building constructed in 1940 on 0.96 acres. The interior includes kitchen facilities, a walk-in cooler and freezer, multiple restrooms, back-office space, and meeting rooms. Three separate heating and cooling units support the building, which also has 600 AMP electrical service. Construction includes brick walls and an asphalt shingle roof, with central air and forced-air heating systems.
The property is positioned near Salem’s town square and local traffic arteries, with lighted signage on Main Street. An asphalt parking area provides more than 16 spaces, along with open parking and driveway access. Public water and public sewer serve the site, and cable is available.
The property is positioned near Salem’s town square and local traffic arteries, with lighted signage on Main Street. An asphalt parking area provides more than 16 spaces, along with open parking and driveway access. Public water and public sewer serve the site, and cable is available.
Key Highlights
- 6,934‑square‑foot building on 0.96 acres
- Mostly all‑brick construction; built in 1940
- 600 AMP electrical service
Property Analytics
Who owns this building?
See the owner, sales and loan history
Open Analytics
Current Use
Location Intelligence
Trade Area within ½ mile
536
Businesses Nearby
Explore this area
Business Placement
Demographics for 65560, MO
13,292
Population
6,355
Households
2.1
Avg Household Size
45
Median Age
18%
College-Educated
85%
High-School Grad
664.2 sq mi
ZIP Area
20
Density / Sq Mi
$53,423
Median Household Income
$33,606
Median Earnings
$625
Median Rent
$141,700
Median Home Value
Check the figures for this property
Cap Rate, Value Estimation, Potential NOI and more
View Realmo Analytics




Frequently Asked Questions
What type of property is this?
Specialty property - Flexible brick facility near Salem’s town square with kitchen infrastructure, multiple rooms, public utilities, and dedicated parking.
Where is this specialty property located?
The property is located at 1 S Main Street Salem, MO.
What is the asking price?
The asking price for this property is $305,000.
What are key features of this property?
This property features: 6,934‑square‑foot building on 0.96 acres; Mostly all‑brick construction; built in 1940; 600 AMP electrical service