Two-Story Flex
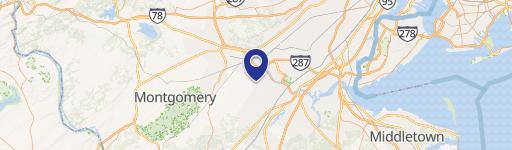
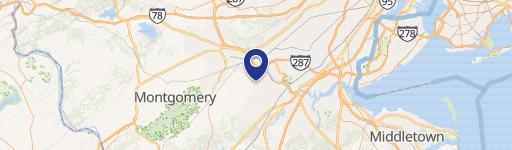
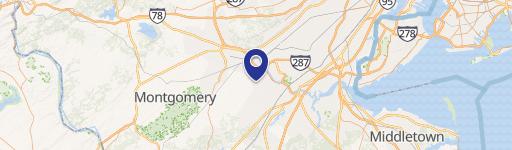
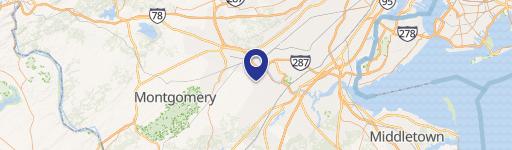
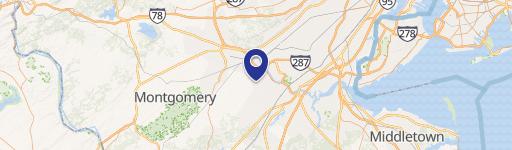
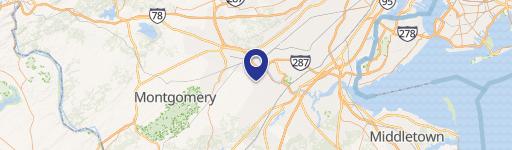
1 Riverview Dr Somerset, NJ 08873
For Lease
Contact for pricing
Two-story flex/warehouse with multiple loading options, abundant windows, and a sprinklered 22’ ceiling height.
Property Size7,117 SF
Lot Size11.14 Acres
Days on Market1262
Property Features for 1 Riverview Dr
General Information
Standard status
Active
Size
7,117 SF
Lot size
11.14 Acres
Property subtype
OFFICE
Spaces For Lease
at 1 Riverview Dr Contact us
Listing Agency:
JLL | Parsippany
(973) 829-4717
Listed By:
Robert S. Ryan · License #8541196
Source:
Moodyscre
Added: Feb 13, 2023
Changed: Jul 28
Last Checked: Jul 28 at 9:25AM
Displayed information is deemed reliable but is not guaranteed and should be independently verified. All listing content including descriptions, pricing, images are the copyrighted material of JLL | Parsippany
Investment Insights
Based on property information with market context.
This two-story flex warehouse was built in 1985 and features steel construction with curtain wall exterior elements, including decorative masonry, glass, and architectural metal panels. The property includes four loading docks with levelers and four drive-in doors, along with a fully sprinklered wet system and a 22’ warehouse ceiling height. Recent improvements are noted throughout, including a new standing seam metal roof, new rooftop HVAC units, resurfaced rear parking lot and loading area, new landscaping, and new loading docks, doors, seals, and levelers. Renovated restrooms are also included, and the building has a dramatic atrium with a feature staircase designed for headquarters use. A second floor is available for office or flex/manufacturing use and may be reduced or removed.
Multiple suites are available and all units are divisible, including 40,503 sf (Unit A), 32,517 sf (Unit B), and 41,348 sf (Unit C). The property sits on 11.14 acres and includes parking on an approximate 5/1,000 sf ratio. The electric service is listed as 6,000 amps, and the exterior is described as curtain wall construction.
A proposed 80,000 sf warehouse is also referenced in the materials provided.
Multiple suites are available and all units are divisible, including 40,503 sf (Unit A), 32,517 sf (Unit B), and 41,348 sf (Unit C). The property sits on 11.14 acres and includes parking on an approximate 5/1,000 sf ratio. The electric service is listed as 6,000 amps, and the exterior is described as curtain wall construction.
A proposed 80,000 sf warehouse is also referenced in the materials provided.
Key Highlights
- Two‑story steel flex/warehouse built in 1985 with curtain wall construction
- Total size 114,368 SF with divisible units: 40,503 SF (Unit A), 32,517 SF (Unit B), and 41,348 SF (Unit C)
- Warehouse ceiling height of 22' with fully sprinklered wet system and standing seam metal roof
Property Analytics
Location Intelligence
Current Use



Frequently Asked Questions
What type of property is this?
Flex space - Two-story flex/warehouse with multiple loading options, abundant windows, and a sprinklered 22’ ceiling height.
Where is this flex space located?
The property is located at 1 Riverview Dr Somerset, NJ.
What are key features of this property?
This property features: Two‑story steel flex/warehouse built in 1985 with curtain wall construction; Total size 114,368 SF with divisible units: 40,503 SF (Unit A), 32,517 SF (Unit B), and 41,348 SF (Unit C); Warehouse ceiling height of 22' with fully sprinklered wet system and standing seam metal roof



