Multi-Tenant Flex and Industrial
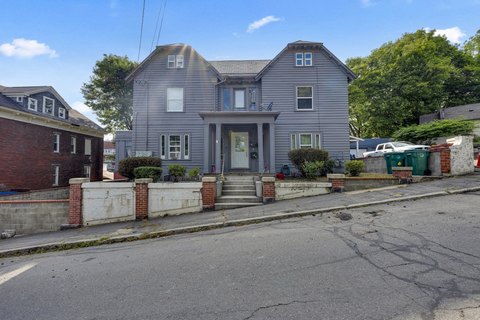
1 Oak Hill Rd, Fitchburg, MA 01420
For Sale
Contact for pricing
Four-floor industrial building with flexible floor plates and 16-to-18-foot clear heights, supported by heavy power.
Property Size93,245 SF
Days on Market178
Property Features for 1 Oak Hill Rd
General Information
Standard status
Size
Property subtype
Site & Location
Highway Access
Road Access
Warehouse & Industrial
Clear Height
Power
Voltage
Three-Phase Power
Heavy Power
Building Details
Buildings
Stories
Building Size
Listing Agency:
NAI | Parsons Commercial Group - Boston
(508) 820-2700
Listed By:
Matt McDonald
(508) 271-9211
Source:
Moodyscre
Added: May 21
Changed: Oct 26
Last Checked: Nov 12 at 10:07AM
Displayed information is deemed reliable but is not guaranteed and should be independently verified. All listing content including descriptions, pricing, images are the copyrighted material of NAI | Parsons Commercial Group - Boston

Ask AI about this property
Review the available facts, identify missing information and prepare questions for the agent.
Investment Insights
Based on property information with market context.
1 Oak Hill Road is a 93,245-square-foot industrial building in Fitchburg, Massachusetts, configured across four floors with flexible floor plates of approximately 23,000 square feet each. The clear heights range from 16 to 18 feet, supporting a wide range of warehouse and light industrial needs. Heavy electrical capacity is in place with 2,000 amps, 480V, 3-phase power.
The property is located just off Route 12 with convenient access to Route 2, I-190, and the Fitchburg MBTA Commuter Rail Station, providing regional connectivity across North Central Massachusetts. The location also places it near Fitchburg State University.
1 Oak Hill Road is connected to a fully leased 86-unit 55+ residential community, and the property is located across the street from Riverside Commons Apartments, supporting consideration of redevelopment or conversion options for appropriate buyers.
The property is located just off Route 12 with convenient access to Route 2, I-190, and the Fitchburg MBTA Commuter Rail Station, providing regional connectivity across North Central Massachusetts. The location also places it near Fitchburg State University.
1 Oak Hill Road is connected to a fully leased 86-unit 55+ residential community, and the property is located across the street from Riverside Commons Apartments, supporting consideration of redevelopment or conversion options for appropriate buyers.
Key Highlights
- 93,245 SF four‑floor industrial building with flexible floor plates of ~23,000 SF
- 16–18 foot clear heights for warehouse and light industrial use
- Heavy power: 2,000 amps, 480V, 3‑phase
Property Analytics
Who owns this building?
See the owner, sales and loan history
Open Analytics
Current Use
Lease Details
18 ft
Clear height
Yes
Heavy power
Yes
Highway access
Yes
Paved road access
Location Intelligence
Trade Area within ½ mile
243
Businesses Nearby
Under-served
Demand for This Use
Explore this area
Business Placement
Demographics for 01420, MA
41,940
Population
17,998
Households
2.3
Avg Household Size
37
Median Age
24%
College-Educated
87%
High-School Grad
30.1 sq mi
ZIP Area
1,393
Density / Sq Mi
$70,334
Median Household Income
$41,753
Median Earnings
$1,131
Median Rent
$294,600
Median Home Value
Check the figures for this property
Cap Rate, Value Estimation, Potential NOI and more
View Realmo Analytics
Market
Average Price Trend$/SF for Flex space in Worcester County, MA
Properties on Market for Flex space in Worcester County
Vacancy Rate% for Industrial in Northeast region



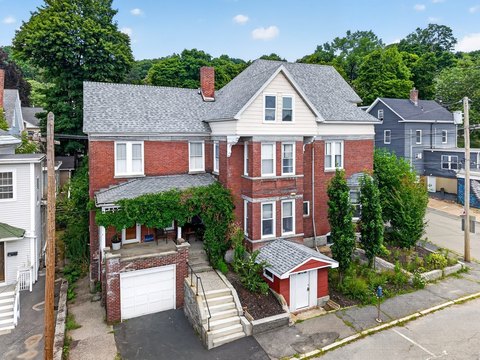


Similar Off Market Nearby
- Shirley Catering — 27 Pratt Rd, Fitchburg, MA 01420
Frequently Asked Questions
What type of property is this?
Flex space - Four-floor industrial building with flexible floor plates and 16-to-18-foot clear heights, supported by heavy power.
Where is this flex space located?
The property is located at 1 Oak Hill Rd Fitchburg, MA.
What are key features of this property?
This property features: 93,245 SF four‑floor industrial building with flexible floor plates of ~23,000 SF; 16–18 foot clear heights for warehouse and light industrial use; Heavy power: 2,000 amps, 480V, 3‑phase



