Two-Level Flex
For Lease
$1,000-$2,000/Mo
1 Mariner Drive Unit 4, Southampton, NY 11968
Commercial Sale, Southampton, NY
Space SizeContact for details
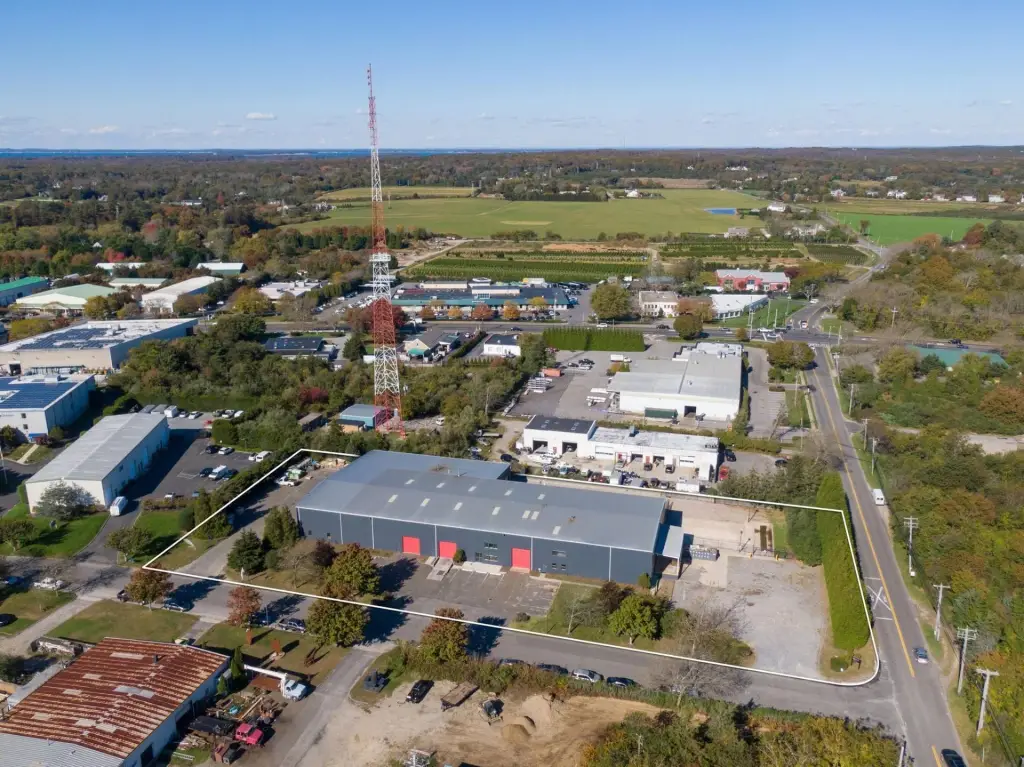
Property Size2,800 SF
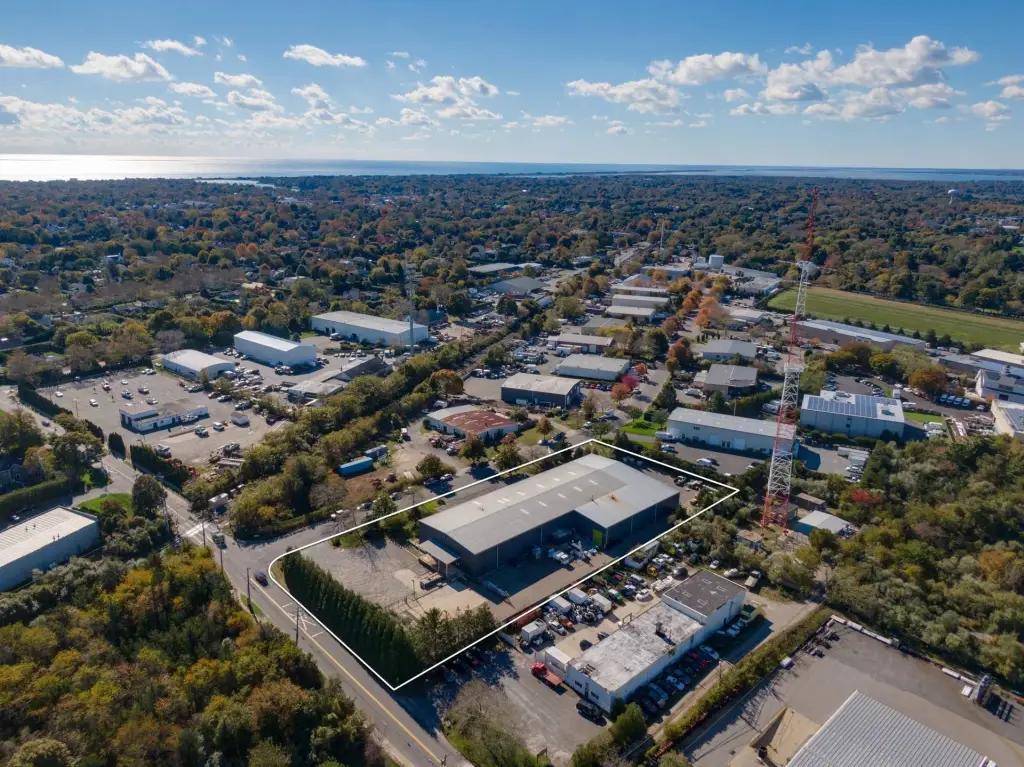
Lot Size1.90 Acres
Days on Market392
Property Features for 1 Mariner Drive Unit 4
General Information
Property type
Commercial Lease
Property subtype
Other
Zoning description
Commercial
High school district
Southampton
Standard status
Active
APN
0900-132.000-0002-049.011
Size
2,800 SF
Lot size
1.90 Acres
Utilities
Sewer type
Septic Tank
Water source
Public
Building Details
Year built
2007
Floors in Building
2
Listing Agency:
Compass
Listed By:
Hal Zwick
(212) 913-9058
Added: Sep 23, 2025
Changed: Sep 29
Last Checked: Oct 19 at 3:06PM
MLS# 11579395
Copyright © 2026 My State MLS. All rights reserved. All information provided by the listing agent/broker is deemed reliable but is not guaranteed and should be independently verified.

Ask AI about this property
Review the available facts, identify missing information and prepare questions for the agent.
Investment Insights
Based on property information with market context.
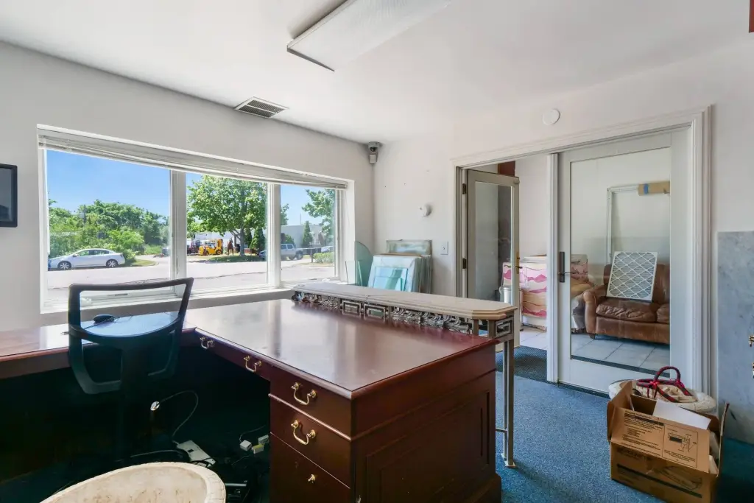
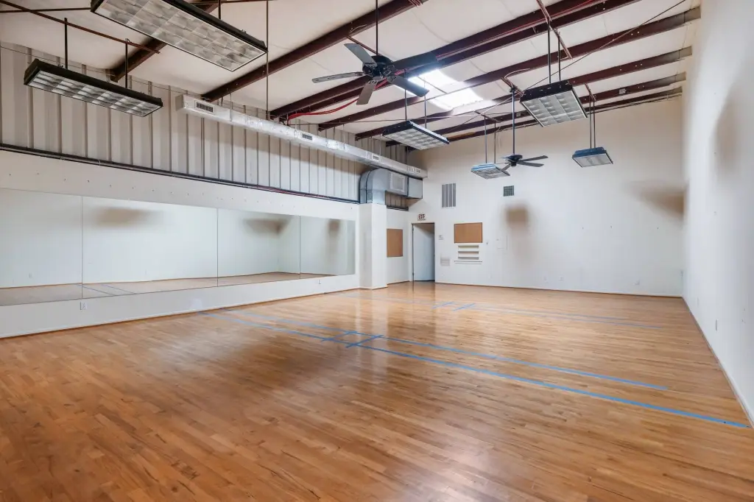
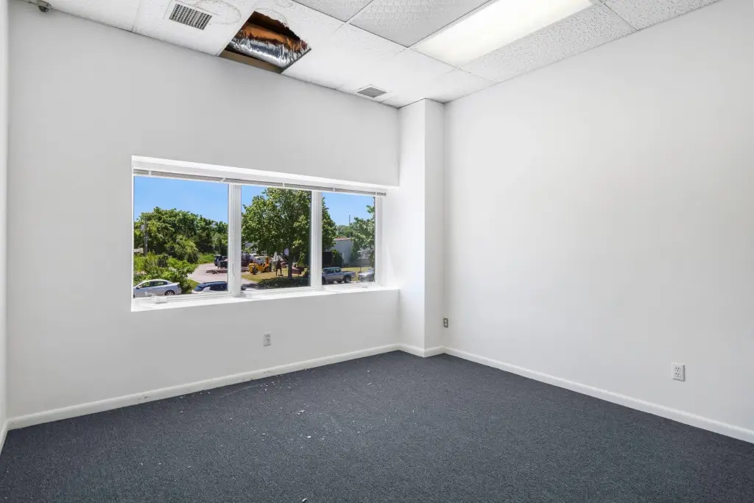
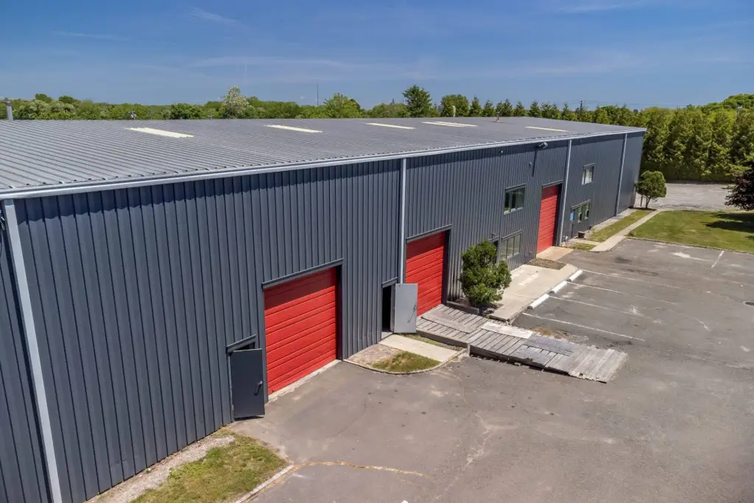
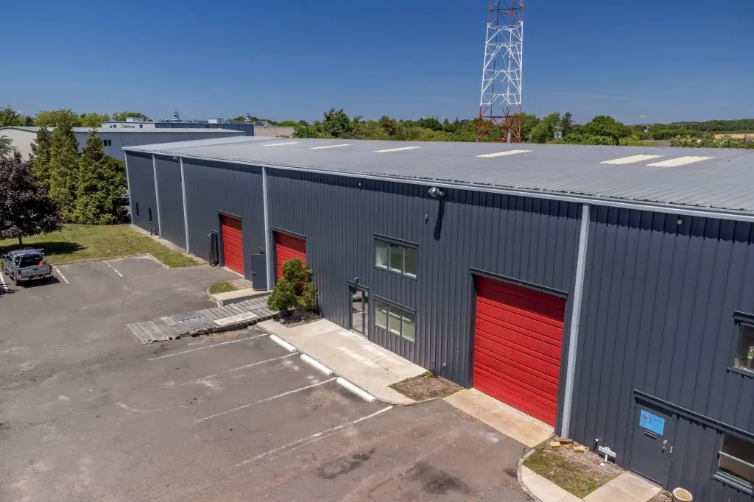
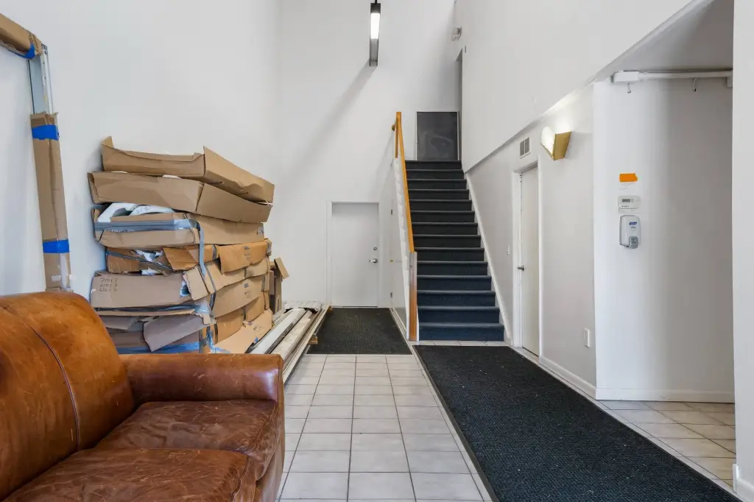
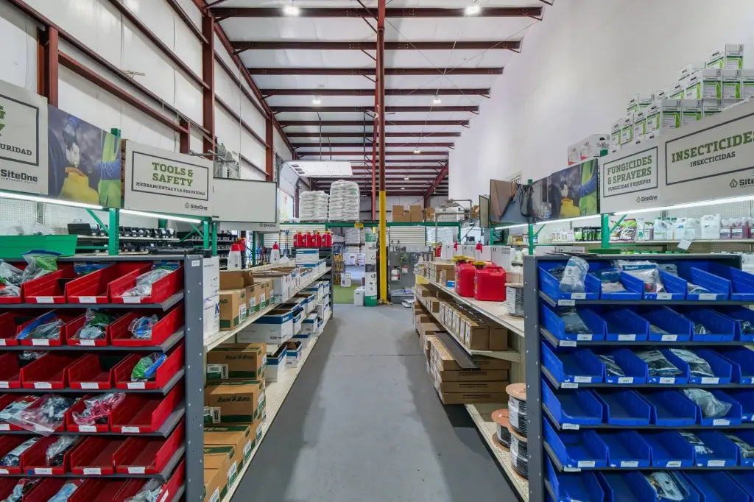
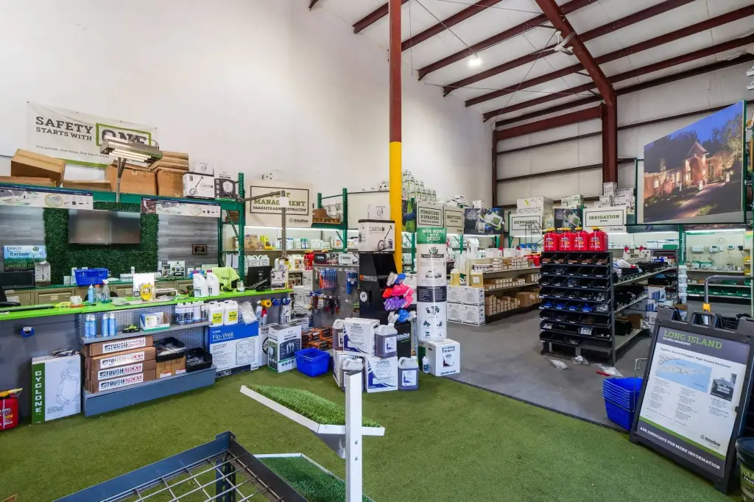
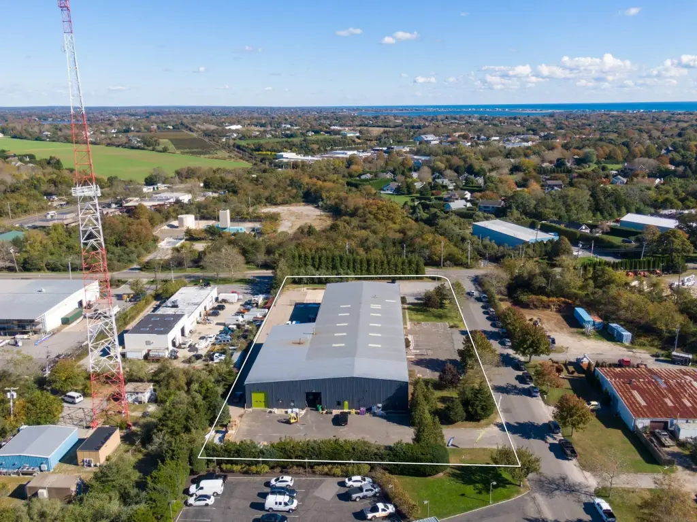
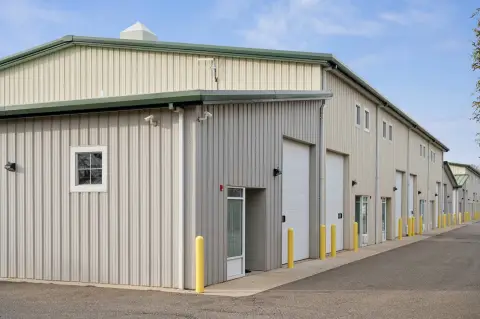
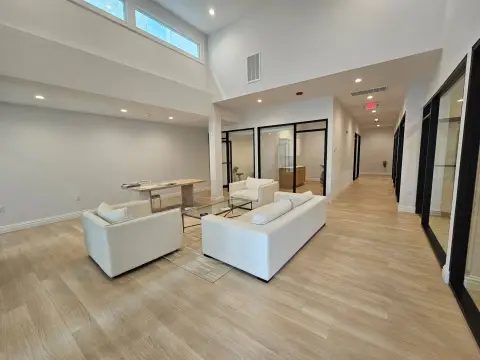
This 2,800-square-foot flex property is arranged across two levels with four separately defined areas. A tall atrium entry and open staircase organize circulation between the spaces. The first floor includes a bright office suite with south-facing windows and a rear flex area suited to storage, workshop, or light fitness use. Upstairs are two connected offices with south-facing windows and a private bathroom, along with an open area previously used for dojo-style training.
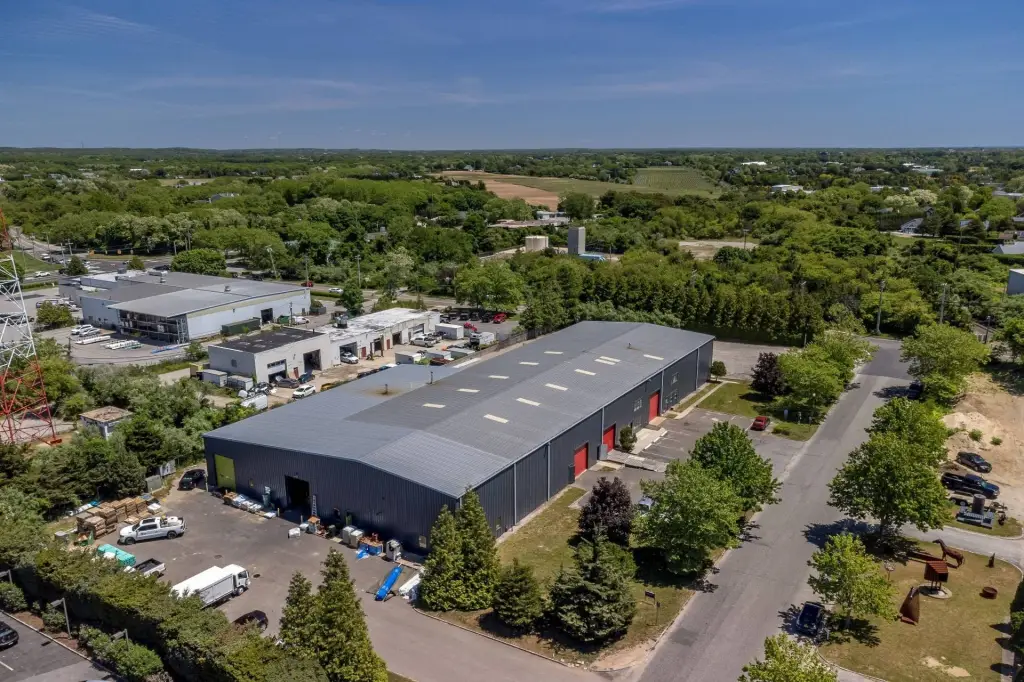
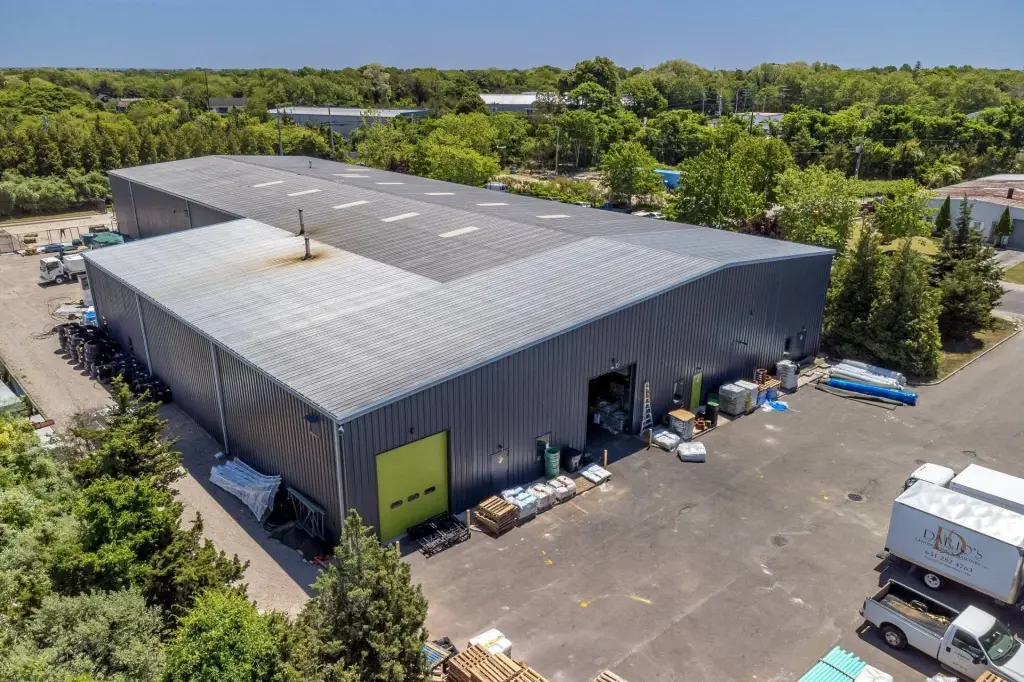
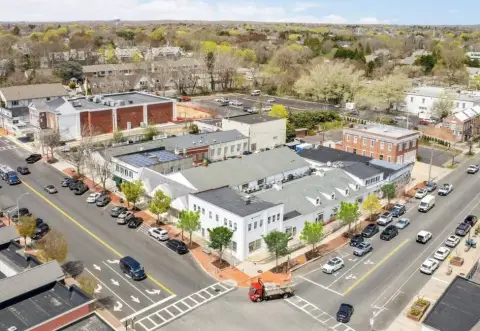
The property is located at 1 Mariner Drive, Unit 4, in Southampton, New York. Built in 2007, it sits on 1.9 acres and is served by public water and a septic tank. The configuration supports occupants seeking a combination of office, flex, studio, or training areas within one commercial unit.
The property is located at 1 Mariner Drive, Unit 4, in Southampton, New York. Built in 2007, it sits on 1.9 acres and is served by public water and a septic tank. The configuration supports occupants seeking a combination of office, flex, studio, or training areas within one commercial unit.
Key Highlights
- 2,800‑square‑foot industrial unit configured across two levels
- Four separate areas: first‑floor office and flex space, two connected offices, and an upper‑level open area
- Tall atrium entry with open staircase provides circulation between office and flex areas
Property Analytics
Unlock full access to Insights
Subscribe to Realmo Intelligence
Open Analytics
Current Use
Lease Details
NNN (Triple Net)
Lease Type
$1.93 /SF/Yr
CAM
Location Intelligence
Trade Area within ½ mile
493
Businesses Nearby
Balanced
Demand for This Use
Explore this area
Business Placement
Demographics for 11968, NY
14,467
Population
10,444
Households
1.4
Avg Household Size
46
Median Age
61%
College-Educated
98%
High-School Grad
26.9 sq mi
ZIP Area
538
Density / Sq Mi
$146,138
Median Household Income
$64,959
Median Earnings
$2,068
Median Rent
$1,171,100
Median Home Value
Check the figures for this property
Cap Rate, Value Estimation, Potential NOI and more
View Realmo Analytics
Market
Vacancy Rate% for Office in Northeast region




Similar Off Market Nearby
- Seasons of Southampton — 235A N Sea Rd, Southampton, NY 11968
- Janet O'Brien Caterers + Events Inc. — 395 County Rd 39A #5, Southampton, NY 11968
Frequently Asked Questions
What type of property is this?
Flex space - Four separate areas combine professional offices, adaptable work space, and an open upper-level studio area.
Where is this flex space located?
The property is located at 1 Mariner Drive Unit 4 Southampton, NY.
What is the lease rate?
The lease rate is $3,000/Mo.
What are key features of this property?
This property features: 2,800‑square‑foot industrial unit configured across two levels; Four separate areas: first‑floor office and flex space, two connected offices, and an upper‑level open area; Tall atrium entry with open staircase provides circulation between office and flex areas


