Second-Floor Office
For Lease
Contact for pricing
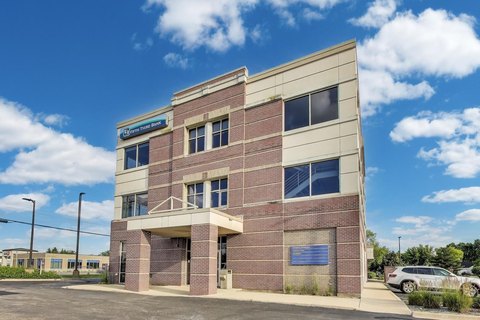
1 E Merchants Drive, Oswego, IL 60543
Commercial Lease, Oswego, IL
Space Size900 SF
Days on Market454
Property Features for 1 E Merchants Drive
General Information
Property type
Commercial Lease
Property subtype
Office
Directions
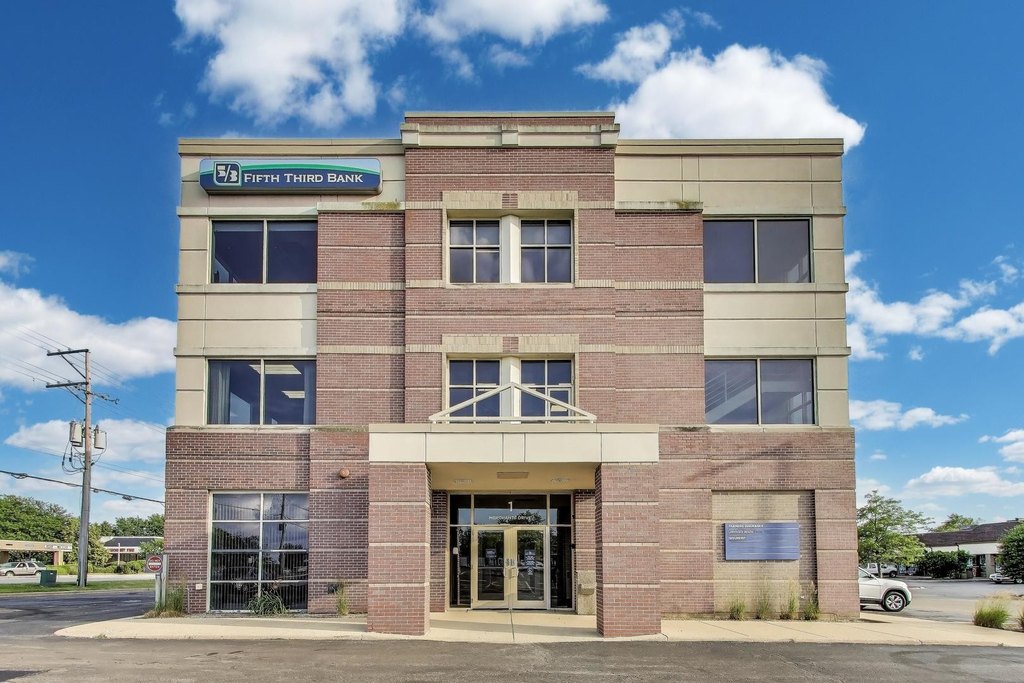
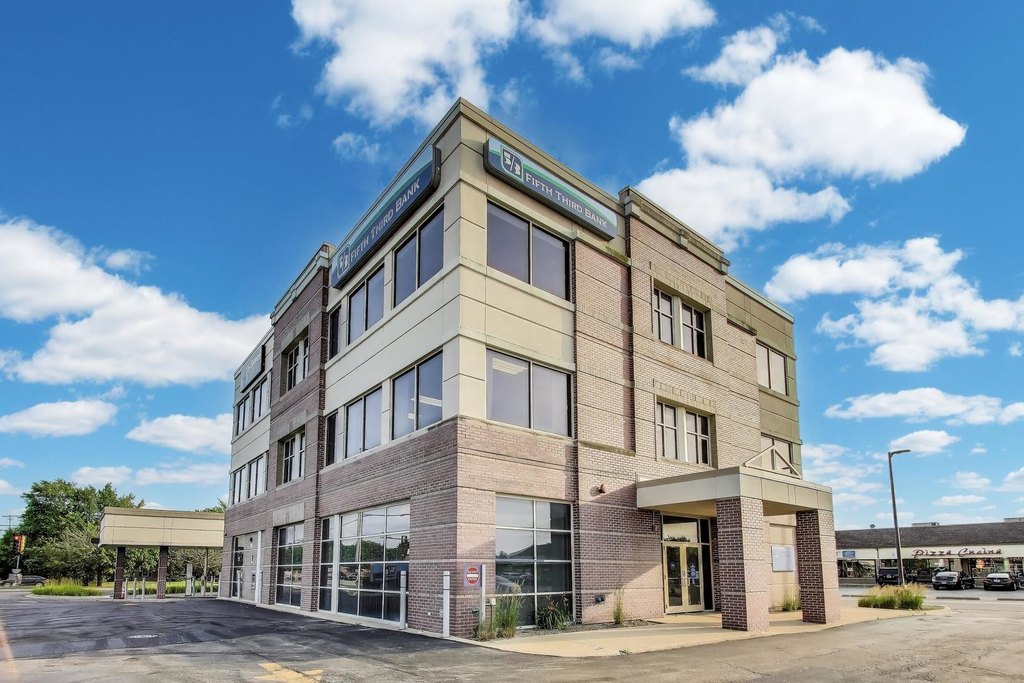
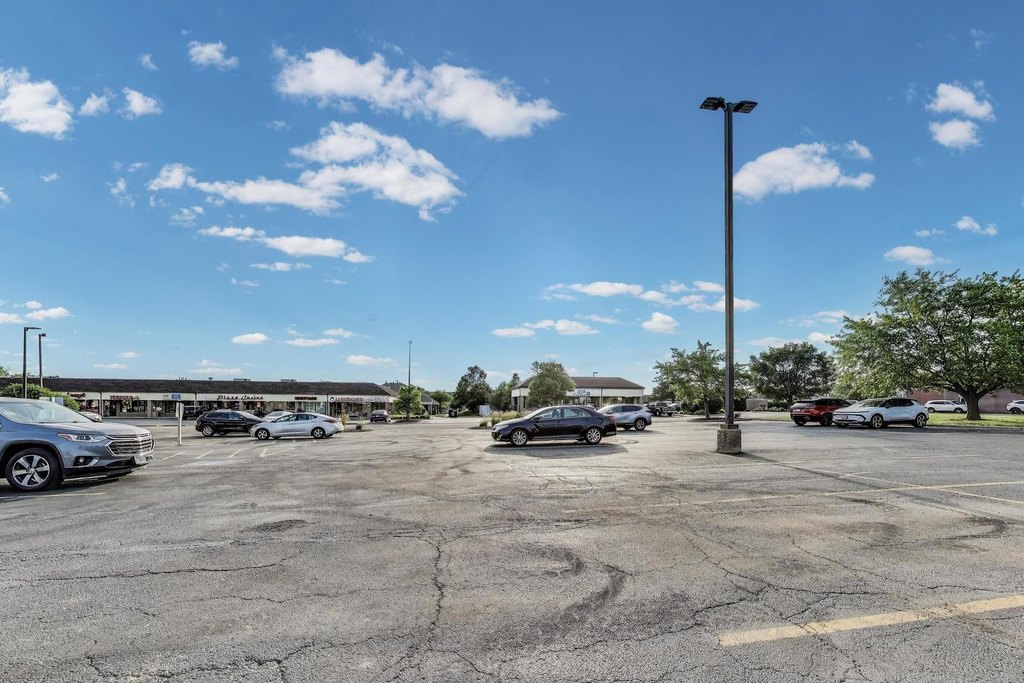

Professional photos Coming Soon. The building is 3 miles south of downtown Aurora and 4 miles west of Rush Copley Medical Center. Located at the southwest corner of US-30 and Douglas Road and across the street from Townes Crossing (Jewel, Starbucks, Oberweis, Arandas Tacos, GNC, H&R Block, UPS Store, Little Caesars, Oswego Dental, Edward Jones, Subway and many others) the building is also steps away from many other restaurants and retailers.
Subdivision
Oswego
Standard status
Active
Utilities
Cooling system
Central Air
Amenities
shared breakroom
Building Details
Year built
1992
Floors in Building
3
Flooring type
Carpet
Listing Agency:
@properties Christies International Real Estate
(630) 634-0700
Listed By:
Flyura Kuchiyeva · License #475195176
(630) 530-0900
Added: Jun 17, 2025
Changed: Aug 20
Last Checked: Sep 13 at 7:06PM
MLS# 12394599
Copyright © 2026 Midwest Real Estate Data, LLC. All rights reserved. All information provided by the listing agent/broker is deemed reliable but is not guaranteed and should be independently verified.
Investment Insights
Based on property information with market context.
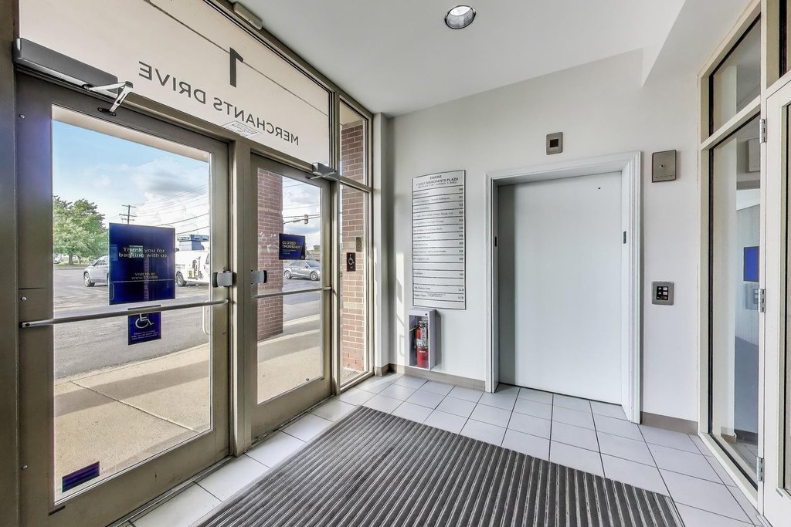
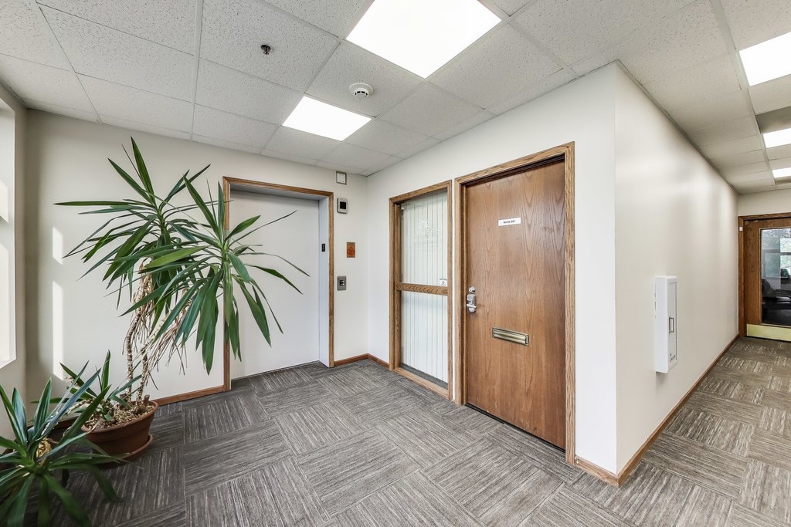
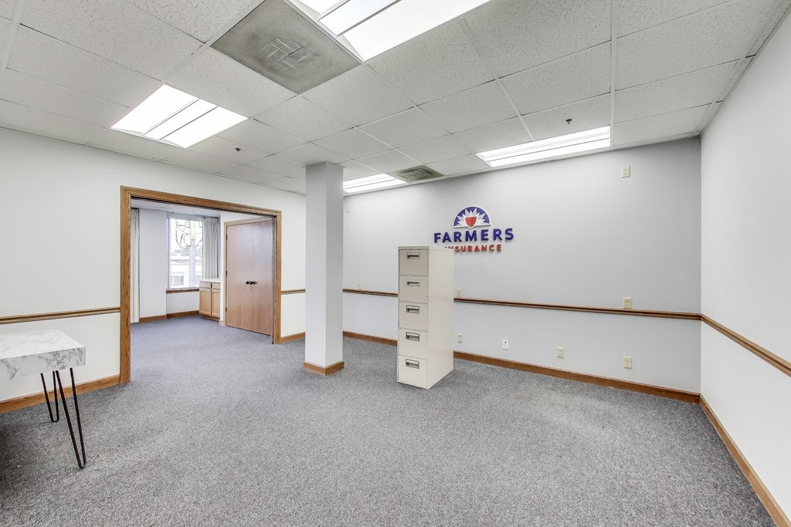
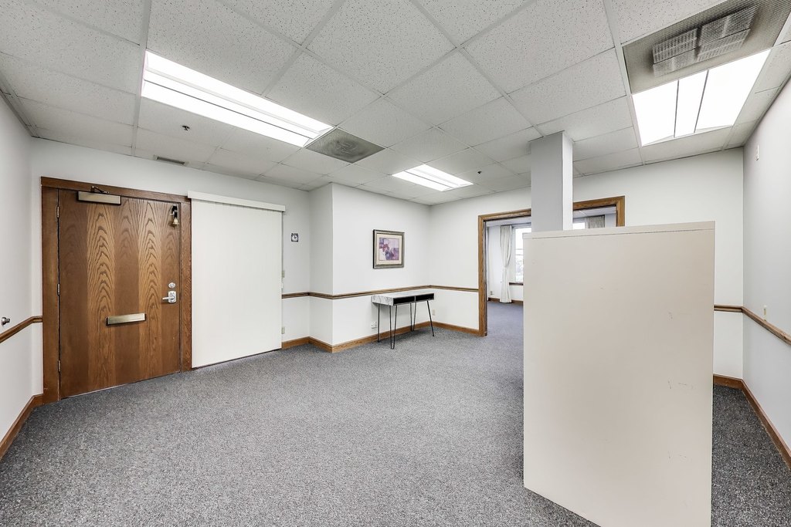
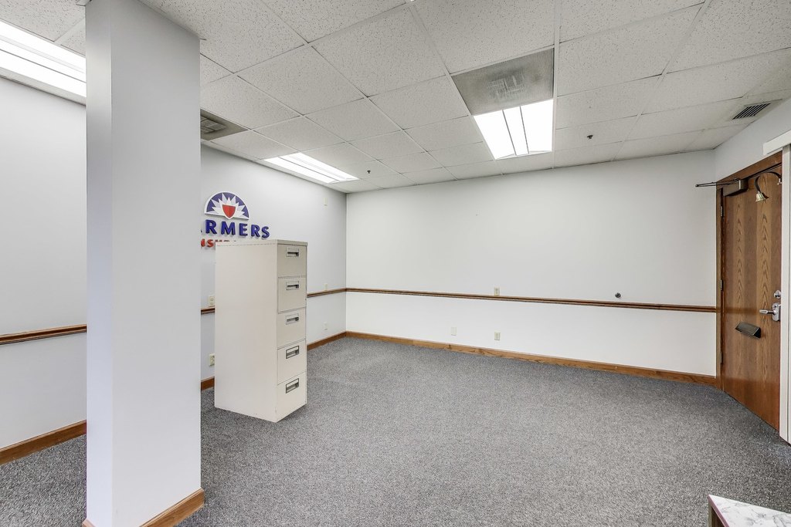
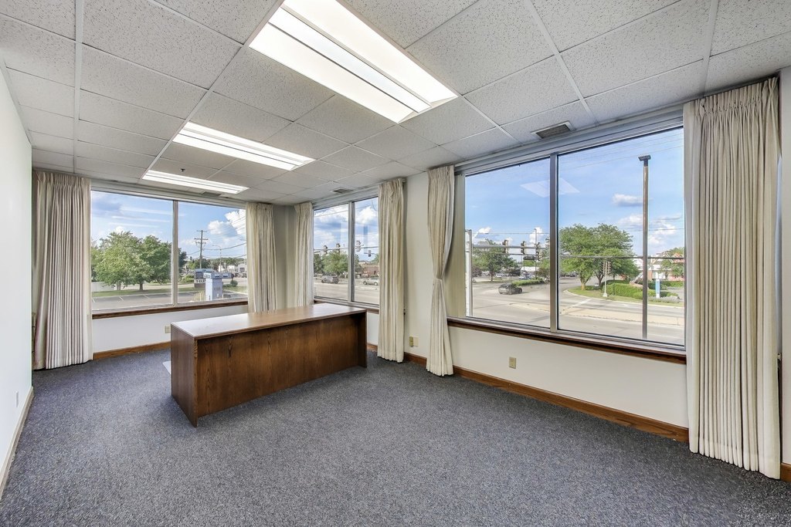
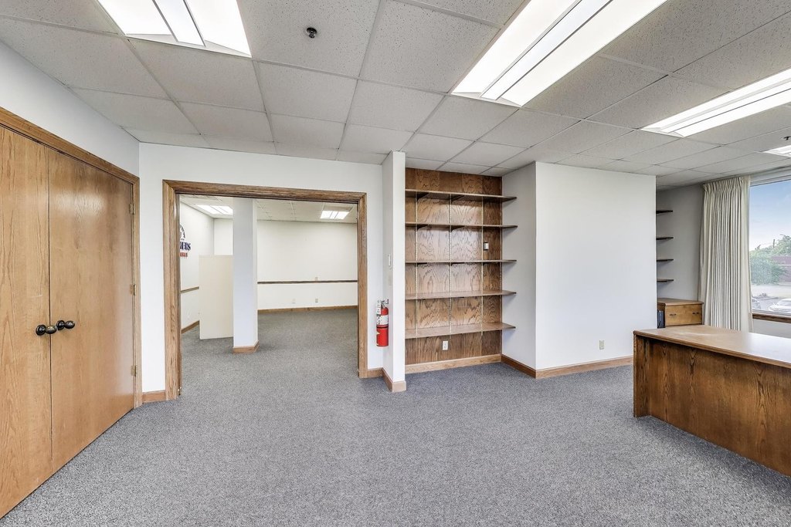
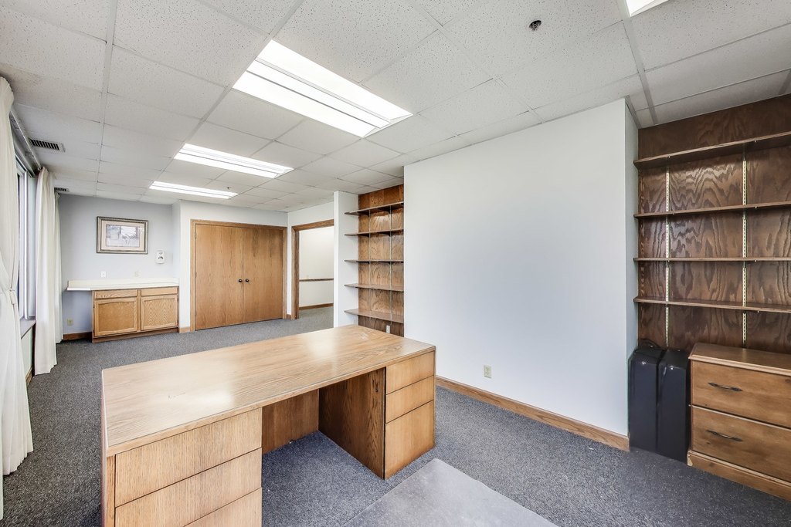
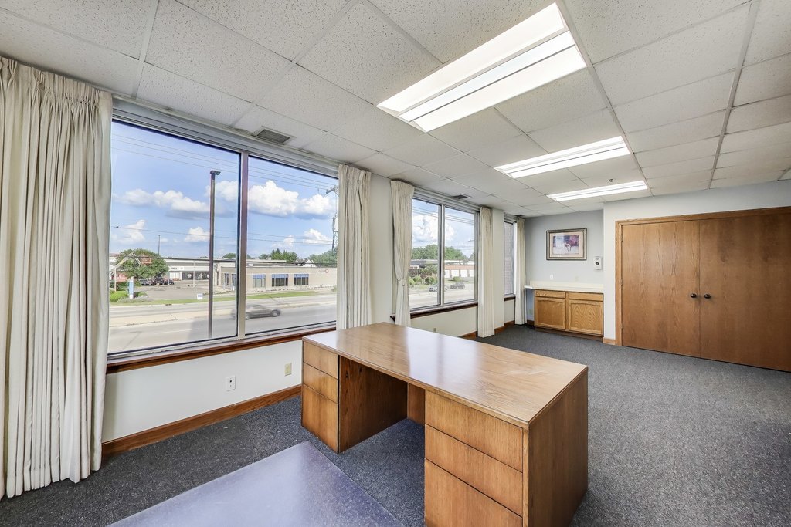

Unit 201 provides approximately 900 square feet of second-floor office space within a three-story professional building. The suite is arranged as two private rooms and includes built-in cabinetry, shelving, select furniture, carpeted flooring, and central air, supporting office, consultation, or meeting functions. An updated elevator provides access between floors, while ADA compliance and a full sprinkler system serve the building.
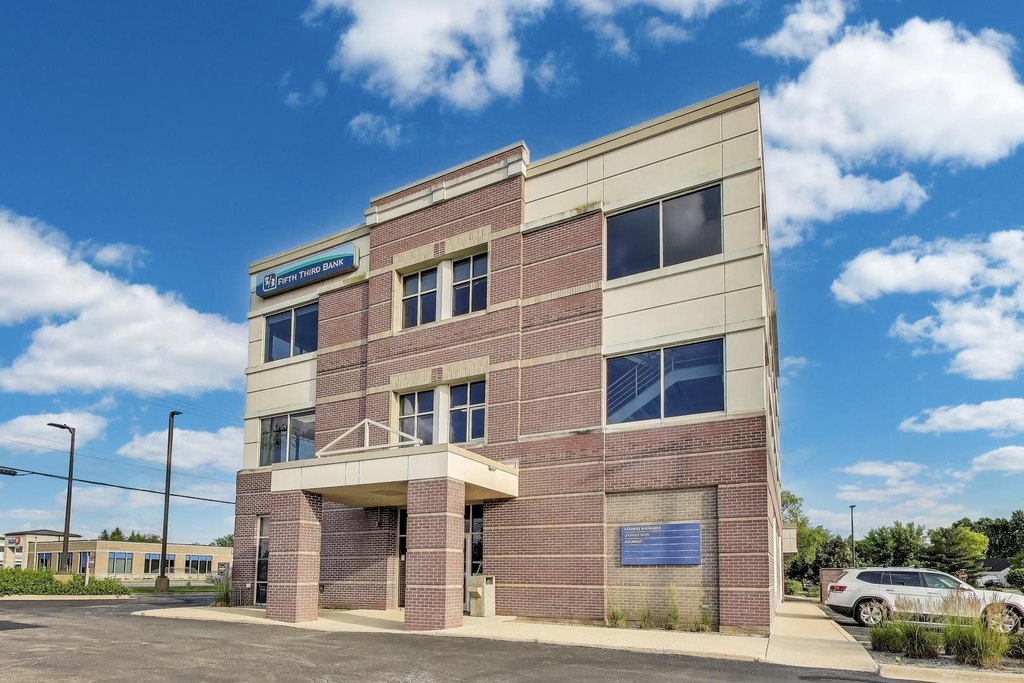
The property at 1 E Merchants Drive includes a shared breakroom and an on-site private parking lot with 80+ spaces for tenants and visitors. Fifth Third Bank anchors the building under a long-term lease. Restaurants and retail shops are located in the surrounding area, adding convenience for occupants and visitors. The building was constructed in 1992 and is professionally managed.
The property at 1 E Merchants Drive includes a shared breakroom and an on-site private parking lot with 80+ spaces for tenants and visitors. Fifth Third Bank anchors the building under a long-term lease. Restaurants and retail shops are located in the surrounding area, adding convenience for occupants and visitors. The building was constructed in 1992 and is professionally managed.
Key Highlights
- Approximately 900 square feet in Unit 201
- Two private rooms with built‑in cabinetry and shelving
- Three‑story ADA‑compliant office building with updated elevator
Property Analytics
Unlock full access to Insights
Subscribe to Realmo Intelligence
Open Analytics
Current Use
Lease Details
Multi-tenant
Tenancy
Yes
Sprinkler system
NNN (Triple Net)
Lease Type
Location Intelligence
Trade Area within ½ mile
454
Businesses Nearby
Explore this area
Business Placement
Demographics for 60543, IL
40,299
Population
14,327
Households
2.8
Avg Household Size
37
Median Age
42%
College-Educated
94%
High-School Grad
41.9 sq mi
ZIP Area
962
Density / Sq Mi
$116,507
Median Household Income
$54,783
Median Earnings
$1,558
Median Rent
$319,300
Median Home Value
Check the figures for this property
Cap Rate, Value Estimation, Potential NOI and more
View Realmo Analytics
Market
Vacancy Rate% for Office in Midwest region

Questions? Ask Rey
Realmo’s AI knows this listing — price, zoning, demand, history. Ask anything.





Frequently Asked Questions
What type of property is this?
Office units - Flexible two-room suite with built-in cabinetry, shared breakroom access, and central air.
Where is this office units located?
The property is located at 1 E Merchants Drive Oswego, IL.
What are key features of this property?
This property features: Approximately 900 square feet in Unit 201; Two private rooms with built‑in cabinetry and shelving; Three‑story ADA‑compliant office building with updated elevator