Two-Room Office
For Lease
$26.66 SF/Yr
1 E Merchants Drive #201, Oswego, IL 60543
Second-floor professional space with built-in cabinetry, shared breakroom access, and an updated elevator.
Space Size900 SF
Days on Market430
Property Features for 1 E Merchants Drive #201
General Information
Standard status
Active
Size
900 SF
Net Rentable
900 SF
Elevators
Yes
Space & Availability
Available Space
900 SF
Contiguous Space
900 SF
Floor
2
Space Use
Office
Condition
Move-in Ready
Available From
Immediate
Private Offices
2
Furnished
Yes
Additional Details
Sprinkler System
Yes
Amenities
shared breakroom
large private parking lot
Building Details
Year Built
1992
Stories
3
Tenancy
Multi
Listing Agency:
@properties Christies International Real Estate
(630) 634-0700
Listed By:
Flyura Kuchiyeva · License #475195176
(630) 634-0700
Source:
Perillorealestategroup
Added: Jun 17, 2025
Changed: Aug 14
Last Checked: Aug 19 at 3:11PM
Displayed information is deemed reliable but is not guaranteed and should be independently verified. All listing content including descriptions, pricing, images are the copyrighted material of @properties Christies International Real Estate
Investment Insights
Based on property information with market context.
Unit 201 provides approximately 900 square feet of second-floor office space within a three-story professional building. The suite is arranged as two private rooms, with built-in cabinetry and shelving plus some existing furniture available for tenant use. Shared breakroom access supports day-to-day operations, while an updated elevator provides access to the upper floors.
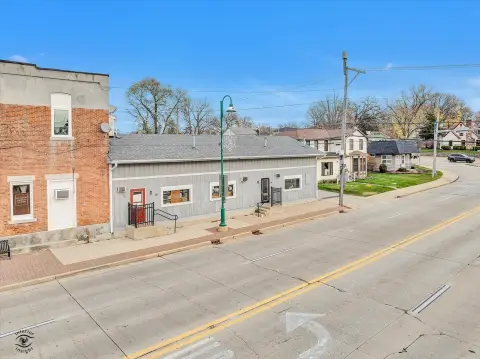
Located at 1 E Merchants Drive in Oswego, the property includes a large private parking lot with 80+ spaces for tenants and visitors. Restaurants and retail shops surround the building, adding convenient nearby services. The ADA-compliant, fully sprinklered property was built in 1992 and is professionally managed. Fifth Third Bank anchors the building under a long-term lease.
Located at 1 E Merchants Drive in Oswego, the property includes a large private parking lot with 80+ spaces for tenants and visitors. Restaurants and retail shops surround the building, adding convenient nearby services. The ADA-compliant, fully sprinklered property was built in 1992 and is professionally managed. Fifth Third Bank anchors the building under a long-term lease.
Key Highlights
- Approximately 900 square feet of second‑floor office space
- Two private rooms with built‑in cabinetry and shelving
- Three‑story ADA‑compliant building with an updated elevator
Property Analytics
Property Profile
Current Use
Lease Details
Multi-tenant
Tenancy
Yes
Sprinkler system
NNN (Triple Net)
Lease Type
$4.00 /SF/Yr
CAM
Location Intelligence
Trade Area within ½ mile
454
Businesses Nearby
Explore this area
Business Placement
Demographics for 60543, IL
40,299
Population
14,327
Households
2.8
Avg Household Size
37
Median Age
42%
College-Educated
94%
High-School Grad
41.9 sq mi
ZIP Area
962
Density / Sq Mi
$116,507
Median Household Income
$54,783
Median Earnings
$1,558
Median Rent
$319,300
Median Home Value
Market
Lease Benchmarks for Oswego, IL
$21.9 /SF/Yr
Avg Asking Price
$12–$26.66 /SF/Yr
Price Range
747 SF
Avg Space Size
This space is priced 22% above the average of $21.9 /SF/Yr.
Vacancy Rate% for Office in Midwest region

Questions? Ask Rey
Realmo’s AI knows this listing — price, zoning, demand, history. Ask anything.




Frequently Asked Questions
What type of property is this?
Office units - Second-floor professional space with built-in cabinetry, shared breakroom access, and an updated elevator.
Where is this office units located?
The property is located at 1 E Merchants Drive #201 Oswego, IL.
What is the lease rate?
The lease rate is $26.66 SF/Yr.
What are key features of this property?
This property features: Approximately 900 square feet of second‑floor office space; Two private rooms with built‑in cabinetry and shelving; Three‑story ADA‑compliant building with an updated elevator