Renovated Flex Space with
For Lease
$3,000/Mo
1-281 Chapel St, New Haven, CT 06513
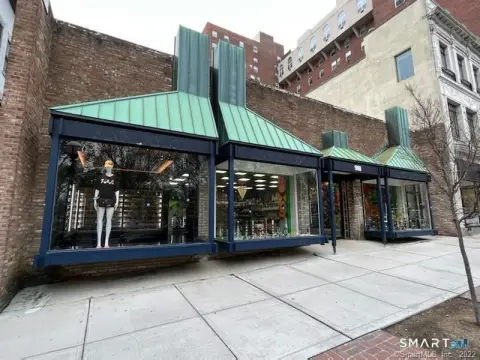
Renovated office and garage configuration with drive-in access and three-phase electrical.
Space Size3,000 SF
Days on Market49
Property Features for 1-281 Chapel St
General Information
Standard status
Active
Size
3,000 SF
Net Rentable
3,000 SF
Total Parking Spaces
4
Space & Availability
Available Space
3,000 SF
Contiguous Space
3,000 SF
Space Use
Office
Condition
Turnkey
Private Offices
4
Lease Terms
Lease Rate
$3,000 /USD/MO
Total Rate
$3,000
Monthly Rent
$3,000
Rent per SF/Year
$12
Warehouse & Industrial
Clear Height
20 ft
Office Build-Out
1,500 SF
Drive-In Doors
1
Three-Phase Power
Yes
Additional Details
Highway Access
Yes
Amenities
reception area
kitchen
bathroom
drive-in overhead door
3 phase electrical
parking lot
Listing Agency:
Coldwell Banker Realty
(203) 464-5003
Listed By:
Marta Elmasry
(203) 464-5003
Source:
Exprealty
Added: Jul 15
Changed: Aug 31
Last Checked: Aug 31 at 6:23PM
Displayed information is deemed reliable but is not guaranteed and should be independently verified. All listing content including descriptions, pricing, images are the copyrighted material of Coldwell Banker Realty
Investment Insights
Based on property information with market context.
This flex space combines a completely renovated 1500 Sqft office with a separate 1500 Sqft 1 Bay Garage. The office layout includes a reception area, 4 offices, kitchen, and bathroom, while the garage provides a 14ft drive-in overhead door, 20' ceilings, and 3 phase electrical service. A 4000 SqFt parking lot is located behind the building, with 4 additional parking spots in front.
The property is positioned less than a mile from I-95 and I-91, providing convenient highway access. Its office, showroom, garage, and parking components support a range of sales and service operations, including contractor-oriented businesses and other companies requiring both customer-facing space and vehicle or equipment access.
The property is positioned less than a mile from I-95 and I-91, providing convenient highway access. Its office, showroom, garage, and parking components support a range of sales and service operations, including contractor-oriented businesses and other companies requiring both customer-facing space and vehicle or equipment access.
Key Highlights
- 1,500 Sqft renovated office with reception area, 4 offices, kitchen, and bathroom
- 1500 Sqft 1 Bay Garage with a 14ft drive‑in overhead door
- 20' ceilings and 3 phase electrical service
Property Analytics
Property Profile
Current Use
Lease Details
20 ft
Clear height
1
Drive-in doors
Yes
Highway access
NNN (Triple Net)
Lease Type
$1.80 /SF/Yr
CAM
Location Intelligence
Trade Area within ½ mile
876
Businesses Nearby
Under-served
Demand for This Use
Explore this area
Business Placement
Demographics for 06513, CT
38,618
Population
17,006
Households
2.3
Avg Household Size
36
Median Age
19%
College-Educated
80%
High-School Grad
7.2 sq mi
ZIP Area
5,364
Density / Sq Mi
$46,520
Median Household Income
$38,369
Median Earnings
$1,208
Median Rent
$226,600
Median Home Value
Market
Lease Benchmarks for New Haven, CT
$10.11 /SF/Yr
Avg Asking Price
$2.07–$23.13 /SF/Yr
Price Range
12,573 SF
Avg Space Size
This space is priced 19% above the average of $10.11 /SF/Yr.
Vacancy Rate% for Office in New Haven, CT

Questions? Ask Rey
Realmo’s AI knows this listing — price, zoning, demand, history. Ask anything.


Similar Off Market Nearby
- Kairos Kitchen — 282 Exchange St, New Haven, CT 06513
- iScream Truck LLC — 874 Quinnipiac Ave, New Haven, CT 06513
Frequently Asked Questions
What type of property is this?
Flex space - Renovated office and garage configuration with drive-in access and three-phase electrical.
Where is this flex space located?
The property is located at 1-281 Chapel St New Haven, CT.
What is the lease rate?
The lease rate is $3,000/Mo.
What are key features of this property?
This property features: 1,500 Sqft renovated office with reception area, 4 offices, kitchen, and bathroom; 1500 Sqft 1 Bay Garage with a 14ft drive‑in overhead door; 20' ceilings and 3 phase electrical service