Renovated Office Plaza
For Lease
Contact for pricing
Jericho Plaza 1 & 2, Jericho, NY 11753
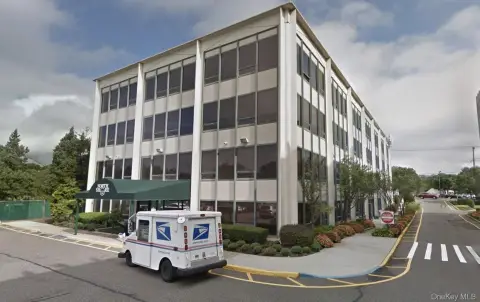
Two-building, three-story office setting with renovated common areas, conference amenities, and 24-hour security for day-to-day operations.
Space Size5,664 SF - 22,045 SF
Property Size937,040 SF
Days on Market100
Property Features for Jericho Plaza 1 & 2
General Information
Standard status
Active
Size
5,664 SF - 22,045 SF
Property subtype
Office
Additional Details
Highway Access
Yes
Building Details
Building Size
937,040 SF
Buildings
2
Stories
3
Spaces For Lease
at Jericho Plaza 1 & 2 Contact usJericho Plaza 1 | 1st Floor | Suite C
Size
5,664 SF
Term
Negotiable
Rate
Contact for pricing
Jericho Plaza 1 | 2nd Floor | Suite A
Size
7,000 SF
Term
Negotiable
Rate
Contact for pricing
Jericho Plaza 1 | 2nd Floor | Suite B
Size
11,453 SF
Term
Negotiable
Rate
Contact for pricing
Jericho Plaza 2 | 1st Floor | Suite A
Size
5,690 SF
Term
Negotiable
Rate
Contact for pricing
Jericho Plaza 2 | 1st Floor | Suite B
Size
9,176 SF
Term
Negotiable
Rate
Contact for pricing
Jericho Plaza 2 | 2nd Floor
Size
20,771 SF
Term
Negotiable
Rate
Contact for pricing
Jericho Plaza 2 | 3rd Floor
Size
22,045 SF
Term
Negotiable
Rate
Contact for pricing
Show more
Listing Agency:
Lincoln Property Company | New York City
Listed By:
Chris Wittmann
(212) 752-1041
Source:
Lpc
Added: Jun 23
Changed: Sep 11
Last Checked: Sep 30 at 9:45AM
Displayed information is deemed reliable but is not guaranteed and should be independently verified. All listing content including descriptions, pricing, images are the copyrighted material of Lincoln Property Company | New York City
Investment Insights
Based on property information with market context.
Jericho Plaza 1 & 2 offers a two-building, three-story office configuration with completely renovated lobbies, conference center, and refreshed common areas. Suites are supported by renovated elevator cabs and restrooms, with on-site amenities including a concierge and 24-hour security desks.
The property provides direct access from Exit 40E of the Long Island Expressway (I-495) and includes an on-site property management team. Tenant-focused services include a tenant-only fitness center and a full service café, and the asset features surface parking with a ratio of 1.1 spaces per 1,000 square feet.
This building is a practical fit for office users seeking a managed environment with security coverage, upgraded building presentation, and shared facilities such as meeting and conference space, in addition to convenient highway access. Availability is suited to tenants who value turnkey common-area improvements and a staffed property management presence for ongoing operations.
The property provides direct access from Exit 40E of the Long Island Expressway (I-495) and includes an on-site property management team. Tenant-focused services include a tenant-only fitness center and a full service café, and the asset features surface parking with a ratio of 1.1 spaces per 1,000 square feet.
This building is a practical fit for office users seeking a managed environment with security coverage, upgraded building presentation, and shared facilities such as meeting and conference space, in addition to convenient highway access. Availability is suited to tenants who value turnkey common-area improvements and a staffed property management presence for ongoing operations.
Key Highlights
- Two‑building, three‑story office space at Exit 40E on the Long Island Expressway (I‑495)
- Completely renovated lobbies, conference center, common areas, elevator cabs, and restrooms
- Concierge and 24‑hour security desks
Property Analytics
Unlock full access to Insights
Subscribe to Realmo Intelligence
Open Analytics
Current Use
Lease Details
Yes
Highway access
Gross
Lease Type
Location Intelligence
Trade Area within ½ mile
810
Businesses Nearby
Explore this area
Business Placement
Demographics for 11753, NY
13,084
Population
4,132
Households
3.2
Avg Household Size
44
Median Age
74%
College-Educated
95%
High-School Grad
4.0 sq mi
ZIP Area
3,271
Density / Sq Mi
$185,000
Median Household Income
$91,947
Median Earnings
$2,628
Median Rent
$950,100
Median Home Value
Check the figures for this property
Cap Rate, Value Estimation, Potential NOI and more
View Realmo Analytics
Market
Vacancy Rate% for Office in Northeast region

Questions? Ask Rey
Realmo’s AI knows this listing — price, zoning, demand, history. Ask anything.


Frequently Asked Questions
What type of property is this?
Office building - Two-building, three-story office setting with renovated common areas, conference amenities, and 24-hour security for day-to-day operations.
Where is this office building located?
The property is located at Jericho Plaza 1 & 2 Jericho, NY.
What are key features of this property?
This property features: Two‑building, three‑story office space at Exit 40E on the Long Island Expressway (I‑495); Completely renovated lobbies, conference center, common areas, elevator cabs, and restrooms; Concierge and 24‑hour security desks