Flex Space with High-Bay
For Lease
$11,000/Mo
54 Anaya Spring, , NM, NM
CommercialLease, NM
Space SizeContact for details
Lot Size1.25 Acres
Days on Market54
Property Features
General Information
Property type
Commercial Lease
Property subtype
Other
Zoning
Rural Residential
Security features
Security
Directions
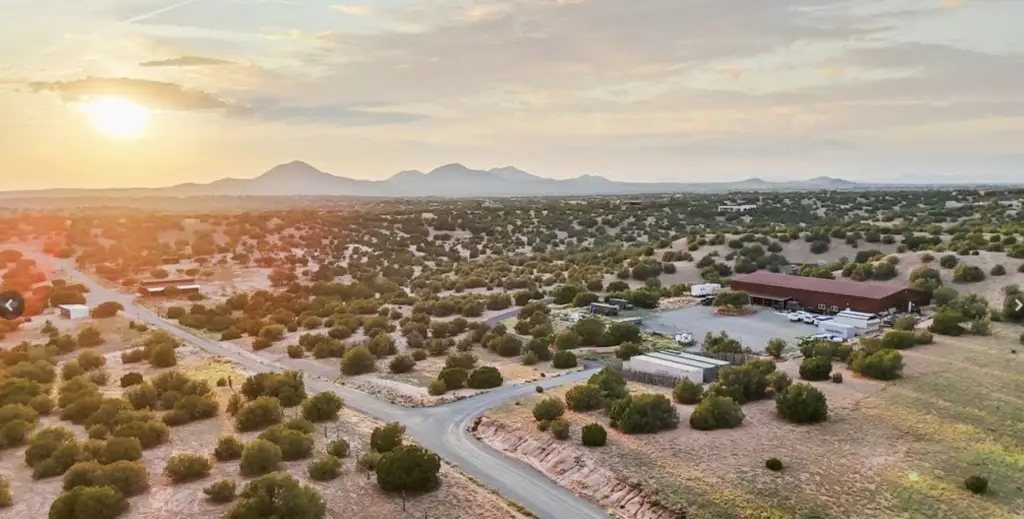
From Santa Fe, south on State Rd 14, left on Camino Los Abuelos (County Rd 42) for 2 miles, property on the right
Standard status
Active
APN
074344576
Size
10,500 SF
Lot size
1.25 Acres
Taxes and HOA fees
Tax Description
TR A-1-B T14N R 8E S14 164.107 AC
Legal Description
TR A-1-B T14N R 8E S14 164.107 AC
Utilities
Sewer type
Septic Tank
Heating system
Electric (Heating), Forced Air
Water source
Private, Well
Building Details
Year built
2018
Flooring type
Concrete, Tile
Building materials
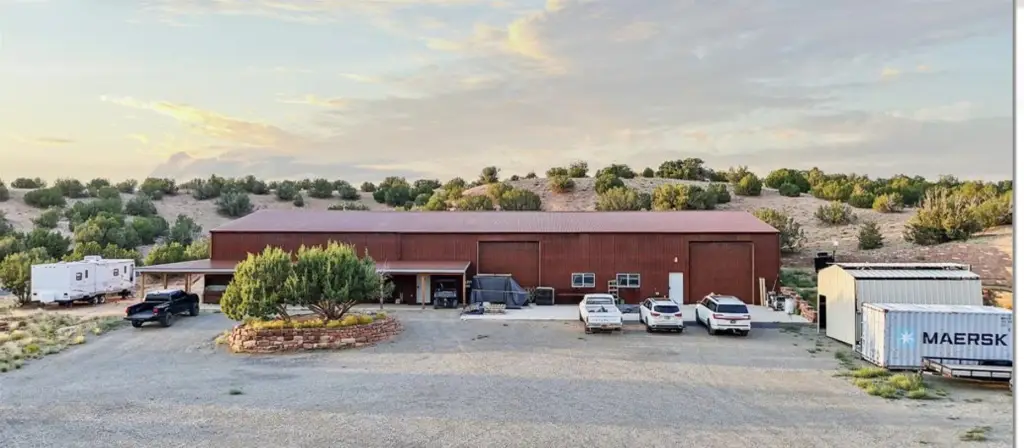
MetalSiding
Roof type
Metal
Listing Agency:
Real Estate Advisors, LLC
(505) 539-3200
Listed By:
Jennifer Dyess · License #53964
(817) 228-8514
Added: Jul 17
Changed: Sep 6
Last Checked: Sep 8 at 4:06AM
MLS# 202603188
Copyright © 2026 Santa Fe Association of REALTORS®, Inc. All rights reserved. All information provided by the listing agent/broker is deemed reliable but is not guaranteed and should be independently verified.
Investment Insights
Based on property information with market context.
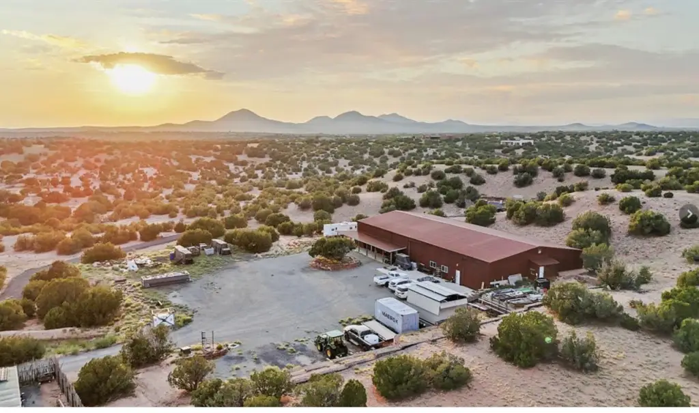
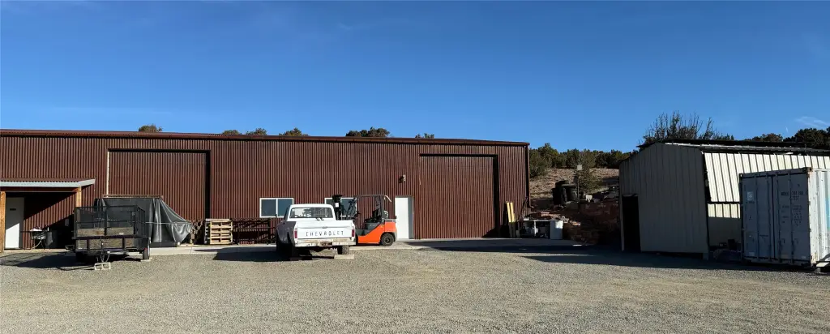
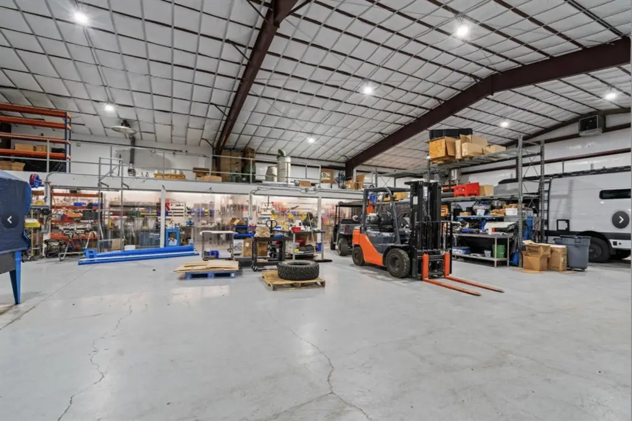
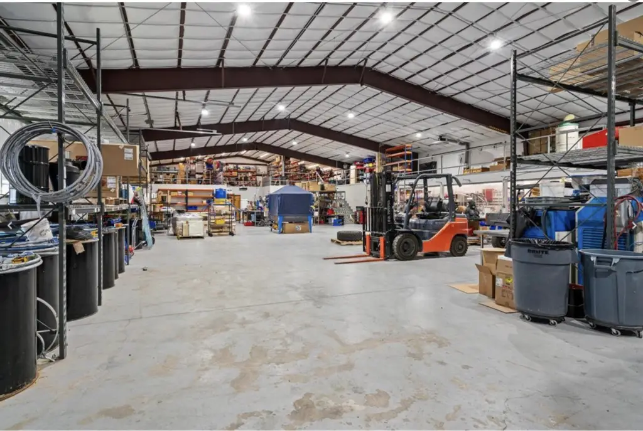
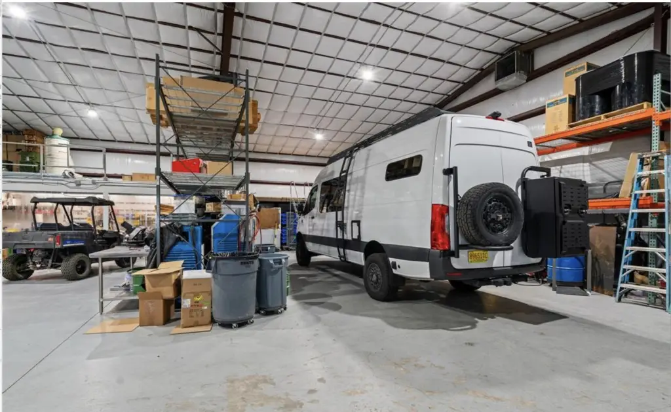
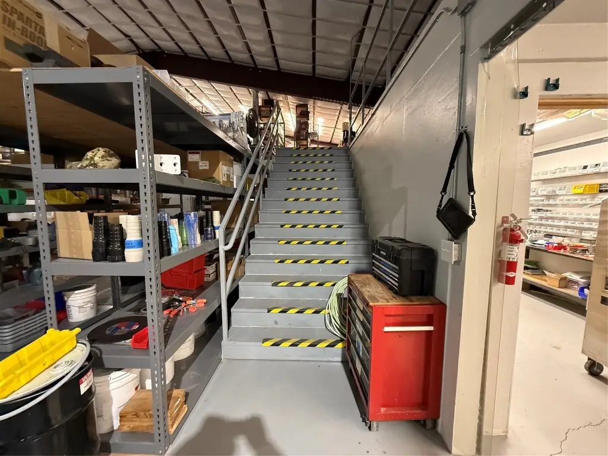
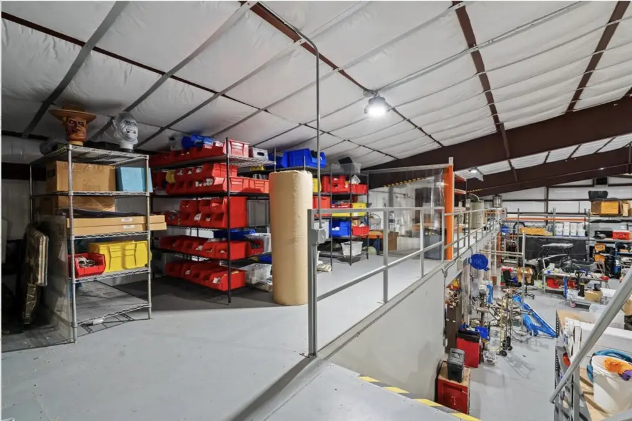
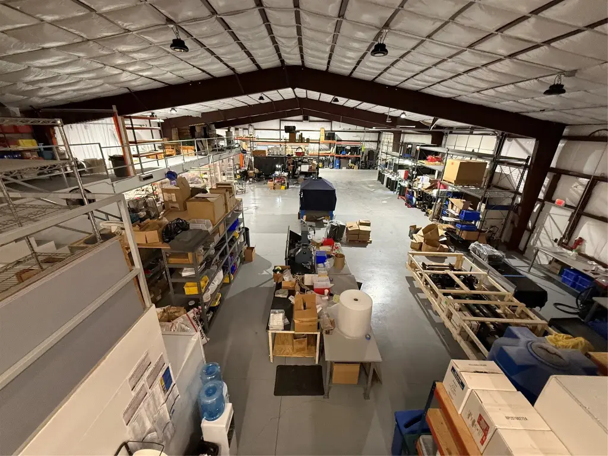
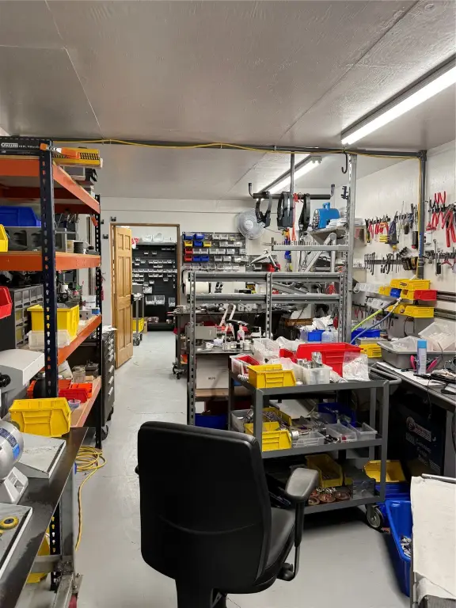
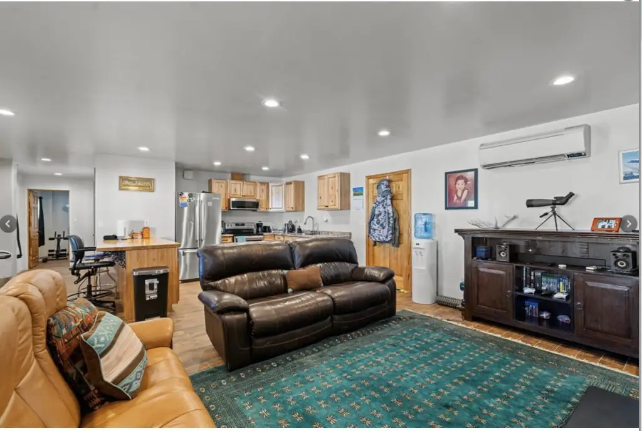
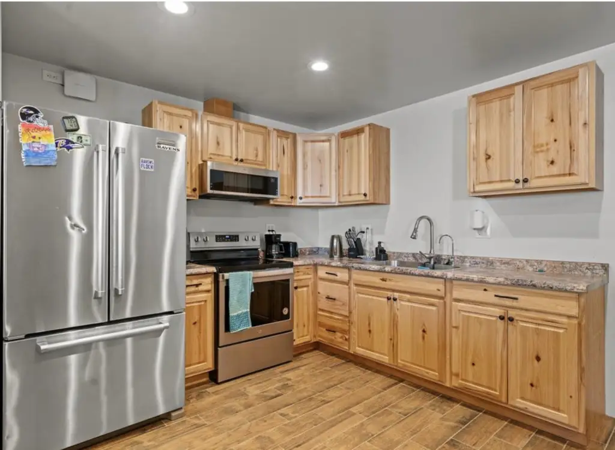
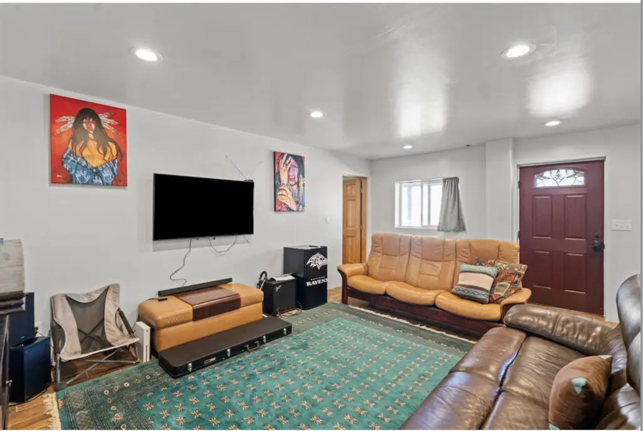
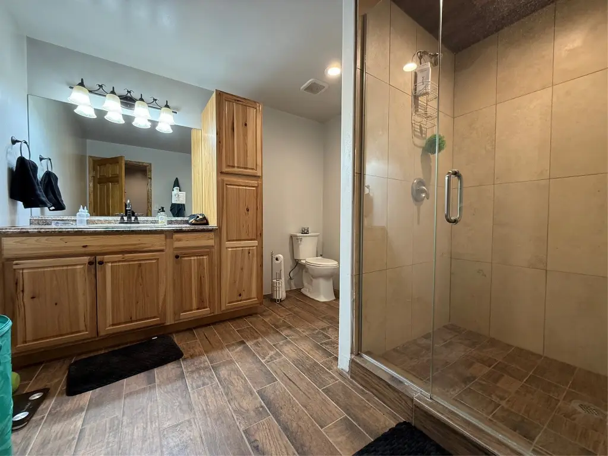
Available for lease, this flex property combines an 8,000-square-foot ground floor with a 6,350-square-foot high-bay warehouse, a 2,250-square-foot mezzanine, and a private 1,650-square-foot apartment with two bedrooms and 1 3/4 bathrooms. The warehouse includes two 14-foot by 14-foot roll-up doors, epoxy concrete flooring, pallet racking, LED lighting, stainless steel work surfaces, compressed-air plumbing, and an air compressor. A private office and half bathroom support on-site operations, while 480V three-phase power is supplied by a dedicated diesel generator.
The 1.25-acre property has a private gated entrance and is positioned off NM Highway 14, with access to I-25 and downtown Santa Fe within 20 minutes. Built in 2018, the metal-sided building has a metal roof, concrete and tile flooring, electric forced-air heating, private well water, and septic service.
The 1.25-acre property has a private gated entrance and is positioned off NM Highway 14, with access to I-25 and downtown Santa Fe within 20 minutes. Built in 2018, the metal-sided building has a metal roof, concrete and tile flooring, electric forced-air heating, private well water, and septic service.
Key Highlights
- 8,000 SF ground floor with 6,350 SF high‑bay warehouse
- 2,250 SF storage mezzanine plus 1,650 SF private live/work apartment
- Two 14' x 14' roll‑up doors and 480V 3‑phase power
Property Analytics
Current Use
Lease Details
Yes
Highway access
Yes
Paved road access
NNN (Triple Net)
Lease Type
$1.89 /SF/Yr
CAM
Location Intelligence
Trade Area within ½ mile
4
Businesses Nearby
Well-served
Demand for This Use
Explore this area
Business Placement
Market
Vacancy Rate% for Office in West region

Questions? Ask Rey
Realmo’s AI knows this listing — price, zoning, demand, history. Ask anything.
Frequently Asked Questions
What type of property is this?
Flex space - Gated, multi-use commercial facility with warehouse, storage, office, and live/work components.
Where is this flex space located?
The property is located at NM.
What is the lease rate?
The lease rate is $11,000/Mo.
What are key features of this property?
This property features: 8,000 SF ground floor with 6,350 SF high‑bay warehouse; 2,250 SF storage mezzanine plus 1,650 SF private live/work apartment; Two 14' x 14' roll‑up doors and 480V 3‑phase power



