Agricultural Farm with Equipment




For Sale
$2,100,000
Orwell Road N, Marine on Saint Croix, MN 55047
Land, Marine On Saint Croix, MN
Property Size13,322 SF
Lot Size85.61 Acres
Price / SF$157.63
Days on Market526
Property Features for Orwell Road N
General Information
Property type
Land
Property subtype
Other
Zoning description
Agriculture
High school district
Stillwater
Directions
61 to 170th Street East to Orwell Rd South property on left
Standard status
Active
APN
1103120430001
Lot size
85.61 Acres
Taxes and HOA fees
Tax Year
2025
Tax Annual Amount
952
Utilities
Utilities
Electricity Available
Listing Agency:
Keller Williams Premier Realty · Keller Williams Realty
(651) 439-4000
Listed By:
Kim Jackson
(651) 379-5252
Added: Mar 28, 2025
Changed: Aug 22
Last Checked: Sep 4 at 4:06PM
MLS# 6693122
Copyright © 2026 Northstar MLS. All rights reserved. All information provided by the listing agent/broker is deemed reliable but is not guaranteed and should be independently verified.
Investment Insights
Based on property information with market context.
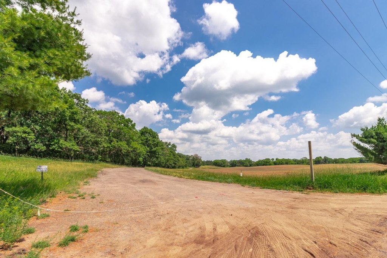
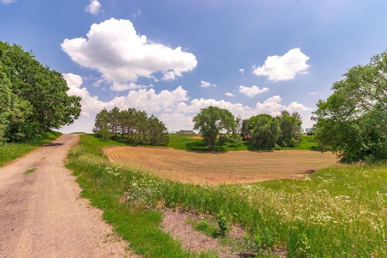
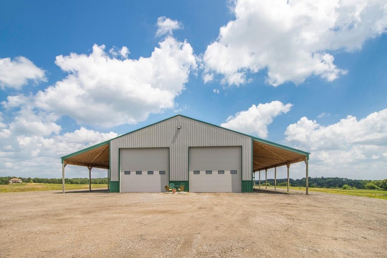
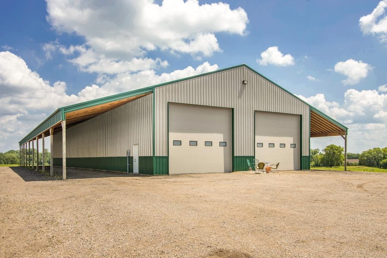
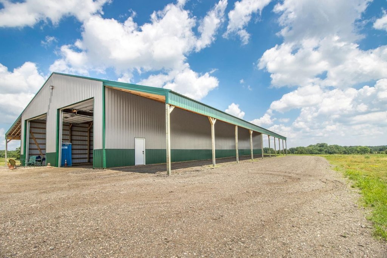
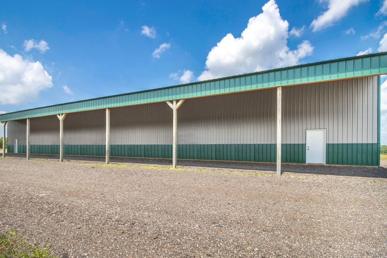
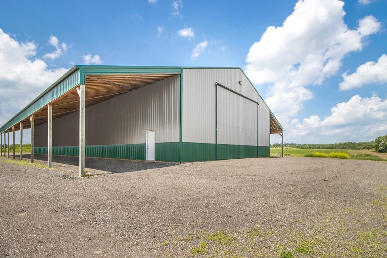
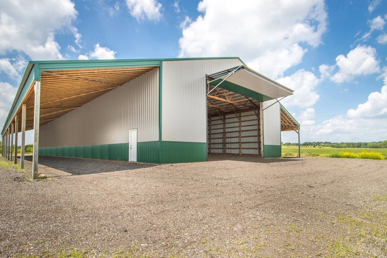
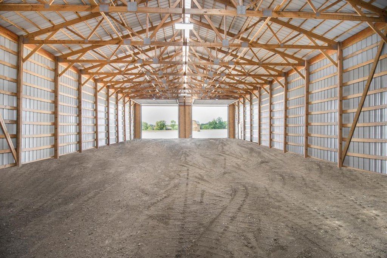
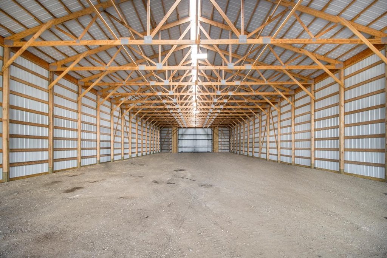
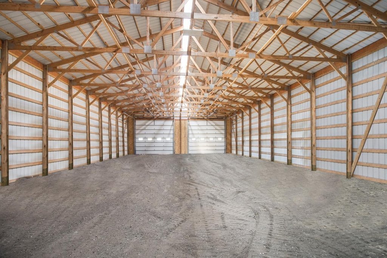
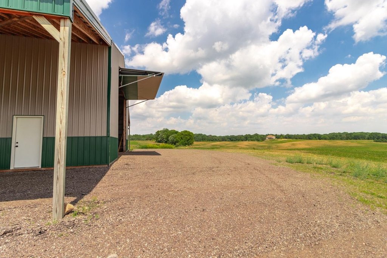
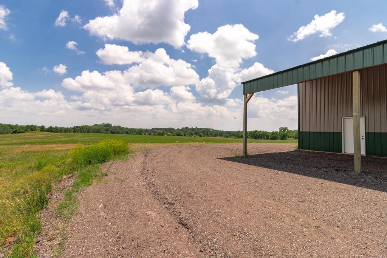
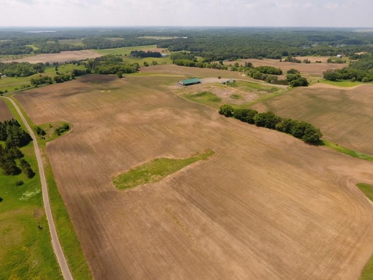
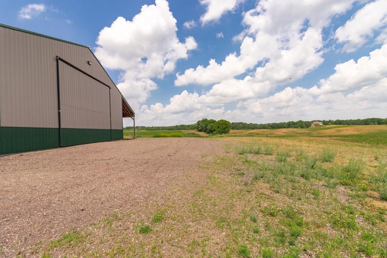
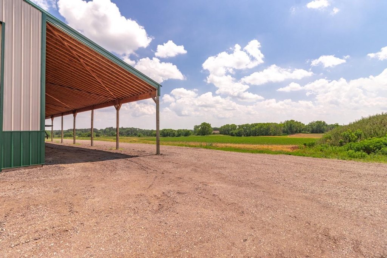
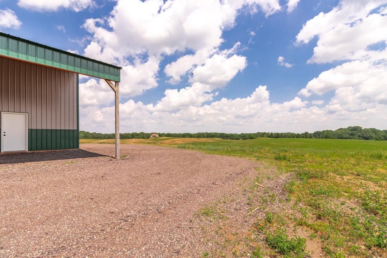
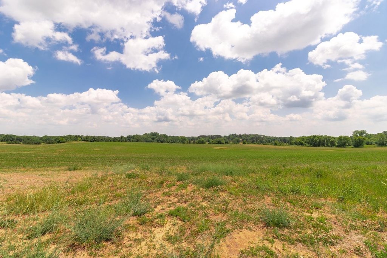
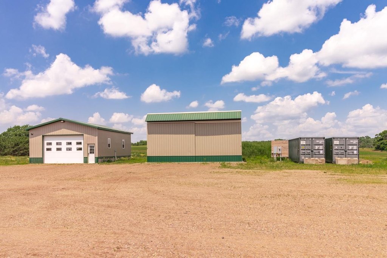
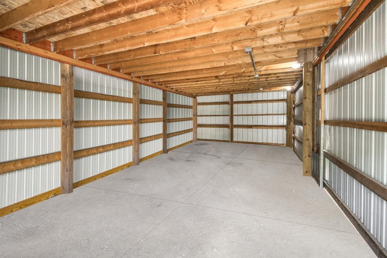
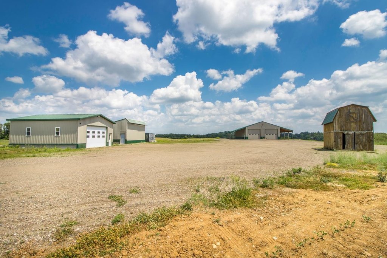
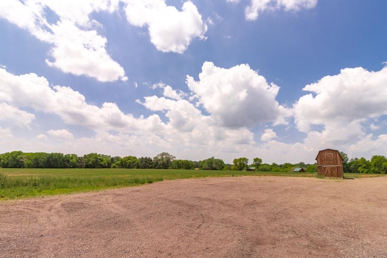
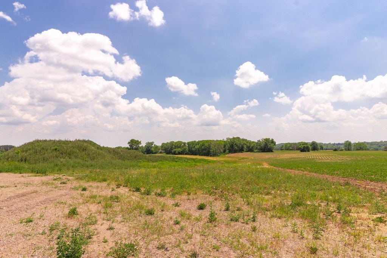
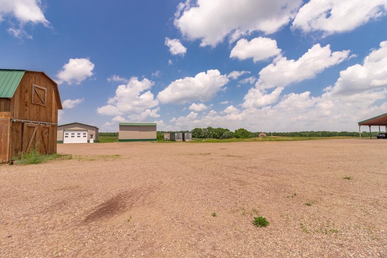
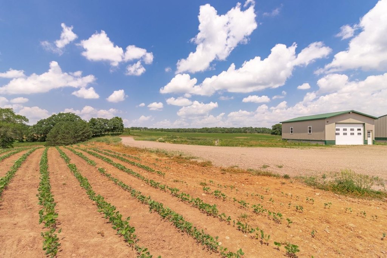
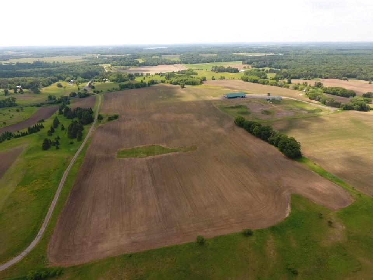
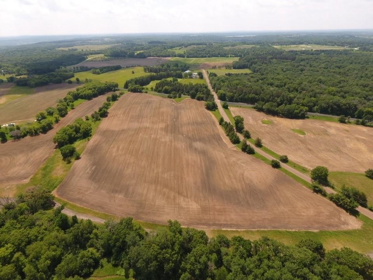
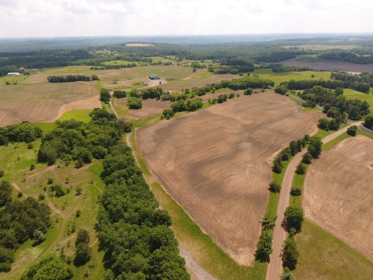
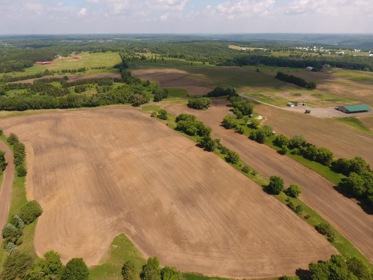
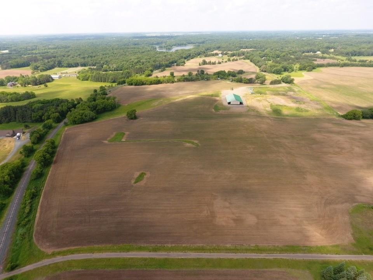
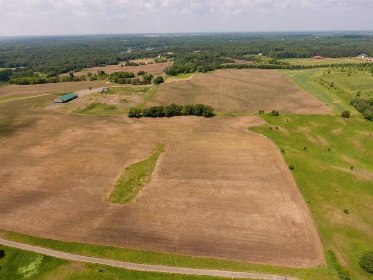
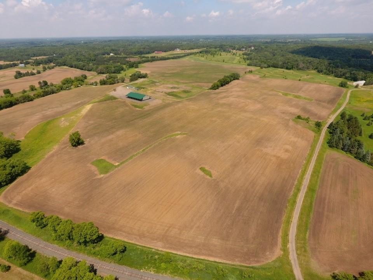
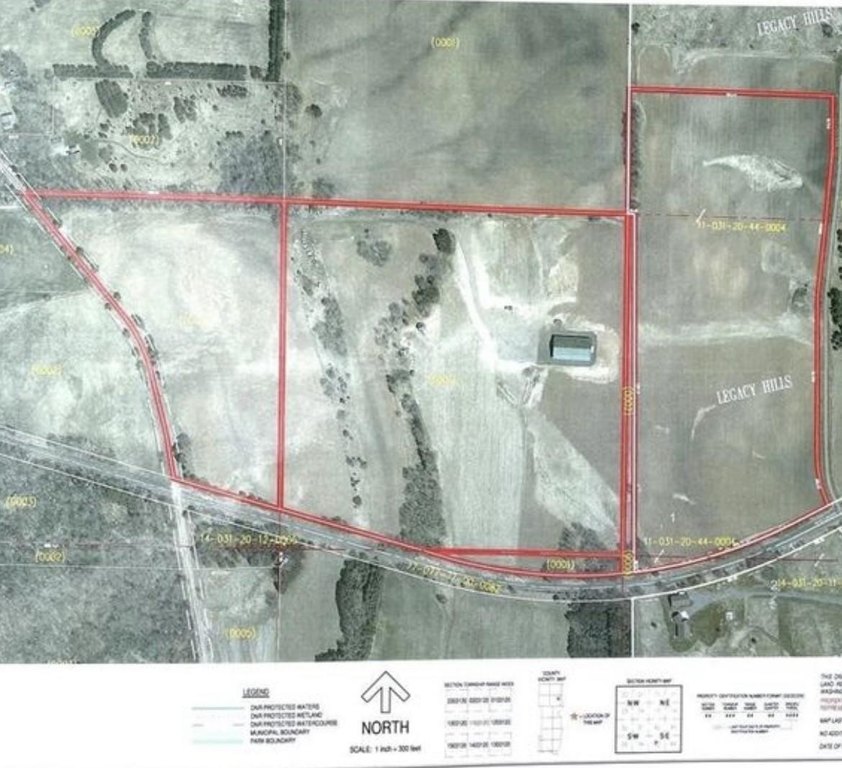
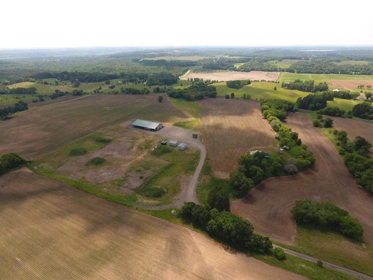
This agricultural property comprises 85.61 acres across four parcels being sold together and is currently farmed for crops. Improvements include a 145-by-50-foot pole building with 16-by-144-foot lean-tos on both sides, 18-foot sidewalls, a 25-by-18.6-foot aircraft-hangar-style door, and two 16-by-8-foot garage doors. The building also has two 220 outlets, fully wired 220 amp power, and interior and exterior lighting.
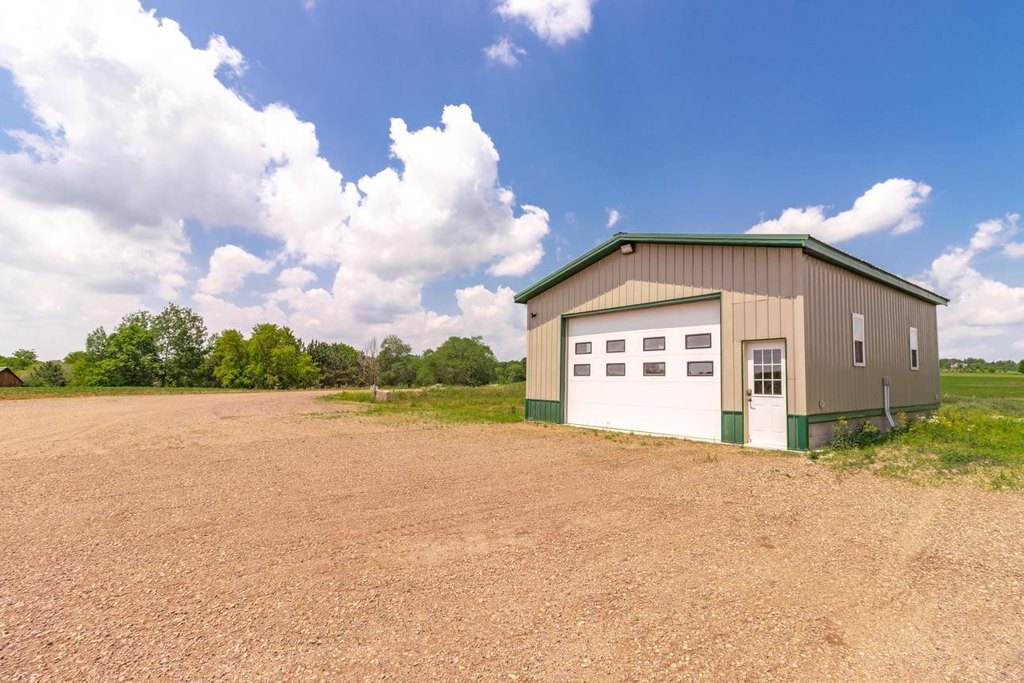
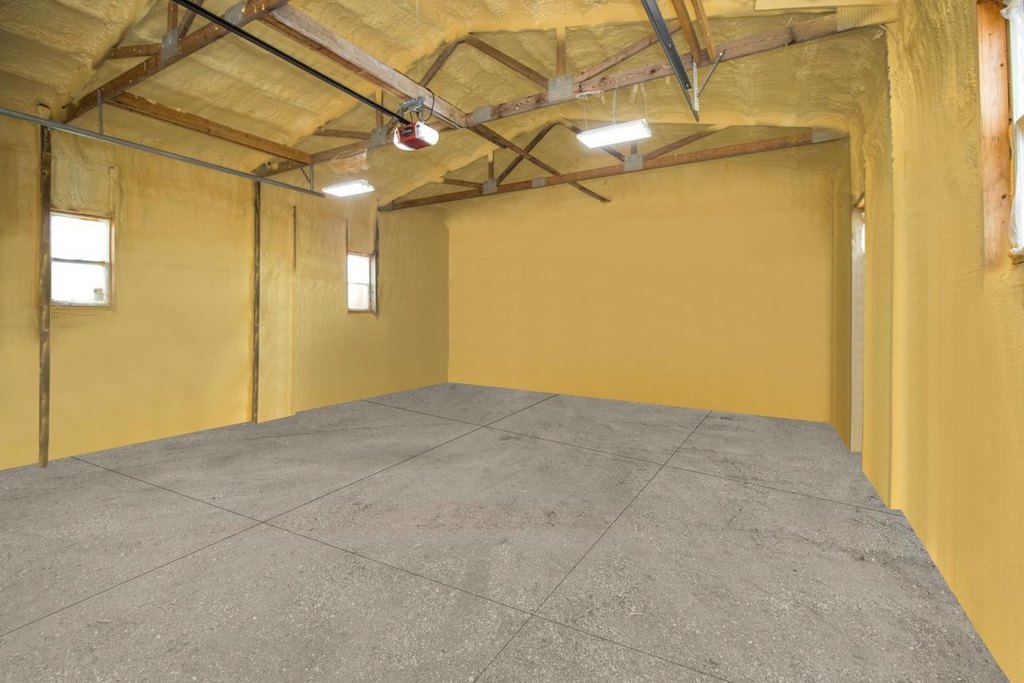
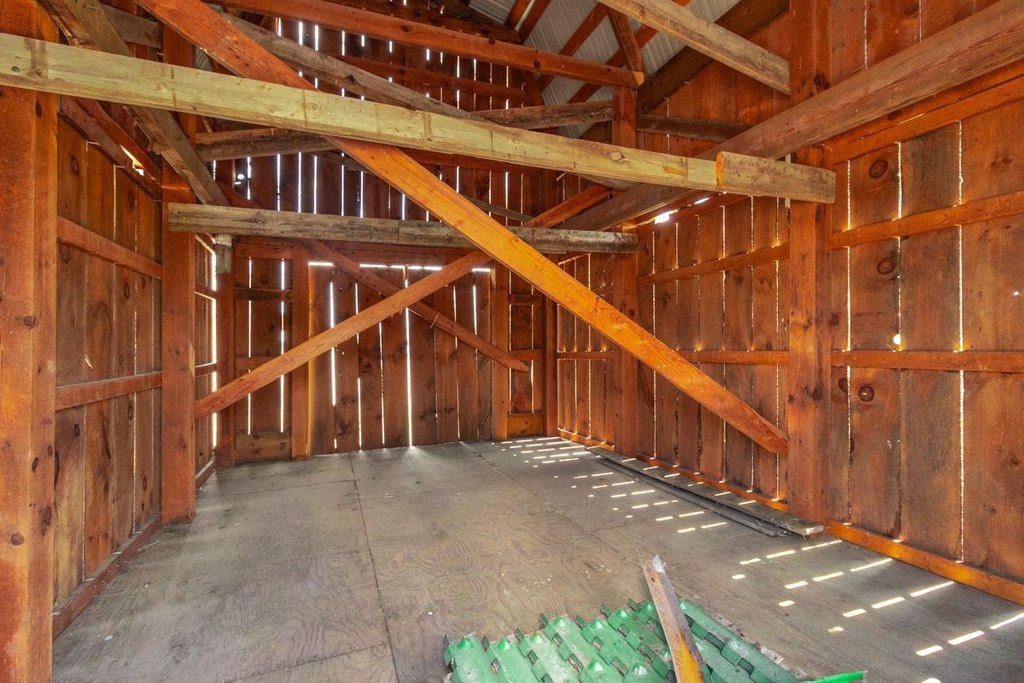
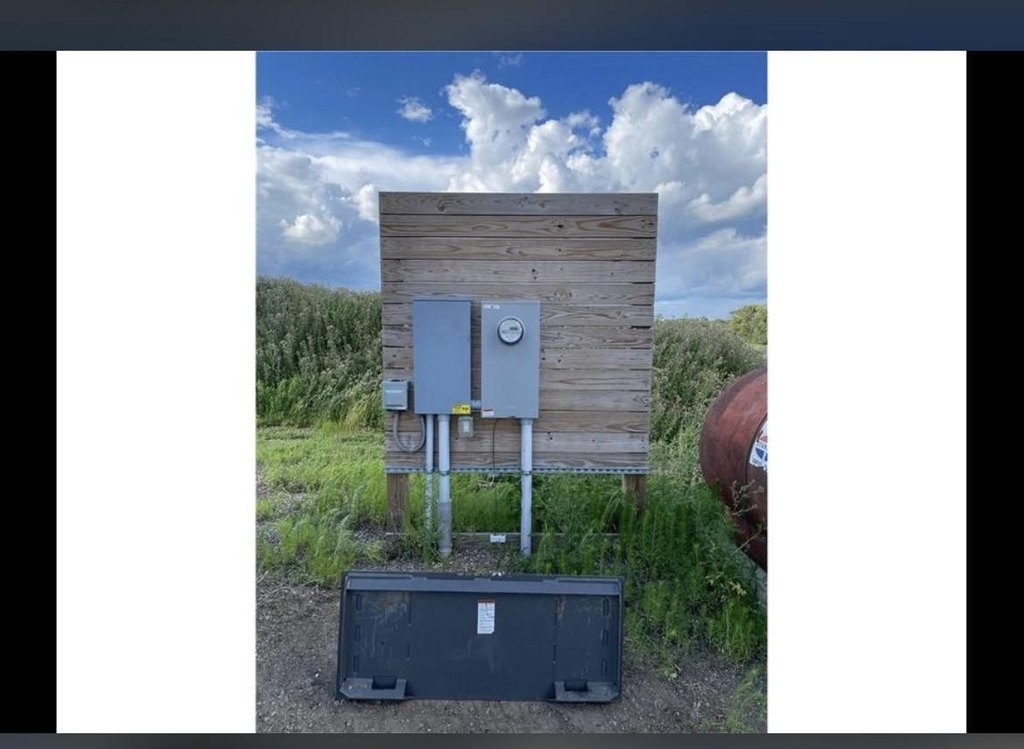
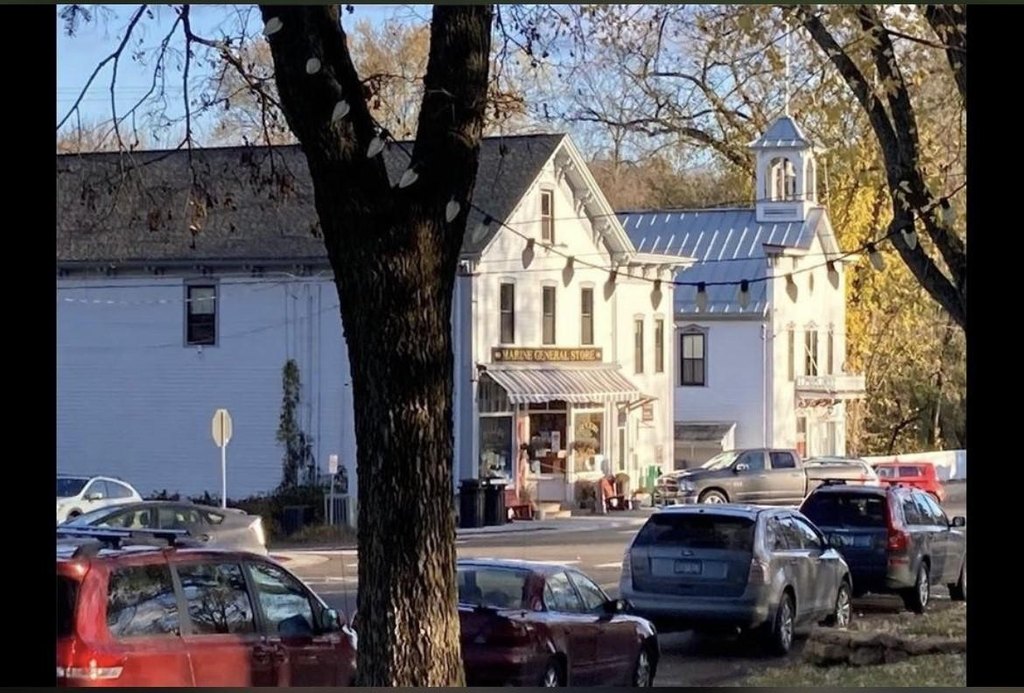
Additional improvements include a 34-by-28-foot garage with 12-foot sidewalls, a 16-by-10-foot door, foam-insulated walls and doors, a concrete floor, 220 outlets, 100 amp service, and exterior floodlights. A third building measures 32 by 16 feet and includes two stories, a storage loft, a 14-foot sliding door, and a concrete floor. An exterior power panel provides 50 amp service and 110 outlets, while all utilities are underground. The property is near downtown Marine on Saint Croix.
Additional improvements include a 34-by-28-foot garage with 12-foot sidewalls, a 16-by-10-foot door, foam-insulated walls and doors, a concrete floor, 220 outlets, 100 amp service, and exterior floodlights. A third building measures 32 by 16 feet and includes two stories, a storage loft, a 14-foot sliding door, and a concrete floor. An exterior power panel provides 50 amp service and 110 outlets, while all utilities are underground. The property is near downtown Marine on Saint Croix.
Key Highlights
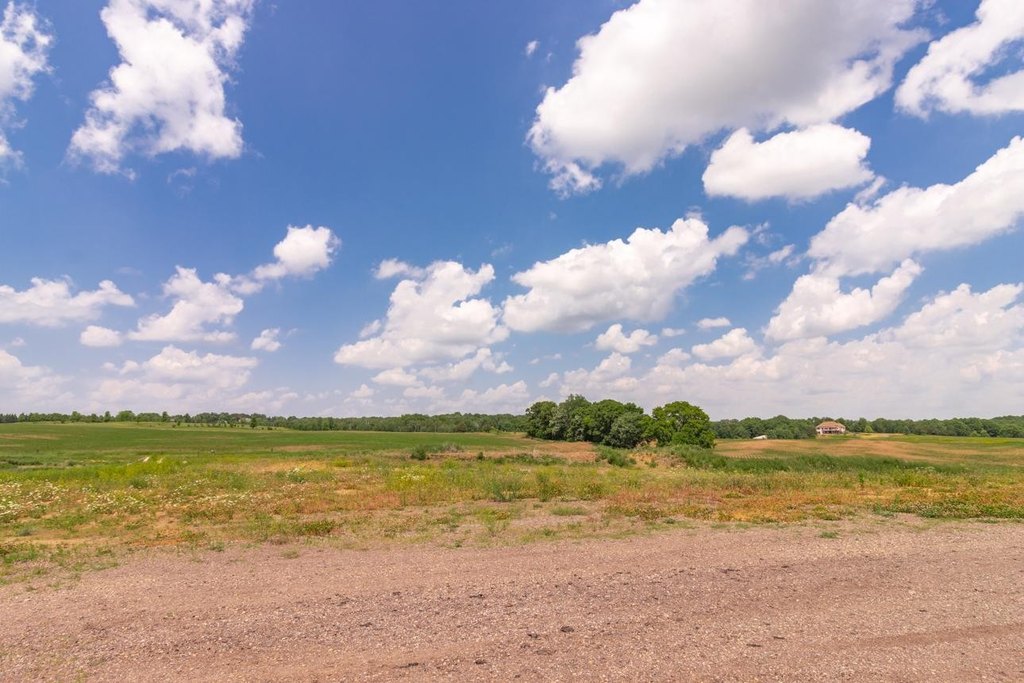
- 85.61 acres across 4 parcels, currently farmed for crops
- 145‑by‑50‑foot pole building with 16‑by‑144‑foot lean‑tos on both sides
- Main building has an 18‑foot sidewall and 25‑by‑18.6‑foot hangar‑style door
Property Analytics
Current Use
Lease Details
18 ft
Clear height
5
Drive-in doors
Yes
Utilities to site
Location Intelligence
Trade Area within ½ mile
2
Businesses Nearby
Explore this area
Business Placement
Demographics for 55047, MN
2,491
Population
1,062
Households
2.3
Avg Household Size
54
Median Age
52%
College-Educated
94%
High-School Grad
29.2 sq mi
ZIP Area
85
Density / Sq Mi
$100,357
Median Household Income
$53,155
Median Earnings
$2,250
Median Rent
$478,800
Median Home Value

Questions? Ask Rey
Realmo’s AI knows this listing — price, zoning, demand, history. Ask anything.



Frequently Asked Questions
What type of property is this?
Farm - Working crop acreage with multiple wired agricultural buildings, underground utilities, and substantial equipment storage capacity.
Where is this farm located?
The property is located at Orwell Road N Marine on Saint Croix, MN.
What is the asking price?
The asking price for this property is $2,100,000.
What are key features of this property?
This property features: 85.61 acres across 4 parcels, currently farmed for crops; 145‑by‑50‑foot pole building with 16‑by‑144‑foot lean‑tos on both sides; Main building has an 18‑foot sidewall and 25‑by‑18.6‑foot hangar‑style door



