Side-by-Side Duplex With Heated
Lyndhurst Twp. Lyndhurst, NJ 07071
Lyndhurst Twp., Lyndhurst, NJ, 07071
$860,000
For Sale
$860,000
MULTI_FAMILY - Lyndhurst Twp., NJ
Property Size5,000 SF
Lot Size0.24 Acres
Price / SF$172
Days on Market40
Property Features for Lyndhurst Twp.
General Information
- Property type
- Residential Multi Family
- Property subtype
- Other
- Bedrooms
- 7
- Bathrooms
- 6
- Rooms
- Bathroom 7, Bedroom 5, Bathroom 4, Bedroom 4, Bedroom 2, Bedroom 6, Bathroom 5, Bathroom 6, Bathroom 3, Bedroom 3, Bedroom 7, Bathroom 1, Basement, Bathroom 2, Bedroom 1
- Parking
- 4
- Standard status
- Active
- Lot size
- 0.24 Acres
Taxes and HOA fees
- Tax Year
- 2025
- Tax Annual Amount
- 18354
Utilities
- Heating system
- Hot Water(Heating), Baseboard
- Cooling system
- Ductless, Central Air
- Water source
- Public
Building Details
- Year built
- 1940
- Number of units
- 2
- Roof type
- Shingle
- Architectural style
- Other
Listing agency
COCCIA REALTY BHGRE
(201) 939-8900
Listed by
KATHLEEN SAVINO
(201) 997-7000
Added: Jun 12 Updated: Jul 6 at 11:18AM Checked: Jul 21 at 10:06PM
MLS# 4034228
Copyright © 2026 Garden State MLS, LLC. All rights reserved. All information provided by the listing agent/broker is deemed reliable but is not guaranteed and should be independently verified.
Investment Insights
Based on property information with market context.
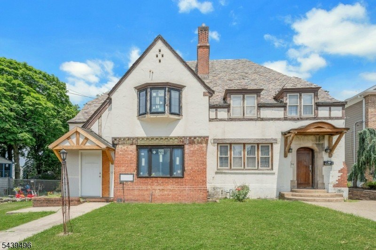
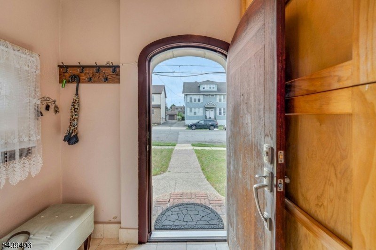
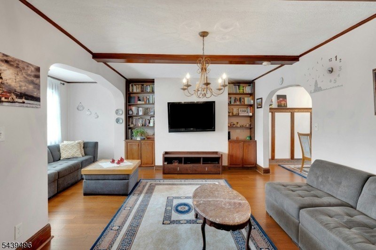
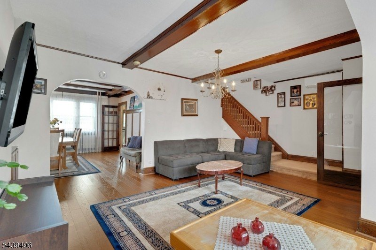
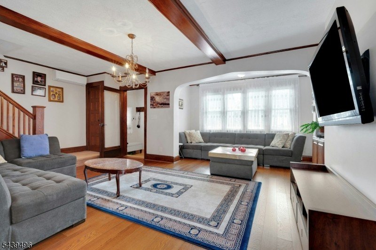
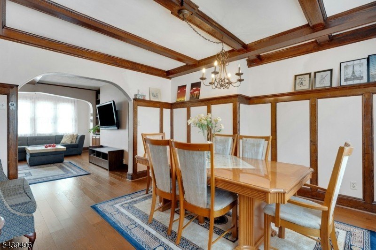
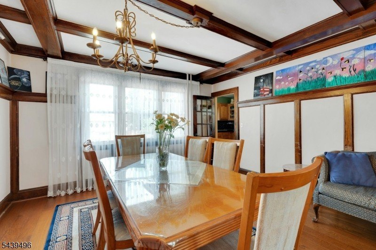
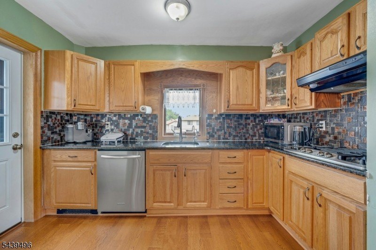
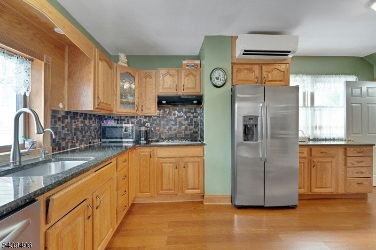
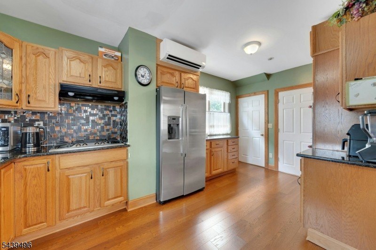
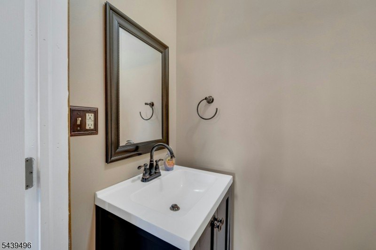
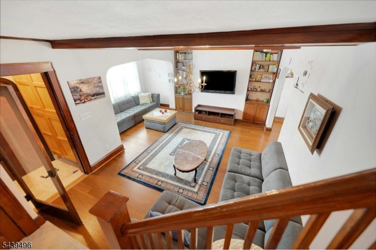
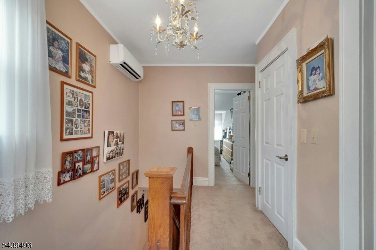
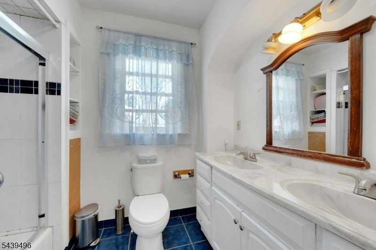
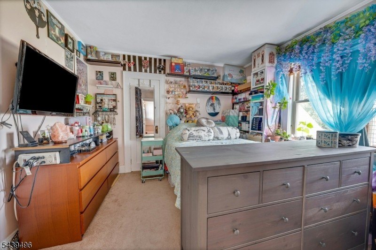
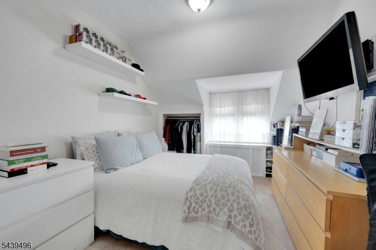
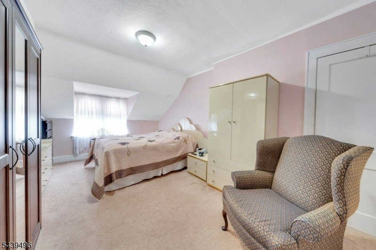
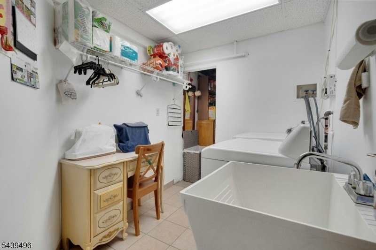
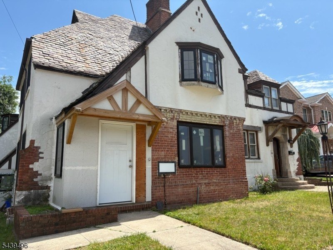
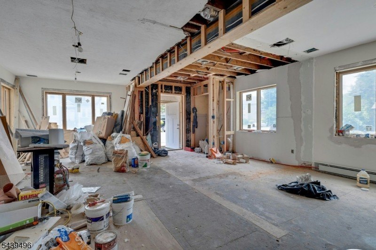
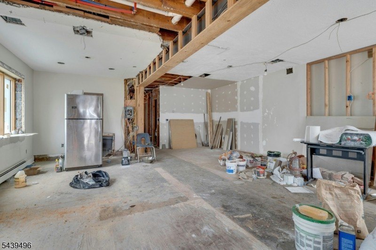
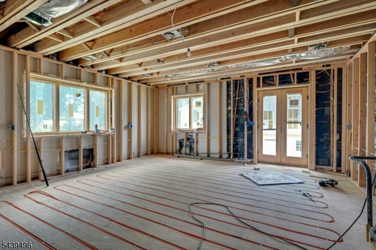
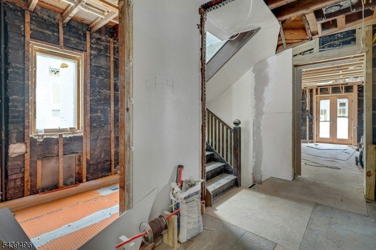
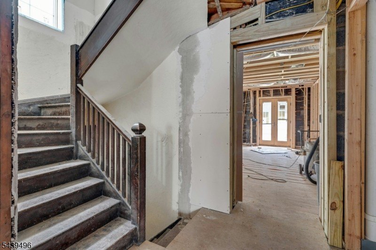
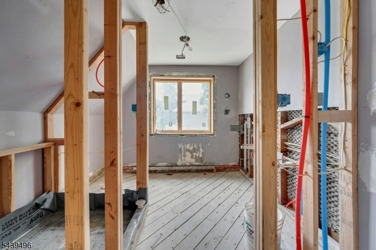
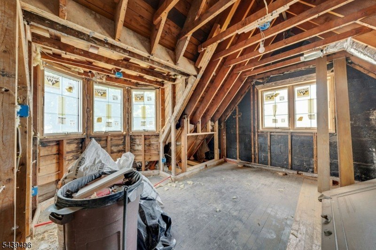
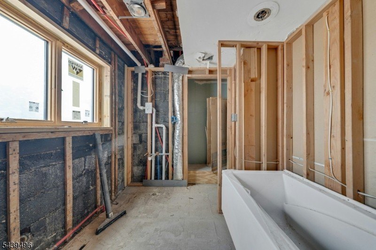
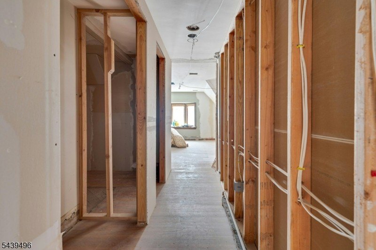
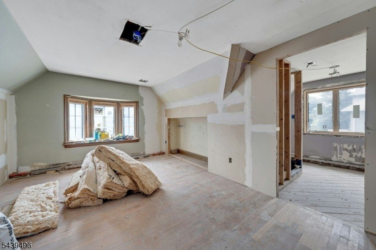
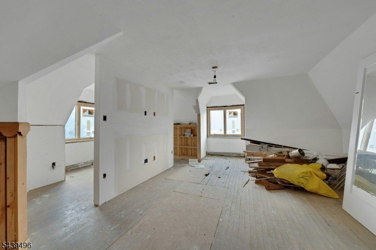
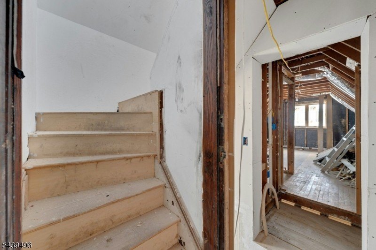
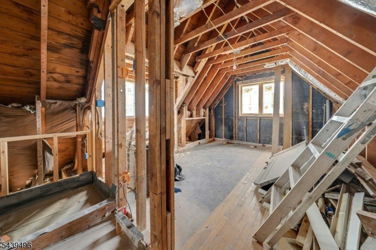
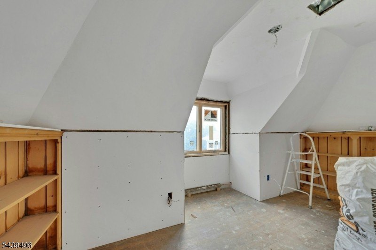
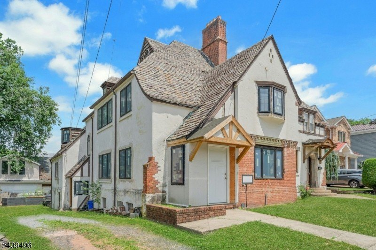
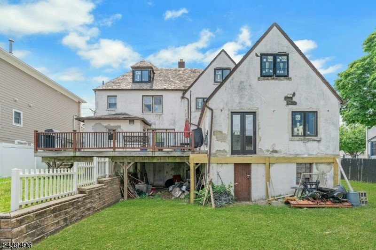
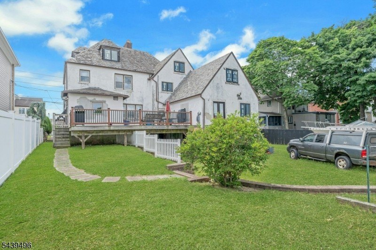
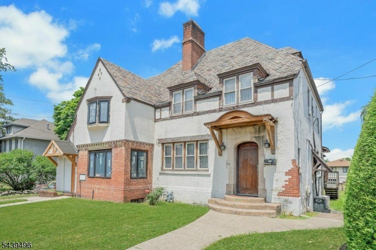
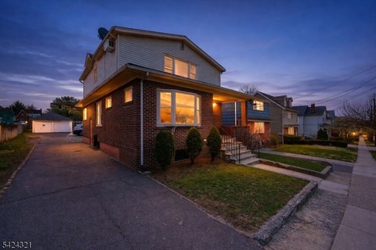
This side-by-side duplex includes two separate residences with independent basements. The owner/contractor unit is a renovated 3-bedroom, 1.5-bath colonial-style apartment, with renovations completed in 2005 and a custom kitchen redone in 2013. The second unit spans four levels and is in need of completion; framing, electric, plumbing, windows, heating, and A/C are already in place, and the property is being sold with approved plans. The first floor features an open concept living room and dining room, a half bath, laundry, and a large kitchen/great room with radiant heat. The layout continues with multiple bedrooms and baths across the upper floors, including an en suite and several closets, and a sitting room/office with an additional bedroom on the top level.
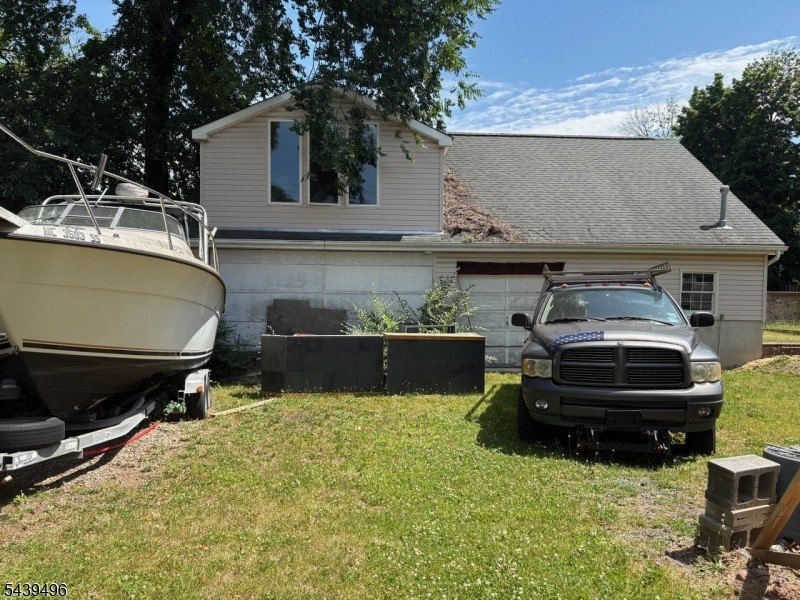
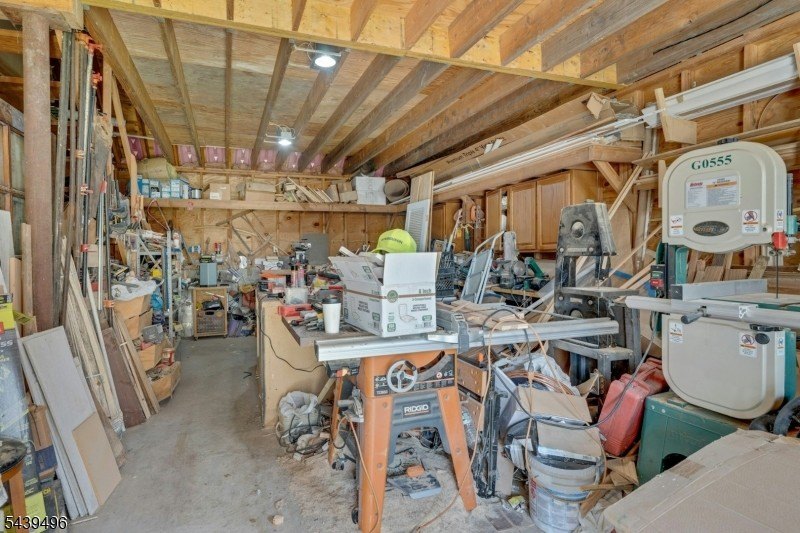
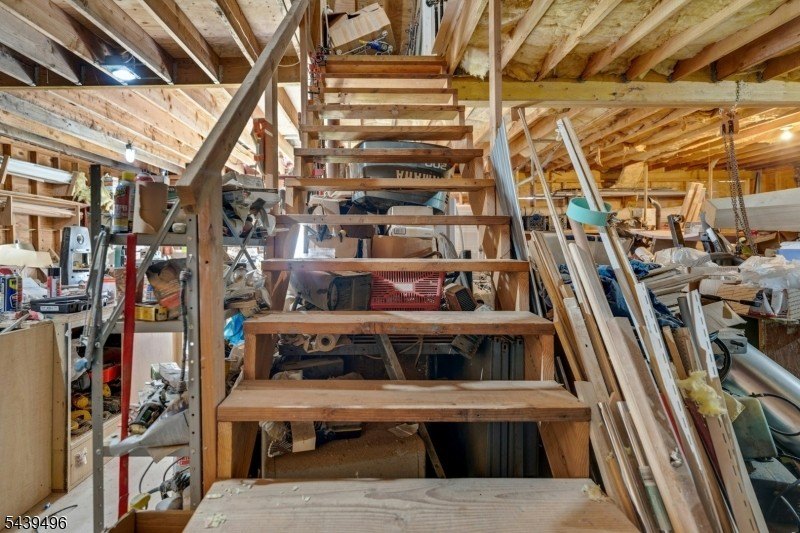
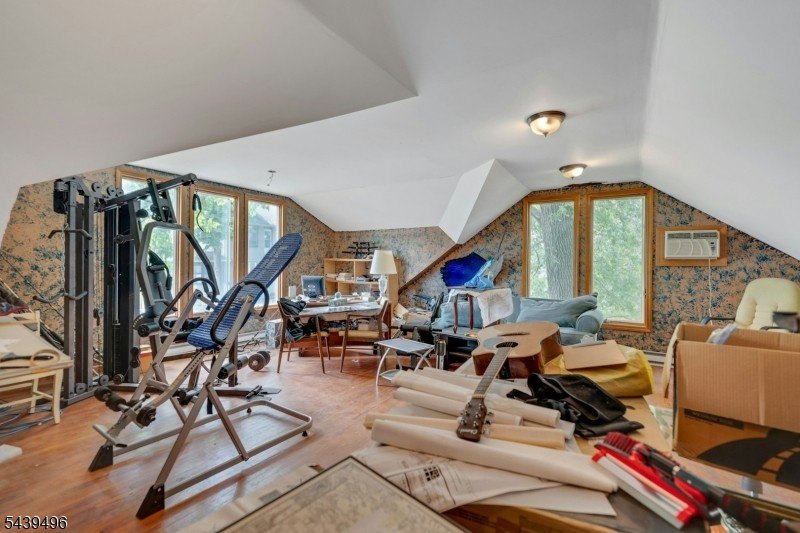
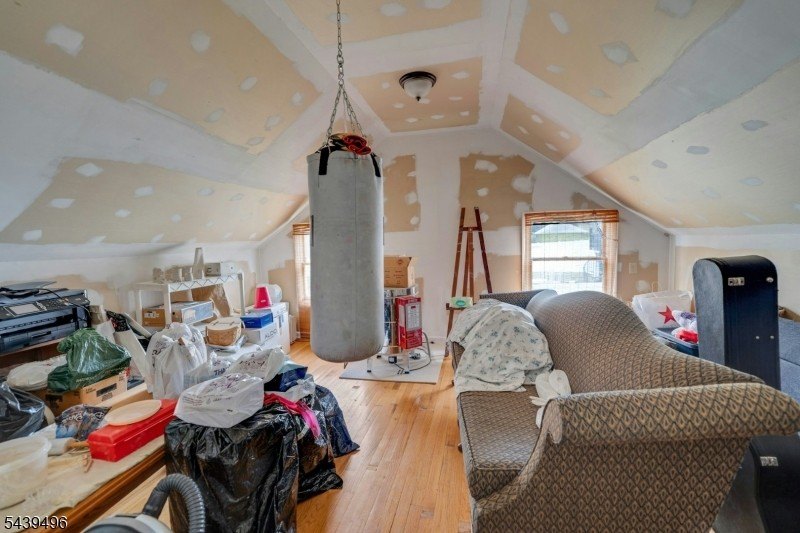
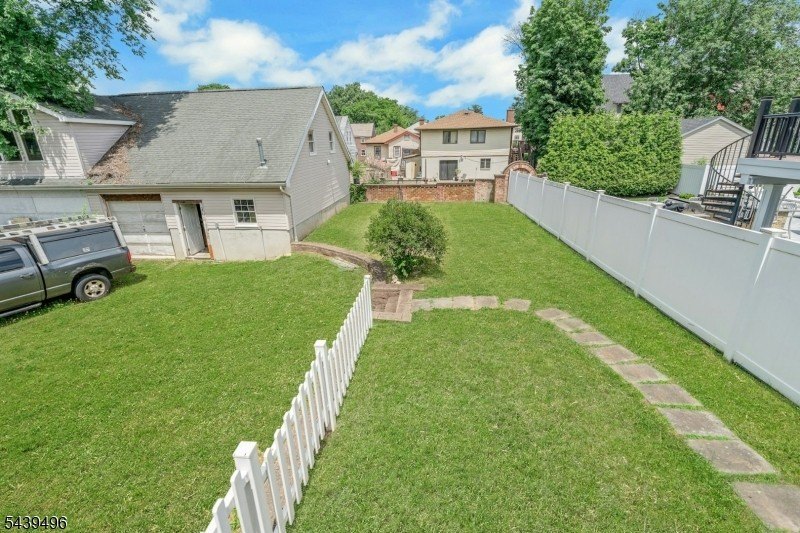
The property sits on a 71' x 150' lot (0.24 acres) and is served by a long driveway leading to a 3-car heated garage with a finished second level that provides two large rooms. The seller indicates the property is being sold AS IS, and the buyer will be responsible for obtaining a certificate of occupancy.
For an owner-occupant, the renovated unit provides ready-to-use residential space while the second unit offers a path to finish according to the approved plans. For investors or buyers seeking a renovation approach, the near-complete second unit has key systems and exterior components already addressed, with remaining work defined by the provided approvals and AS-IS sale terms.
The property sits on a 71' x 150' lot (0.24 acres) and is served by a long driveway leading to a 3-car heated garage with a finished second level that provides two large rooms. The seller indicates the property is being sold AS IS, and the buyer will be responsible for obtaining a certificate of occupancy.
For an owner-occupant, the renovated unit provides ready-to-use residential space while the second unit offers a path to finish according to the approved plans. For investors or buyers seeking a renovation approach, the near-complete second unit has key systems and exterior components already addressed, with remaining work defined by the provided approvals and AS-IS sale terms.
Key Highlights
- Duplex 2‑family with approx. 5,000 sq ft total on a 71' x 150' lot
- Owner/contractor unit: 3‑bedroom, 1.5‑bath colonial style, renovated in 2005 (custom kitchen redone in 2013)
- Second unit spans 4 levels totaling over 3,300 sq ft and is in need of completion; framing, electric, plumbing, windows, heating and A/C are done
Local Financial Insights For Apartment 5plus
Simulate Cap Rate and NOI
NOI Build-Up
- Vacancy
- income lost from leasable area expected to sit empty during the year — subtracted from gross rent.
- EGI (Effective Gross Income)
- gross rent minus vacancy losses — the realistic income before paying operating costs.
- OpEx (Operating Expenses)
- recurring costs to operate the property (property tax, insurance, utilities, maintenance, management) — excludes financing and capital improvements.
- NOI (Net Operating Income)
- income a property generates after operating costs but before financing and taxes.
| Component | $ | $/SF |
|---|---|---|
| Gross rent | $150.0k | $30.00 |
| − Vacancy | −$10.2k | −$2.04 |
| EGI | $139.8k | $27.96 |
| − OpEx | −$62.9k | −$12.58 |
| NOI | $76.9k | $15.38 |
5,000 SF · lease $30.00/SF/yr · vacancy 6.80% · expense 45.00%
Alternative Uses
Best Use
Multifamily LT 5
$1.20M
$1.05M – $1.39M
NOI $83,681 @ 7.0% cap · market cap 9.73%
Second Best
Apartment 5plus
$1.10M
$961.1K – $1.28M
NOI $76,890 @ 7.0% cap · market cap 8.94%
Theoretical Best
Office A
$1.31M
$1.14M – $1.52M
NOI $91,392 @ 7.0% cap · market cap 10.63%
Zoning and permitted uses should be independently verified with local authorities.
Property Analytics
Property Profile
Location Intelligence
Current Use by Public Records
Duplexes
Similar For Sale Nearby



FAQs
What type of property is this?
Duplex - Two-unit duplex on a lot with a large heated three-car garage, offering one renovated residence and one near-complete unit.
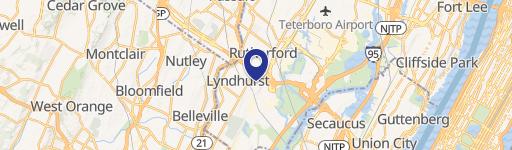
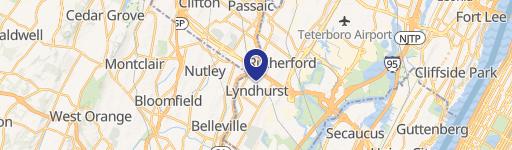
Where is this duplex located?
The property is located at Lyndhurst Twp. Lyndhurst, NJ.
What is the asking price?
The asking price for this property is $860,000.
What are key features of this property?
This property features: Duplex 2‑family with approx. 5,000 sq ft total on a 71' x 150' lot; Owner/contractor unit: 3‑bedroom, 1.5‑bath colonial style, renovated in 2005 (custom kitchen redone in 2013); Second unit spans 4 levels totaling over 3,300 sq ft and is in need of completion; framing, electric, plumbing, windows, heating and A/C are done