Multifamily Property with
For Sale
$969,900
Greeneville, TN 37745, Greeneville, TN 37745
Multi Family, Greeneville, TN
Property Size2,283 SF
Lot Size5.01 Acres
Price / SF$424.84
Days on Market71
Property Features
General Information
Property type
Residential Multi Family
Property subtype
Single Family Residence
Zoning
A1
Bedrooms
4
Bathrooms
4
Full bathrooms
3
Half bathrooms
1
Rooms
Bedroom 1, Bedroom 2, Basement, Bathroom 2, Bedroom 4, Bathroom 3, Bedroom 3, Bathroom 4, Bathroom 1, Dining Room
Window features
Window Treatments, Double Pane Windows, Insulated Windows
Patio and Porch features
Porch
Interior features
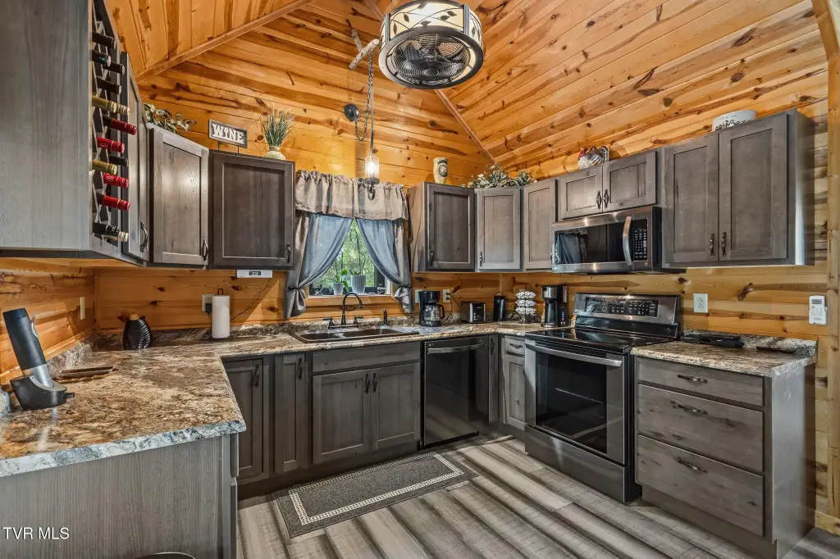
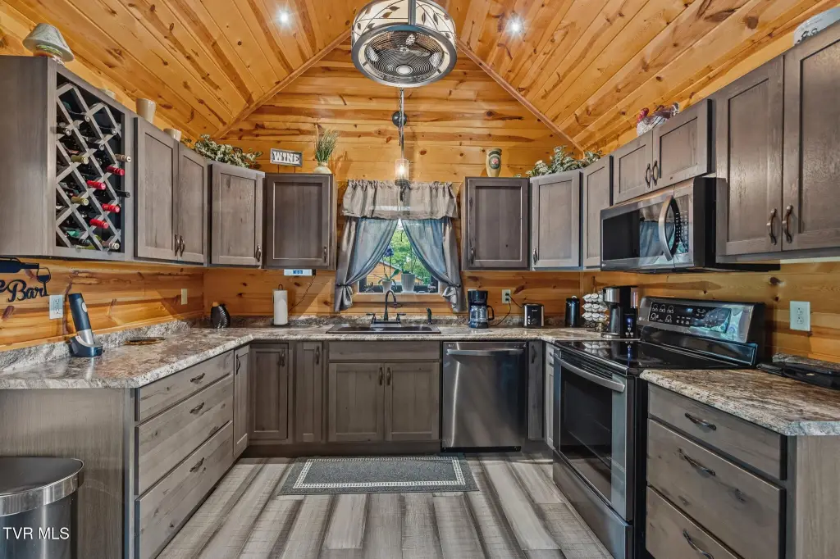
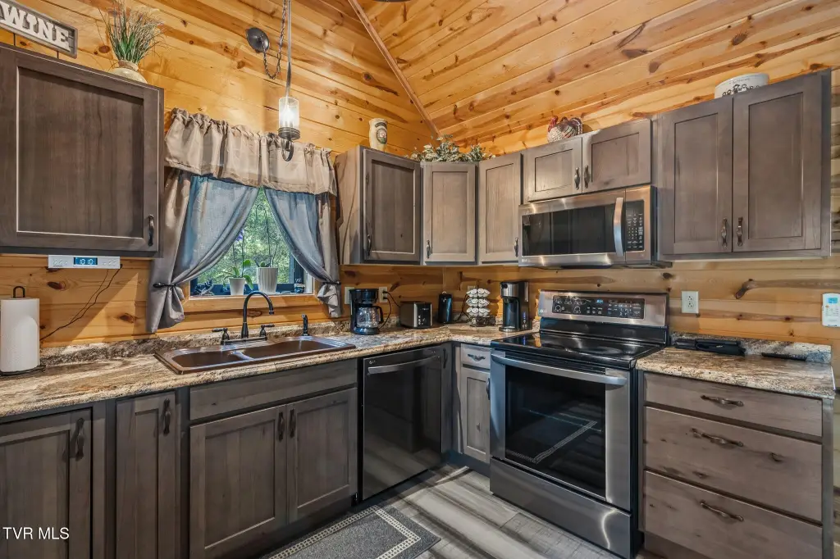
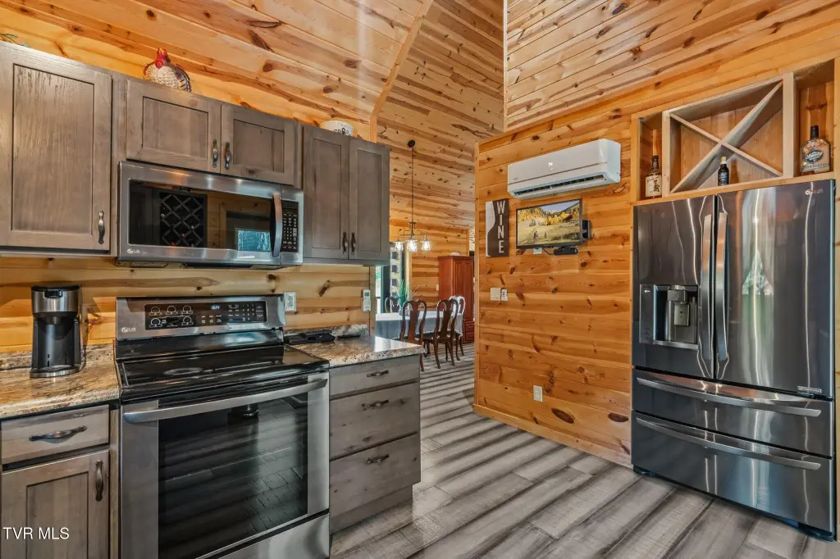
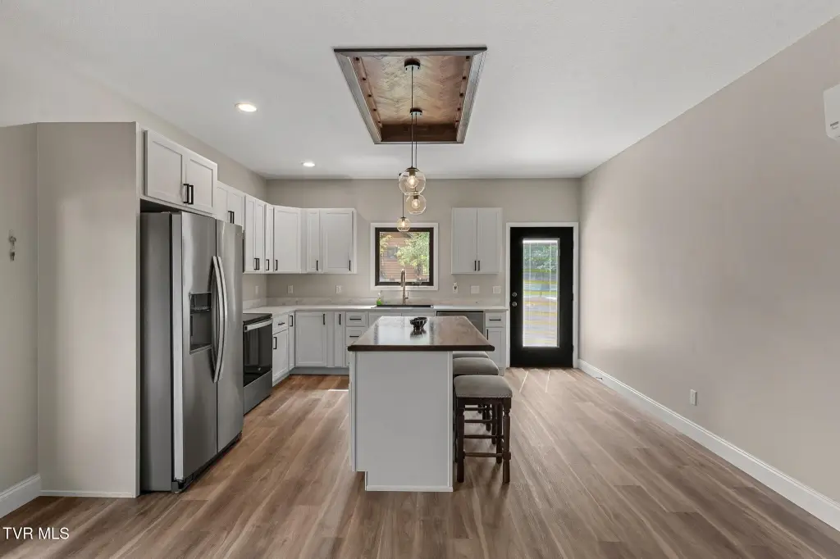
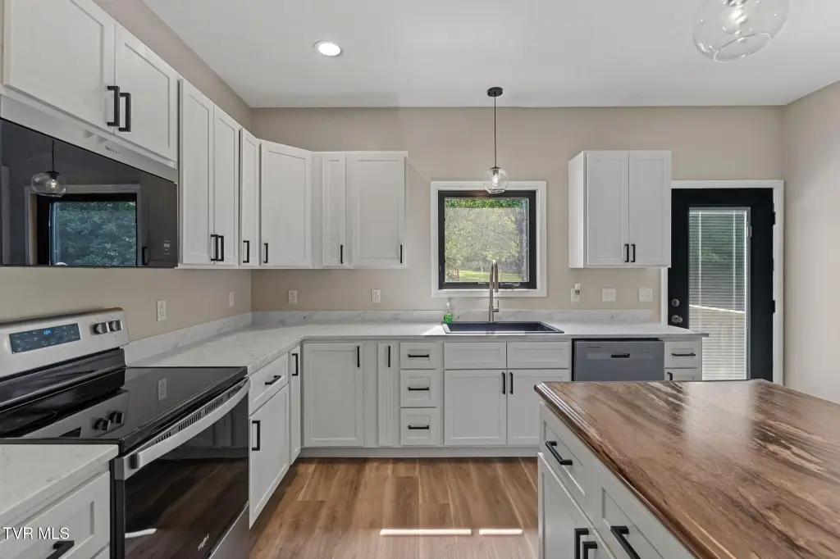
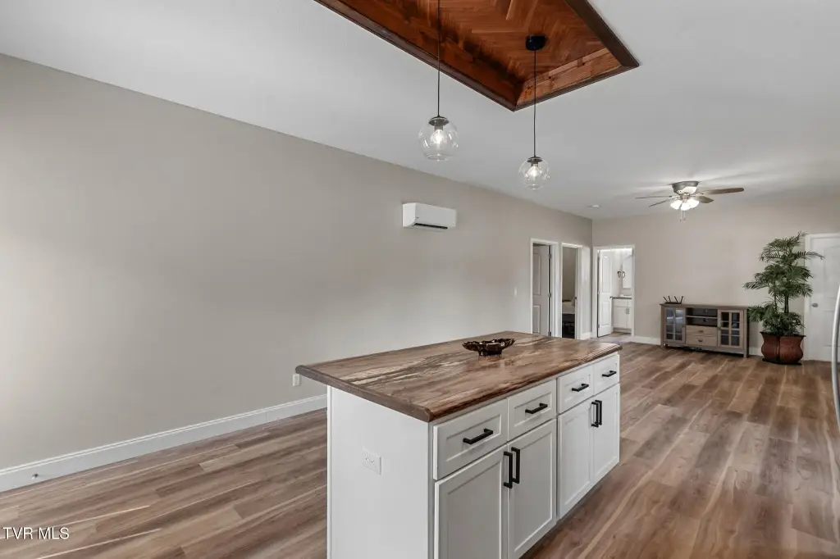
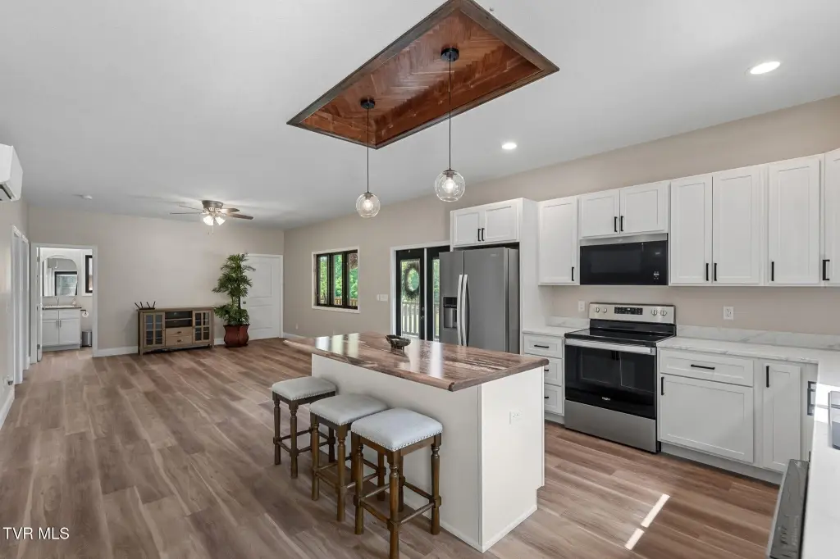
Eat-in Kitchen, Granite Counters, Kitchen Island, Kitchen/Dining Combo, Open Floorplan
Fireplace
1
Basement
Crawl Space
Appliances
Dishwasher, Dryer, Electric Range, Range, Refrigerator, Washer
Elementary school
Baileyton
Middle school
North Greene
High school
North Greene
Directions
Baileyton Highway to Spears Dykes Road, Property on right.
Standard status
Active
Size
2,283 SF
Lot size
5.01 Acres
Taxes and HOA fees
Tax Annual Amount
1582
Utilities
Sewer type
Septic Tank
Heating system
Heat Pump (Heating)
Cooling system
Heat Pump
Water source
Public
Building Details
Year built
2017
Floors in Building
2
Number of units
2
Flooring type
Hardwood, Vinyl
Building materials
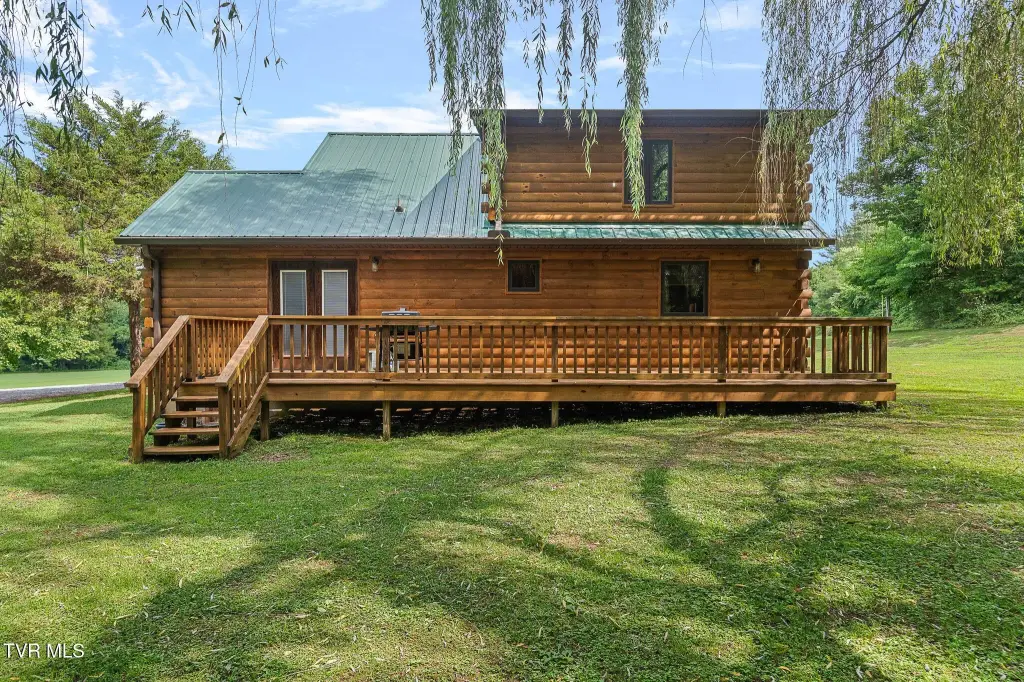
Log, Wood Siding
Roof type
Metal
Architectural style
Ranch
Additional Structures
Storage
Listing Agency:
Property Advisors
(423) 787-0040
Listed By:
Rebecca Rideout · License #330499
(423) 631-6196
Added: Jul 10
Changed: Sep 15
Last Checked: Sep 18 at 8:06AM
MLS# 9998005
Copyright © 2026 Tennessee Virginia Regional Multiple Listing Service. All rights reserved. All information provided by the listing agent/broker is deemed reliable but is not guaranteed and should be independently verified.
Investment Insights
Based on property information with market context.
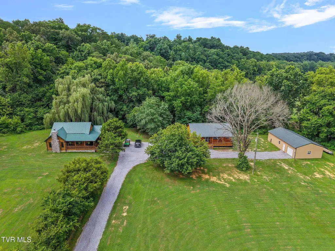
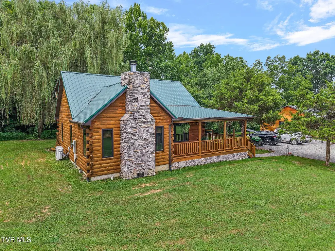
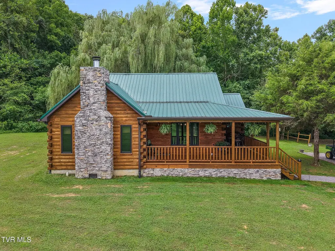
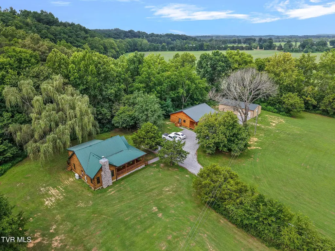
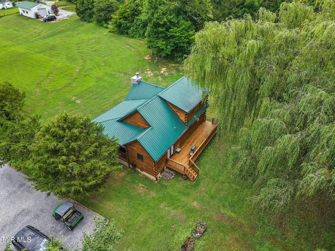
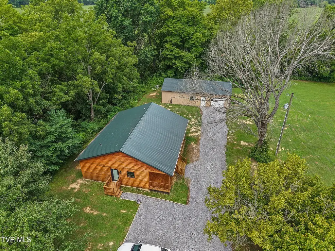
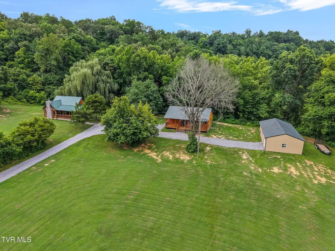
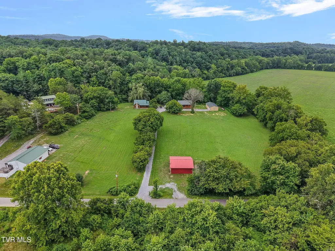
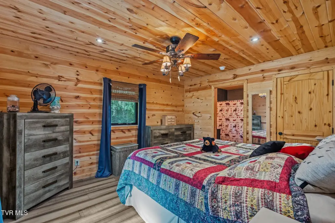
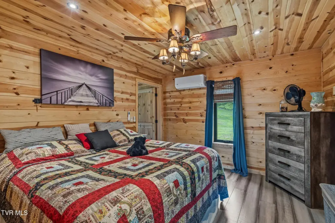
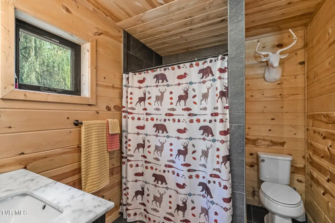
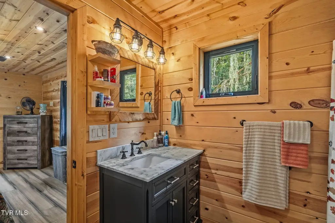
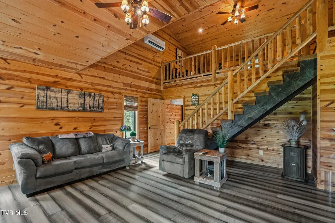
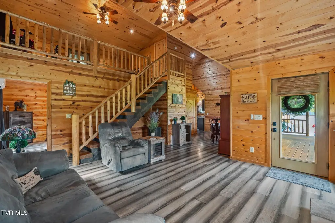
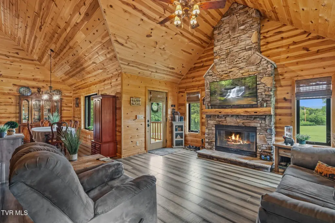
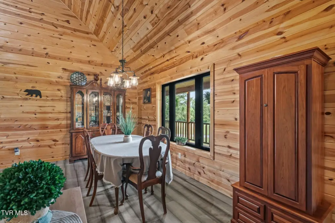
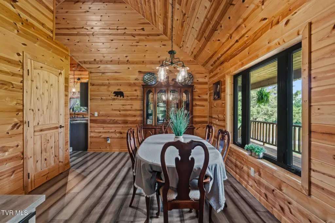
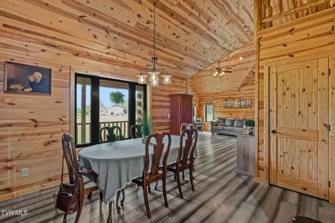
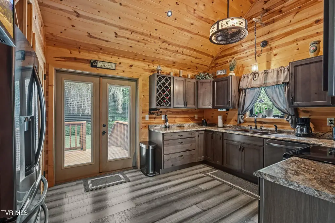
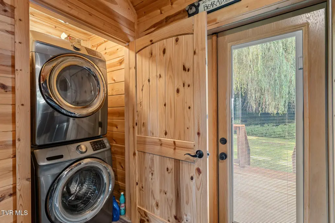
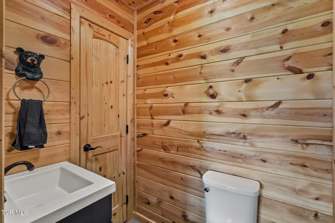
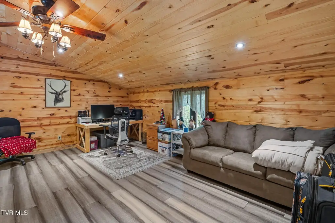
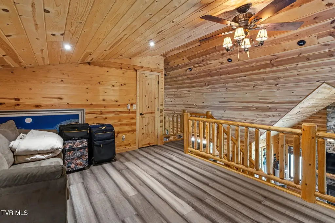
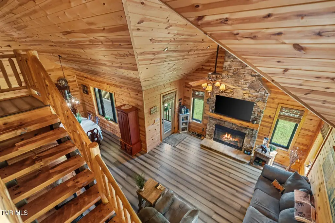
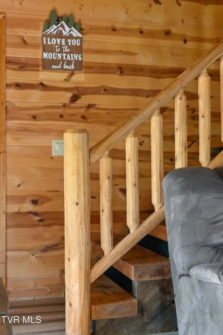
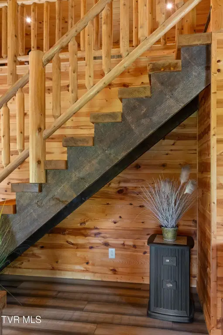
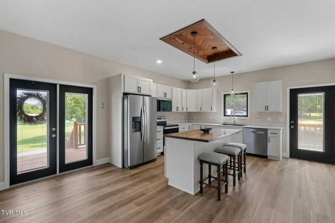
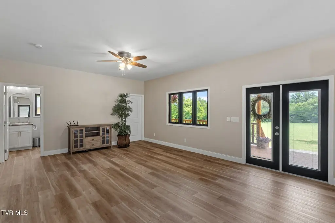
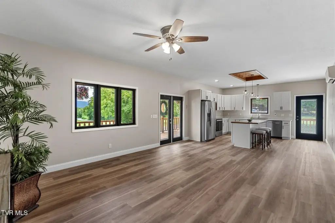
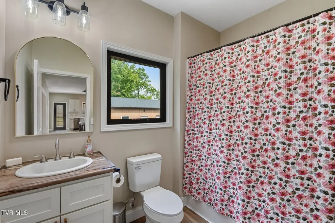
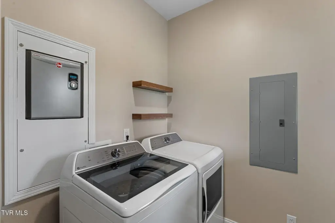
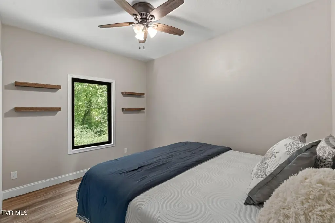
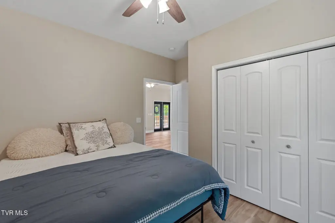
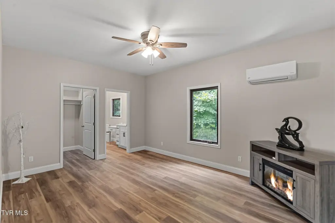
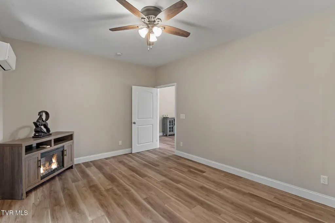
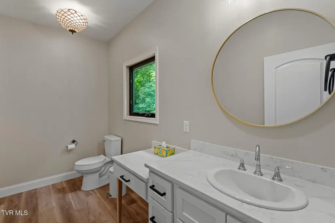
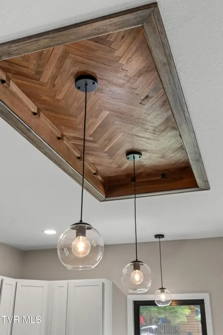
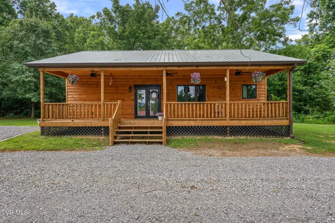
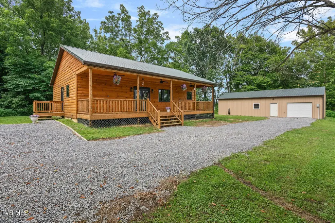
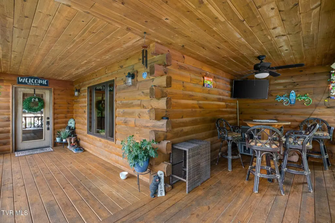
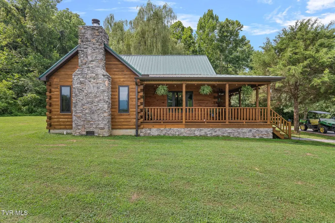
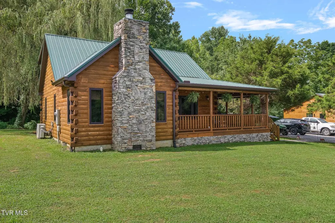
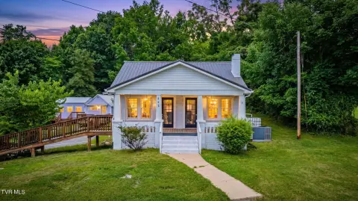
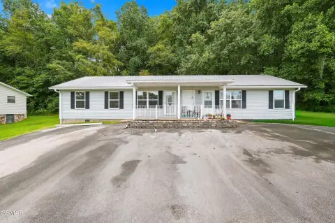
This multifamily property includes two residences totaling approximately 2,283 square feet on 5.01 acres. The primary cabin provides two bedrooms, one and one-half baths, an open interior with a 19-foot center ceiling, wood-burning fireplace, modern kitchen, porches, and wood siding. The second home, completed in 2024, has two bedrooms, two full baths, a front porch, luxury vinyl plank flooring, a black walnut kitchen, laundry room, and tankless water heater. Kitchen appliances, washers, and dryers are included in both residences.
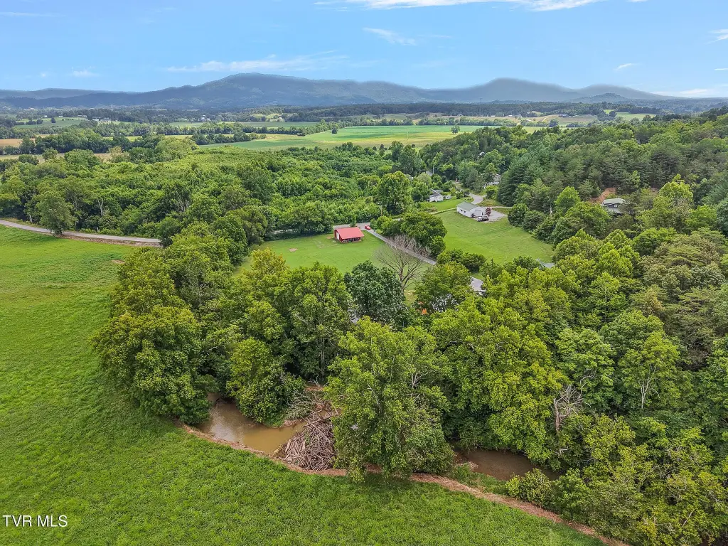
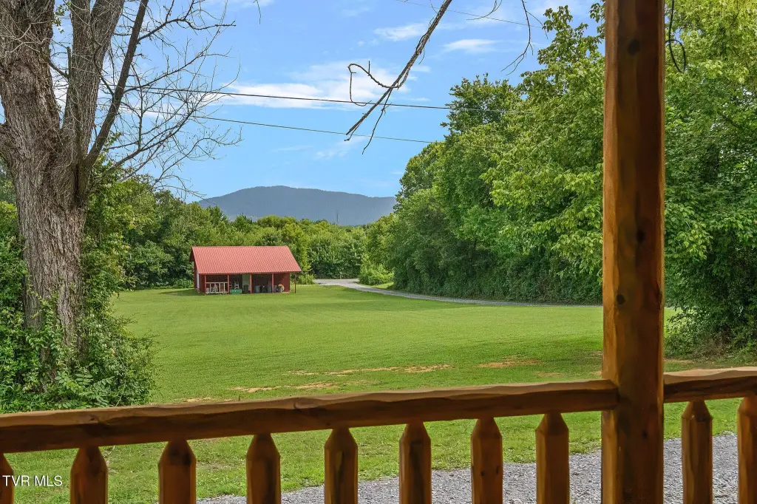
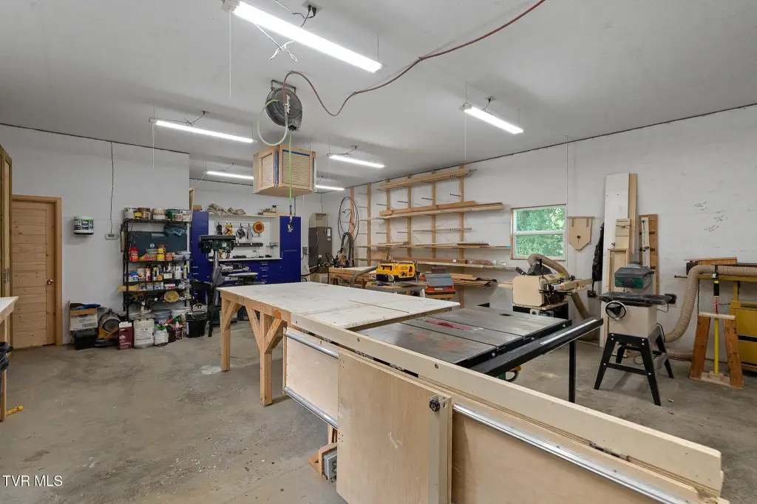
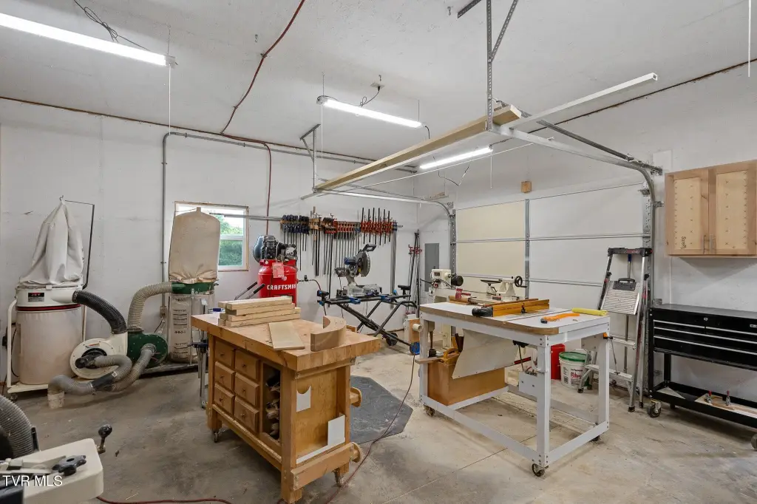
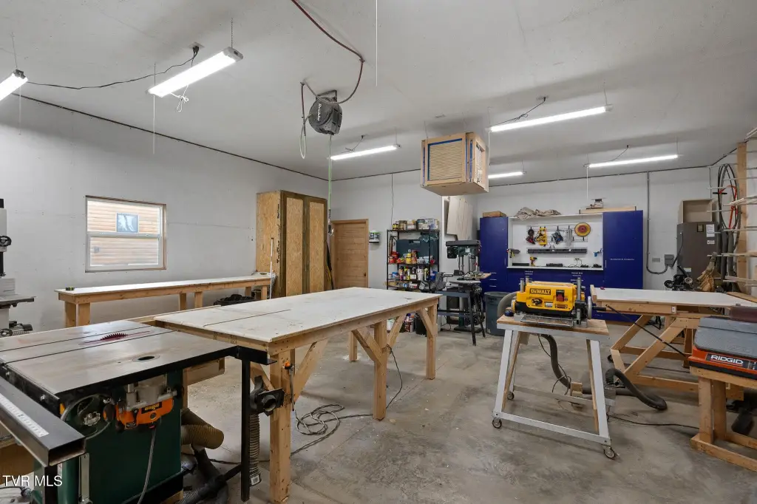
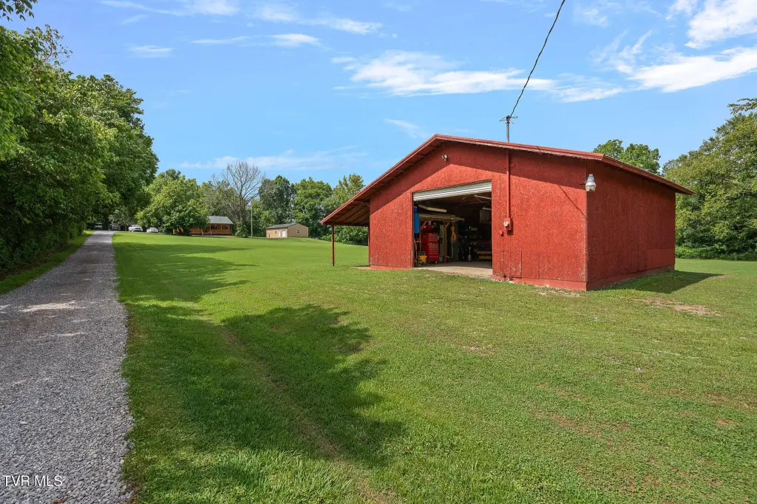
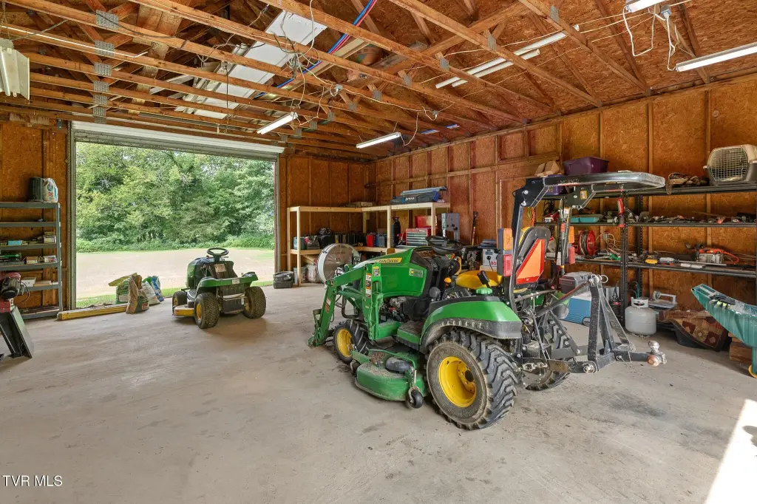
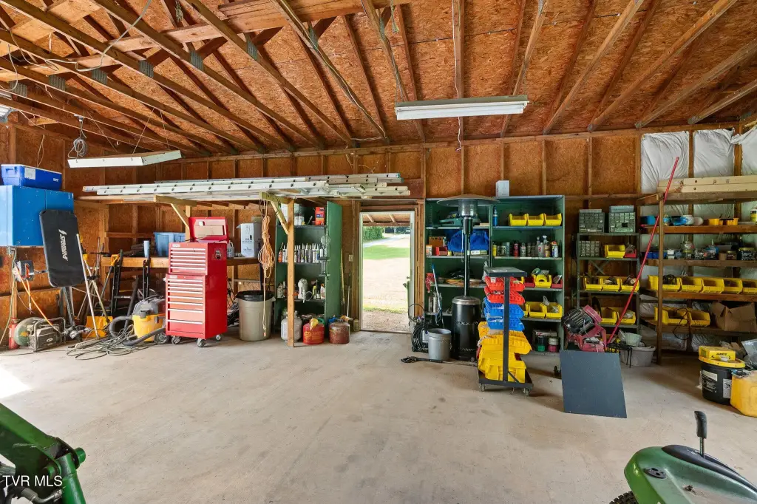
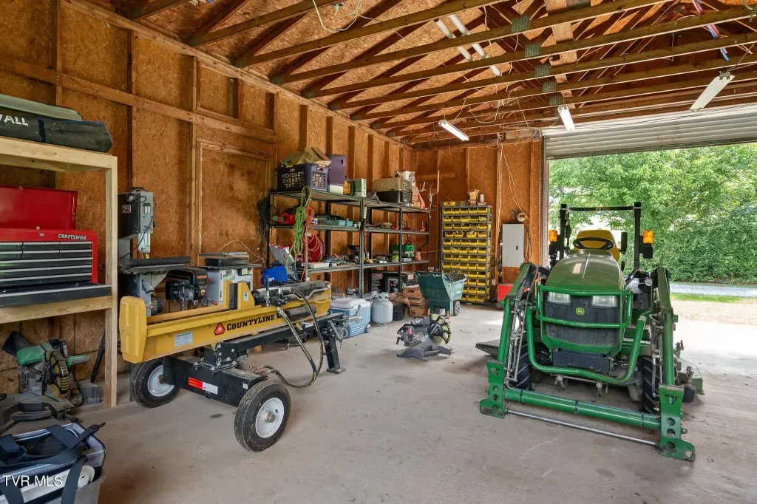
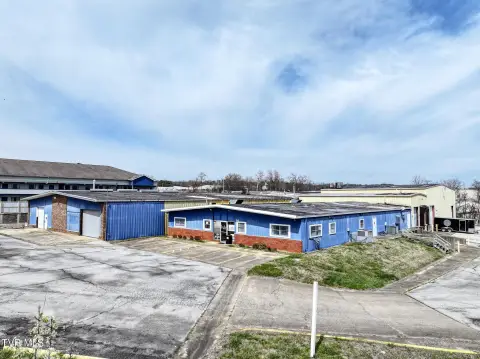
A 24' x 48' heated and cooled workshop adds 1,152 square feet of flexible workspace and includes 220-volt service. A separate equipment and storage building accommodates tractors, recreational vehicles, lawn equipment, or farm supplies. The property borders Lick Creek, includes open ground for gardening or small livestock, and offers mountain views. Public water and septic service are in place, with access near I-81. Zoning is A1.
A 24' x 48' heated and cooled workshop adds 1,152 square feet of flexible workspace and includes 220-volt service. A separate equipment and storage building accommodates tractors, recreational vehicles, lawn equipment, or farm supplies. The property borders Lick Creek, includes open ground for gardening or small livestock, and offers mountain views. Public water and septic service are in place, with access near I-81. Zoning is A1.
Key Highlights
- Two residences totaling approximately 2,283 square feet on 5.01 acres
- Second home built in 2024 with 2 bedrooms and 2 full baths
- 24' x 48' heated and cooled workshop with 220‑volt service
Property Analytics
Current Use
Lease Details
19 ft
Clear height
2
Residential units
Yes
Highway access
Location Intelligence
Trade Area within ½ mile
704
Businesses Nearby
Explore this area
Business Placement
Demographics for 37745, TN
19,714
Population
9,423
Households
2.1
Avg Household Size
42
Median Age
23%
College-Educated
91%
High-School Grad
121.9 sq mi
ZIP Area
162
Density / Sq Mi
$54,946
Median Household Income
$35,609
Median Earnings
$677
Median Rent
$194,400
Median Home Value
Market
Vacancy Rate% for Multifamily in South region

Questions? Ask Rey
Realmo’s AI knows this listing — price, zoning, demand, history. Ask anything.




Frequently Asked Questions
What type of property is this?
Multifamily property - Two residences, creek frontage, and a climate-controlled workshop occupy an expansive A1-zoned rural setting.
Where is this multifamily property located?
The property is located at Greeneville, TN.
What is the asking price?
The asking price for this property is $969,900.
What are key features of this property?
This property features: Two residences totaling approximately 2,283 square feet on 5.01 acres; Second home built in 2024 with 2 bedrooms and 2 full baths; 24' x 48' heated and cooled workshop with 220‑volt service



