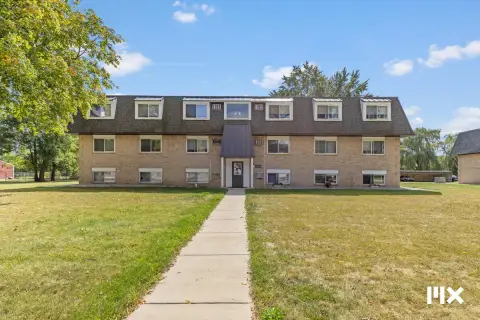
Duplex with Pole
For Sale
$135,000
Charlotte, MI 48813, Charlotte, MI 48813
MULTI_FAMILY - Charlotte, MI
Property Size2,000 SF
Lot Size0.71 Acres
Price / SF$67.50
Days on Market159
Property Features
General Information
Property type
Residential Multi Family
Property subtype
Other
Bedrooms
4
Full bathrooms
2
Rooms
Bathroom 1, Bedroom 2, Basement, Bedroom 4, Bathroom 2, Bedroom 1, Bedroom 3
Parking
4
Parking features
Driveway
Lot features
Level, Corner Lot
Elementary school district
Charlotte
Middle school district
Charlotte
High school district
Charlotte
Directions
I69, E on M50
Standard status
Active
Lot size
0.71 Acres
Taxes and HOA fees
Tax Year
2025
Tax Description
COM. 315 FEET W OF NE CORNER OF NW 1/4 OF NE 1/4, W TO POINT 853.71 FEET E OF NW CORNER OF NW 1/4 OF NE 1/4, S 258.71 FEET, E TO POINT S OF BEG, N TO BEG. SEC. 20, T2N, R4W, EATON TWP.
Tax Annual Amount
2059
Legal Description
COM. 315 FEET W OF NE CORNER OF NW 1/4 OF NE 1/4, W TO POINT 853.71 FEET E OF NW CORNER OF NW 1/4 OF NE 1/4, S 258.71 FEET, E TO POINT S OF BEG, N TO BEG. SEC. 20, T2N, R4W, EATON TWP.
Utilities
Utilities
Cable Available
Sewer type
Septic Tank
Heating system
Forced Air
Cooling system
Central Air
Water source
Well
Building Details
Year built
1900
Number of units
2
Building materials
Vinyl Siding
Listing Agency:
KW Realty Living
(810) 227-5500
Listed By:
NEAL W SANFORD · License #6501254434
(517) 202-7230
Added: Mar 6
Changed: Aug 6
Last Checked: Aug 12 at 11:06PM
MLS# 26008557
Copyright © 2026 Michigan Regional Information Center, LLC. All rights reserved. All information provided by the listing agent/broker is deemed reliable but is not guaranteed and should be independently verified.
Investment Insights
Based on property information with market context.
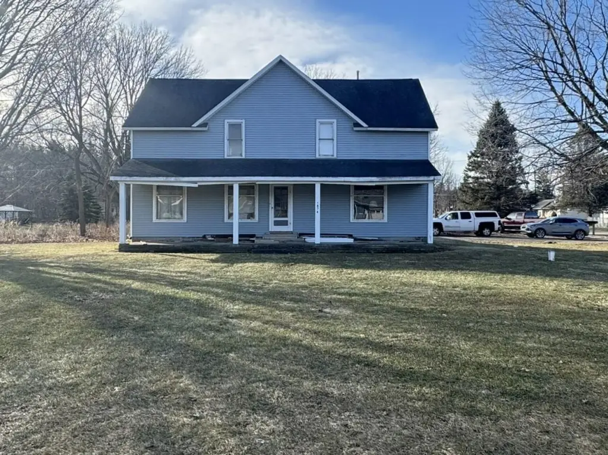
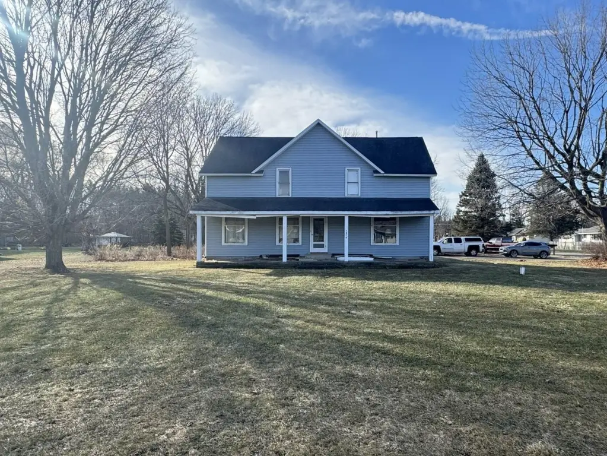
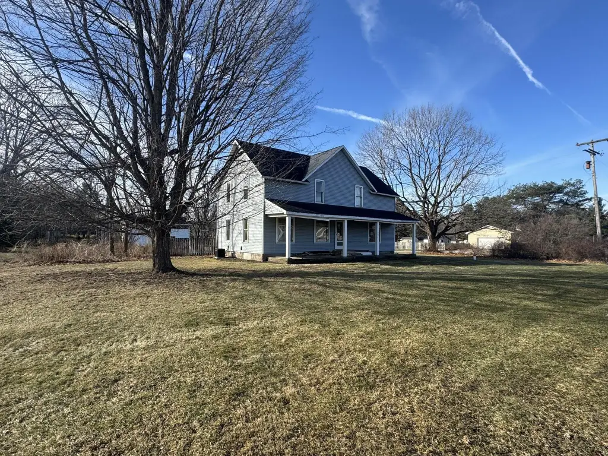
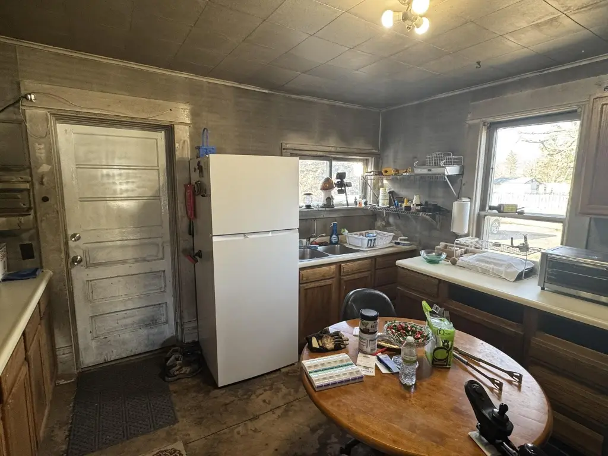
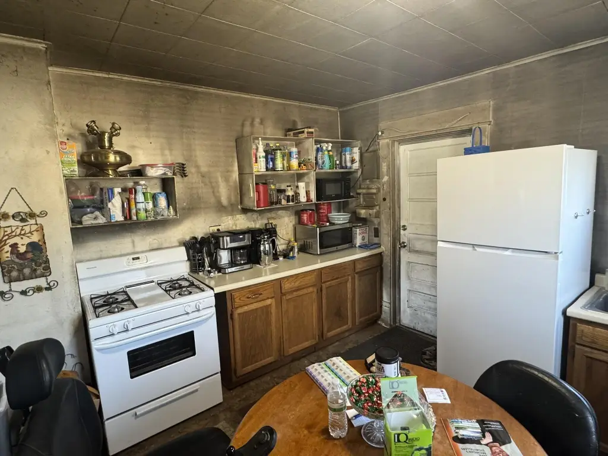
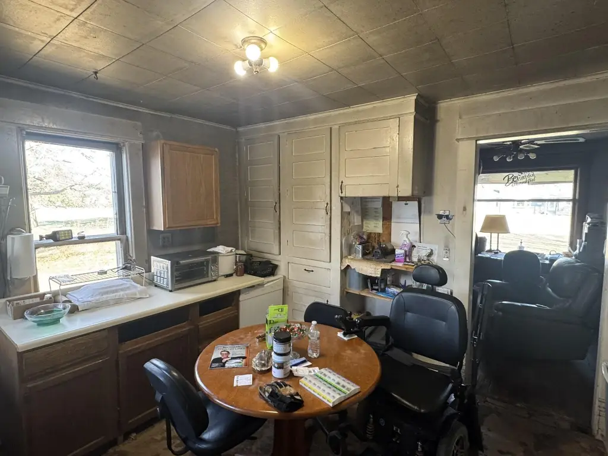
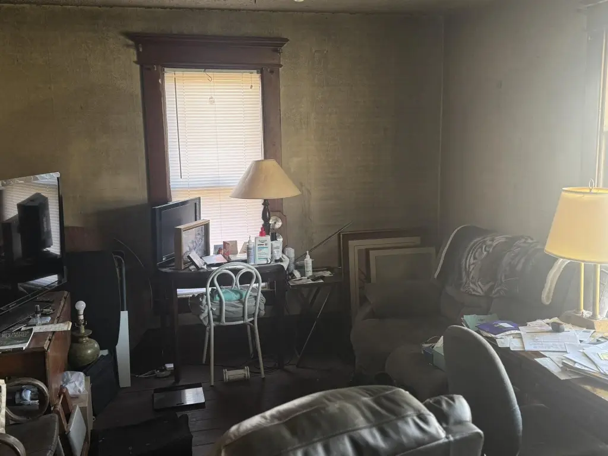
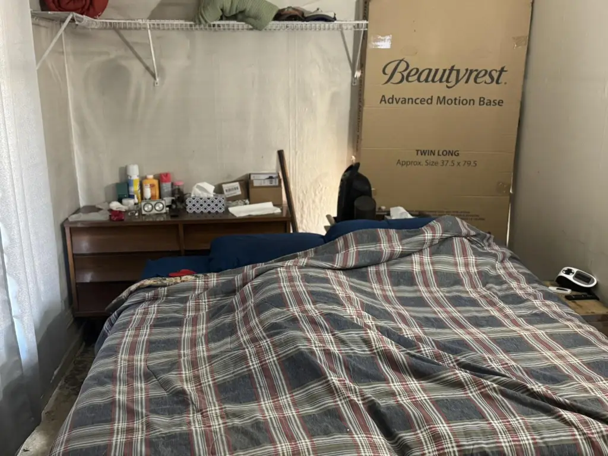
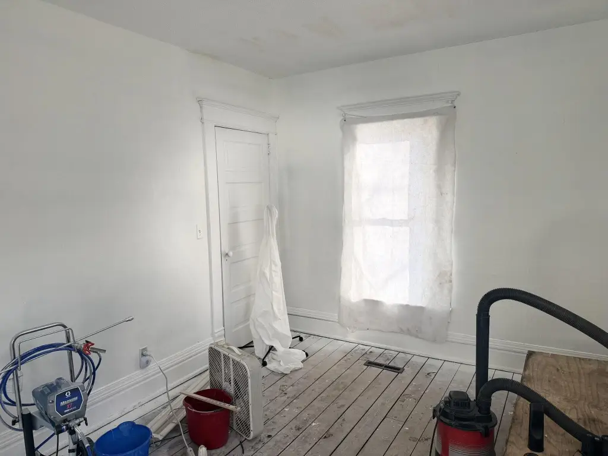
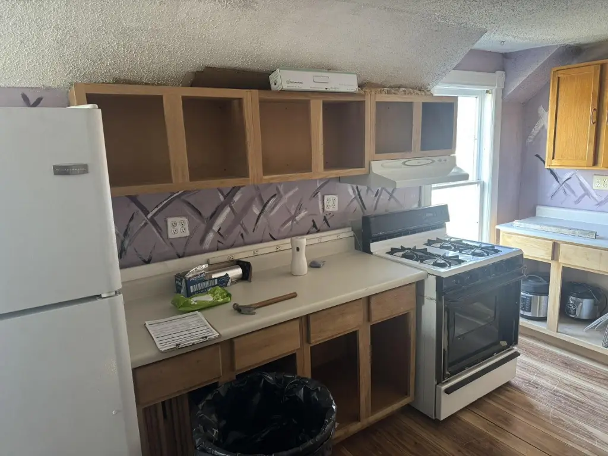
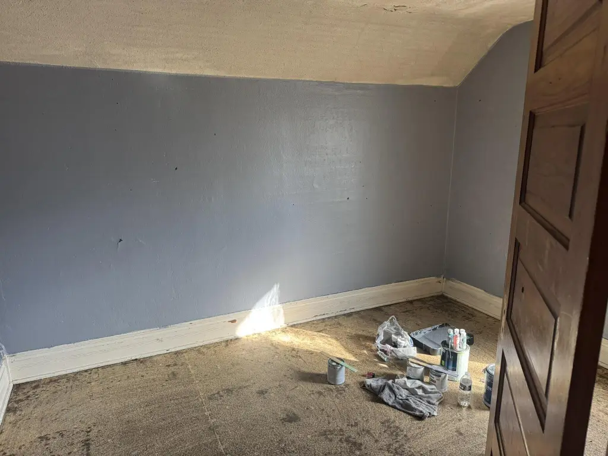
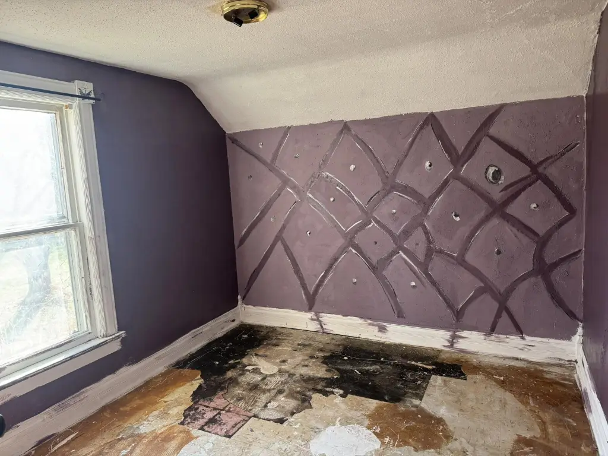
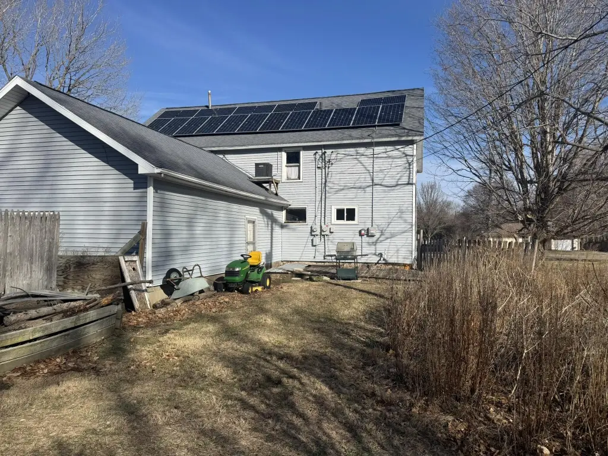
This for-sale duplex offers a spacious layout currently arranged as two units. The main level includes a kitchen, living room, dining room, two bedrooms, and a full bath. The upper level adds its own kitchen, living room, family room, two bedrooms, and a full bath with a laundry hookup. A Michigan basement provides additional storage and another laundry hookup.
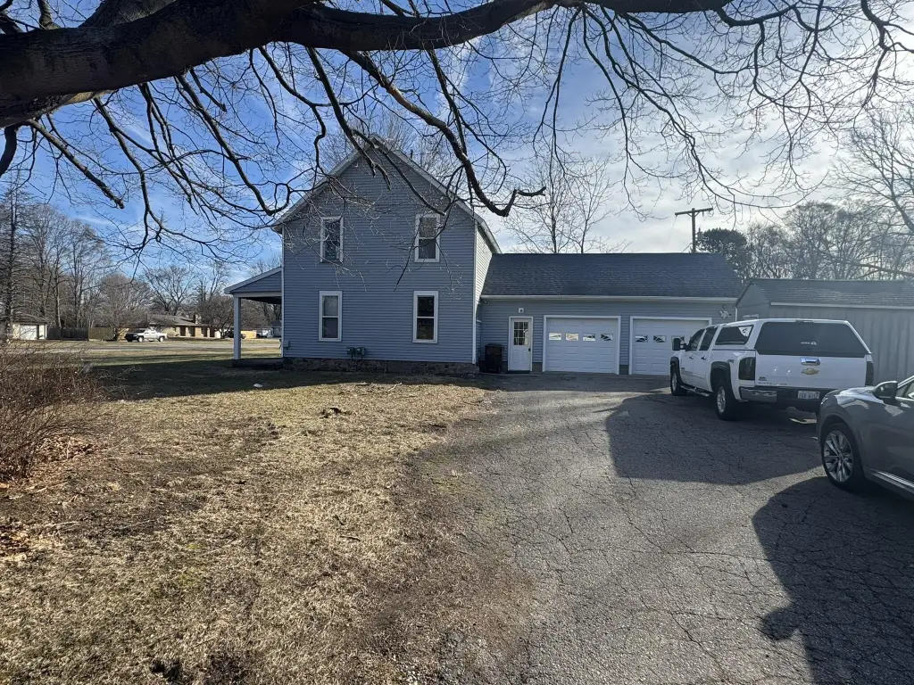
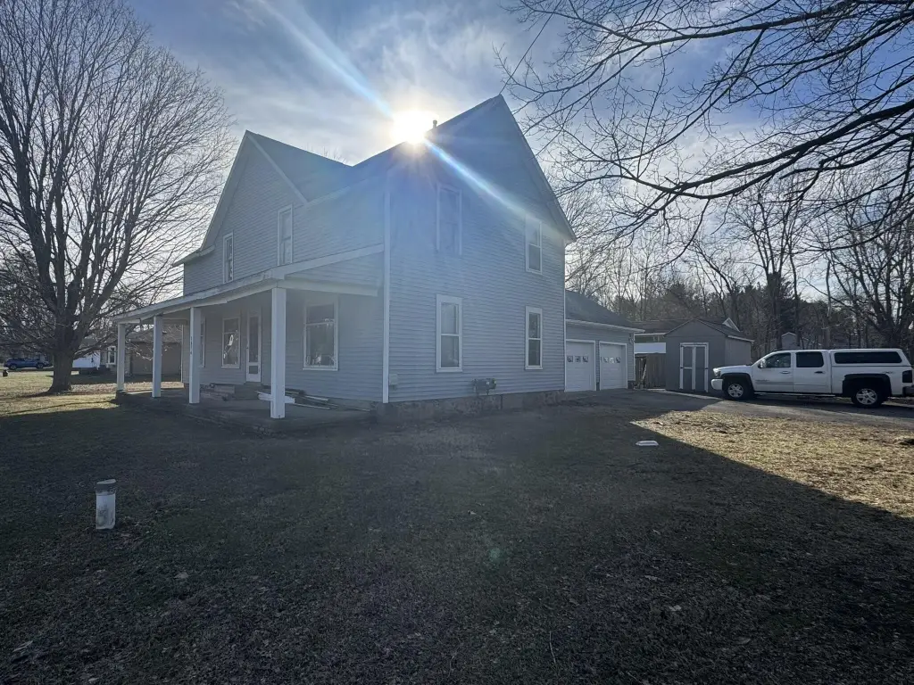
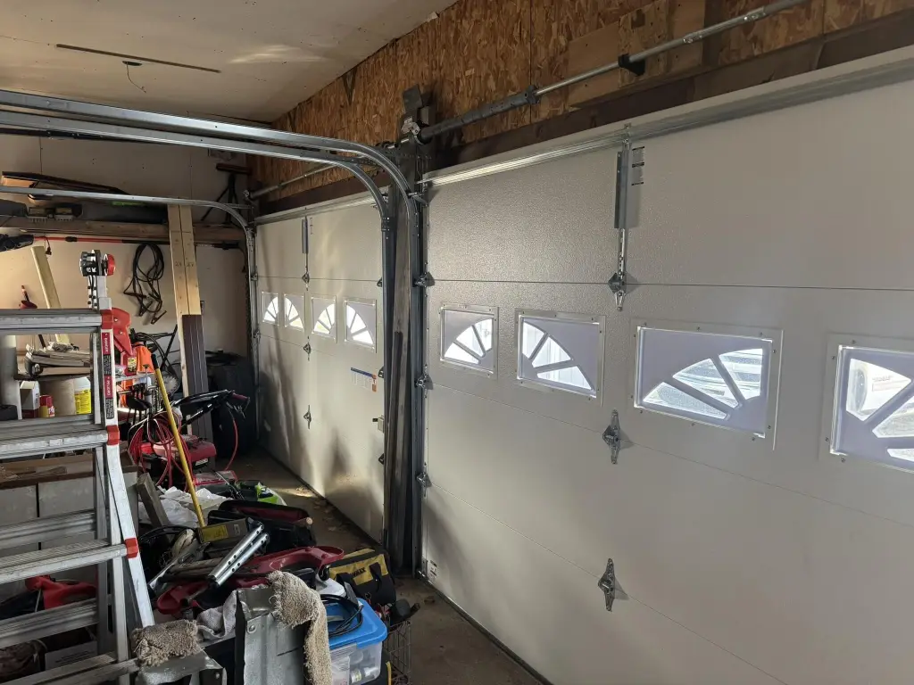
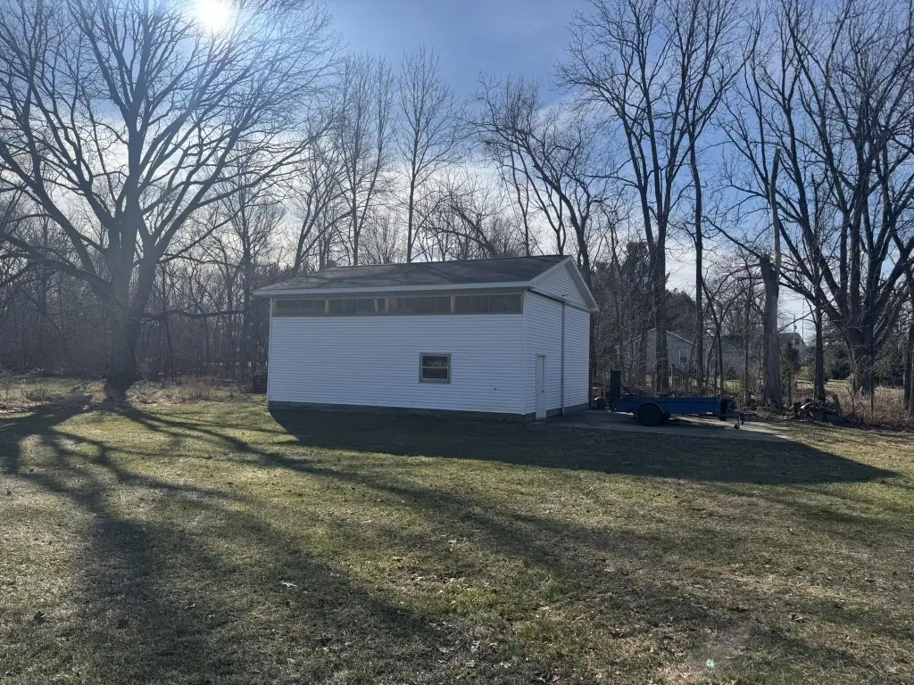
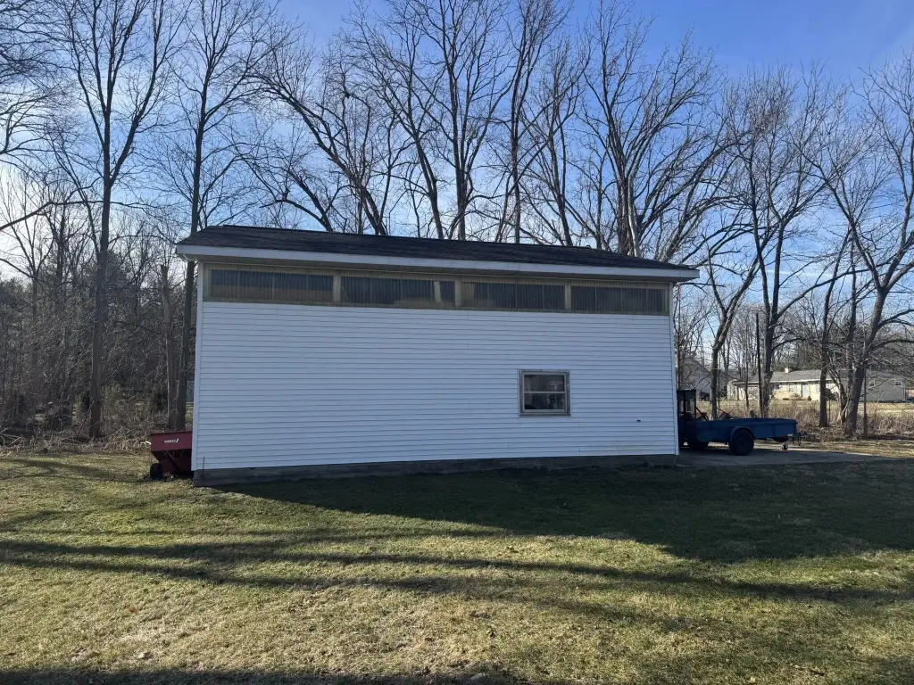
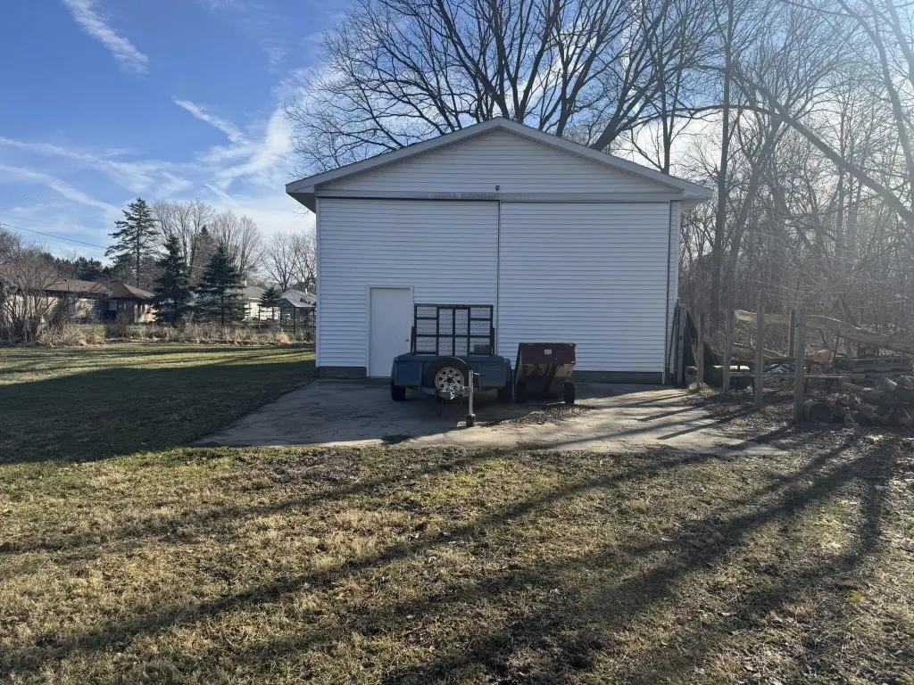
The property is supported by utilities wired for both electric and natural gas for each unit, and it is wired for solar, with the sellers using the solar feature. The exterior includes a 2-car attached garage, a yard shed, and a 30' x 25' pole barn suitable for storage, hobbies, or workspace.
The home is available with no current tenants in place. Buyer and buyer agent to verify all data and measurements, and a licensed agent must be present during showings.
The property is supported by utilities wired for both electric and natural gas for each unit, and it is wired for solar, with the sellers using the solar feature. The exterior includes a 2-car attached garage, a yard shed, and a 30' x 25' pole barn suitable for storage, hobbies, or workspace.
The home is available with no current tenants in place. Buyer and buyer agent to verify all data and measurements, and a licensed agent must be present during showings.
Key Highlights
- 2,000+ sq ft home on E Clinton Trl currently laid out as a duplex; no tenants in place.
- Duplex layout includes main level kitchen, living room, dining room, 2 bedrooms, full bath; upper level has kitchen, living/family rooms, 2 bedrooms, full bath and laundry hookup.
- Basement offers additional storage plus another laundry hookup; wired for solar with seller paying off a $34,000 solar equipment lien at close.
Property Analytics
Property Profile
Current Use
Lease Details
2
Residential units
Yes
Highway access
Location Intelligence
Trade Area within ½ mile
769
Businesses Nearby
Explore this area
Business Placement
Demographics for 48813, MI
21,068
Population
8,174
Households
2.6
Avg Household Size
42
Median Age
19%
College-Educated
93%
High-School Grad
168.1 sq mi
ZIP Area
125
Density / Sq Mi
$77,431
Median Household Income
$41,723
Median Earnings
$870
Median Rent
$178,500
Median Home Value
Market
Vacancy Rate% for Multifamily in Midwest region

Questions? Ask Rey
Realmo’s AI knows this listing — price, zoning, demand, history. Ask anything.






Frequently Asked Questions
What type of property is this?
Duplex - Duplex home with two kitchens and laundry hookups, plus a 2-car attached garage and 30' x 25' pole barn.
Where is this duplex located?
The property is located at Charlotte, MI.
What is the asking price?
The asking price for this property is $135,000.
What are key features of this property?
This property features: 2,000+ sq ft home on E Clinton Trl currently laid out as a duplex; no tenants in place.; Duplex layout includes main level kitchen, living room, dining room, 2 bedrooms, full bath; upper level has kitchen, living/family rooms, 2 bedrooms, full bath and laundry hookup.; Basement offers additional storage plus another laundry hookup; wired for solar with seller paying off a $34,000 solar equipment lien at close.